38 Periwinkle Way, Parkwood WA 6147
UNDER OFFER - $699,000 - $719,000
Under offer
-
3 Bedrooms
-
1 Bathroom
-
4 Cars
House
View
LESS MAINTENANCE, MORE LIVING!!
There are homes that ask a lot of you, and there are homes that simply fit. This 3-bedroom, 1-bathroom street-front home is one of those. Morning school runs become a short walk instead of a traffic expedition, weekends aren't swallowed by endless maintenance, and there's still enough room to spread out without rattling around. It feels comfortable from the moment you step inside. Familiar, even.
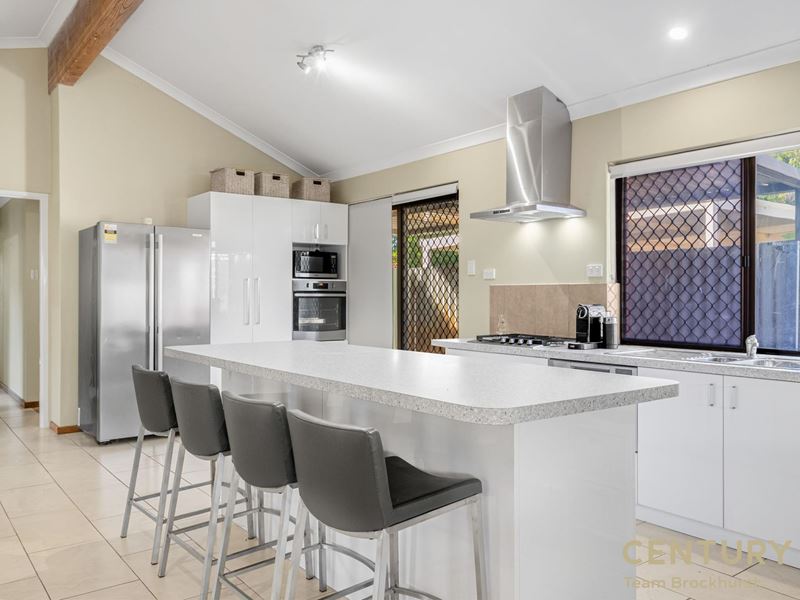
The heart of the home is the open-plan living, dining and kitchen area, where high raked ceilings lift the space and natural light finds illuminates the room throughout the day. Easy-care tiled floors mean life doesn't have to stop every time someone wanders in with sandy feet or muddy shoes. The renovated kitchen is made for everyday living, with a generous island bench where breakfasts blur into homework, chats over a cuppa or the sort of conversations that somehow only happen in kitchens.
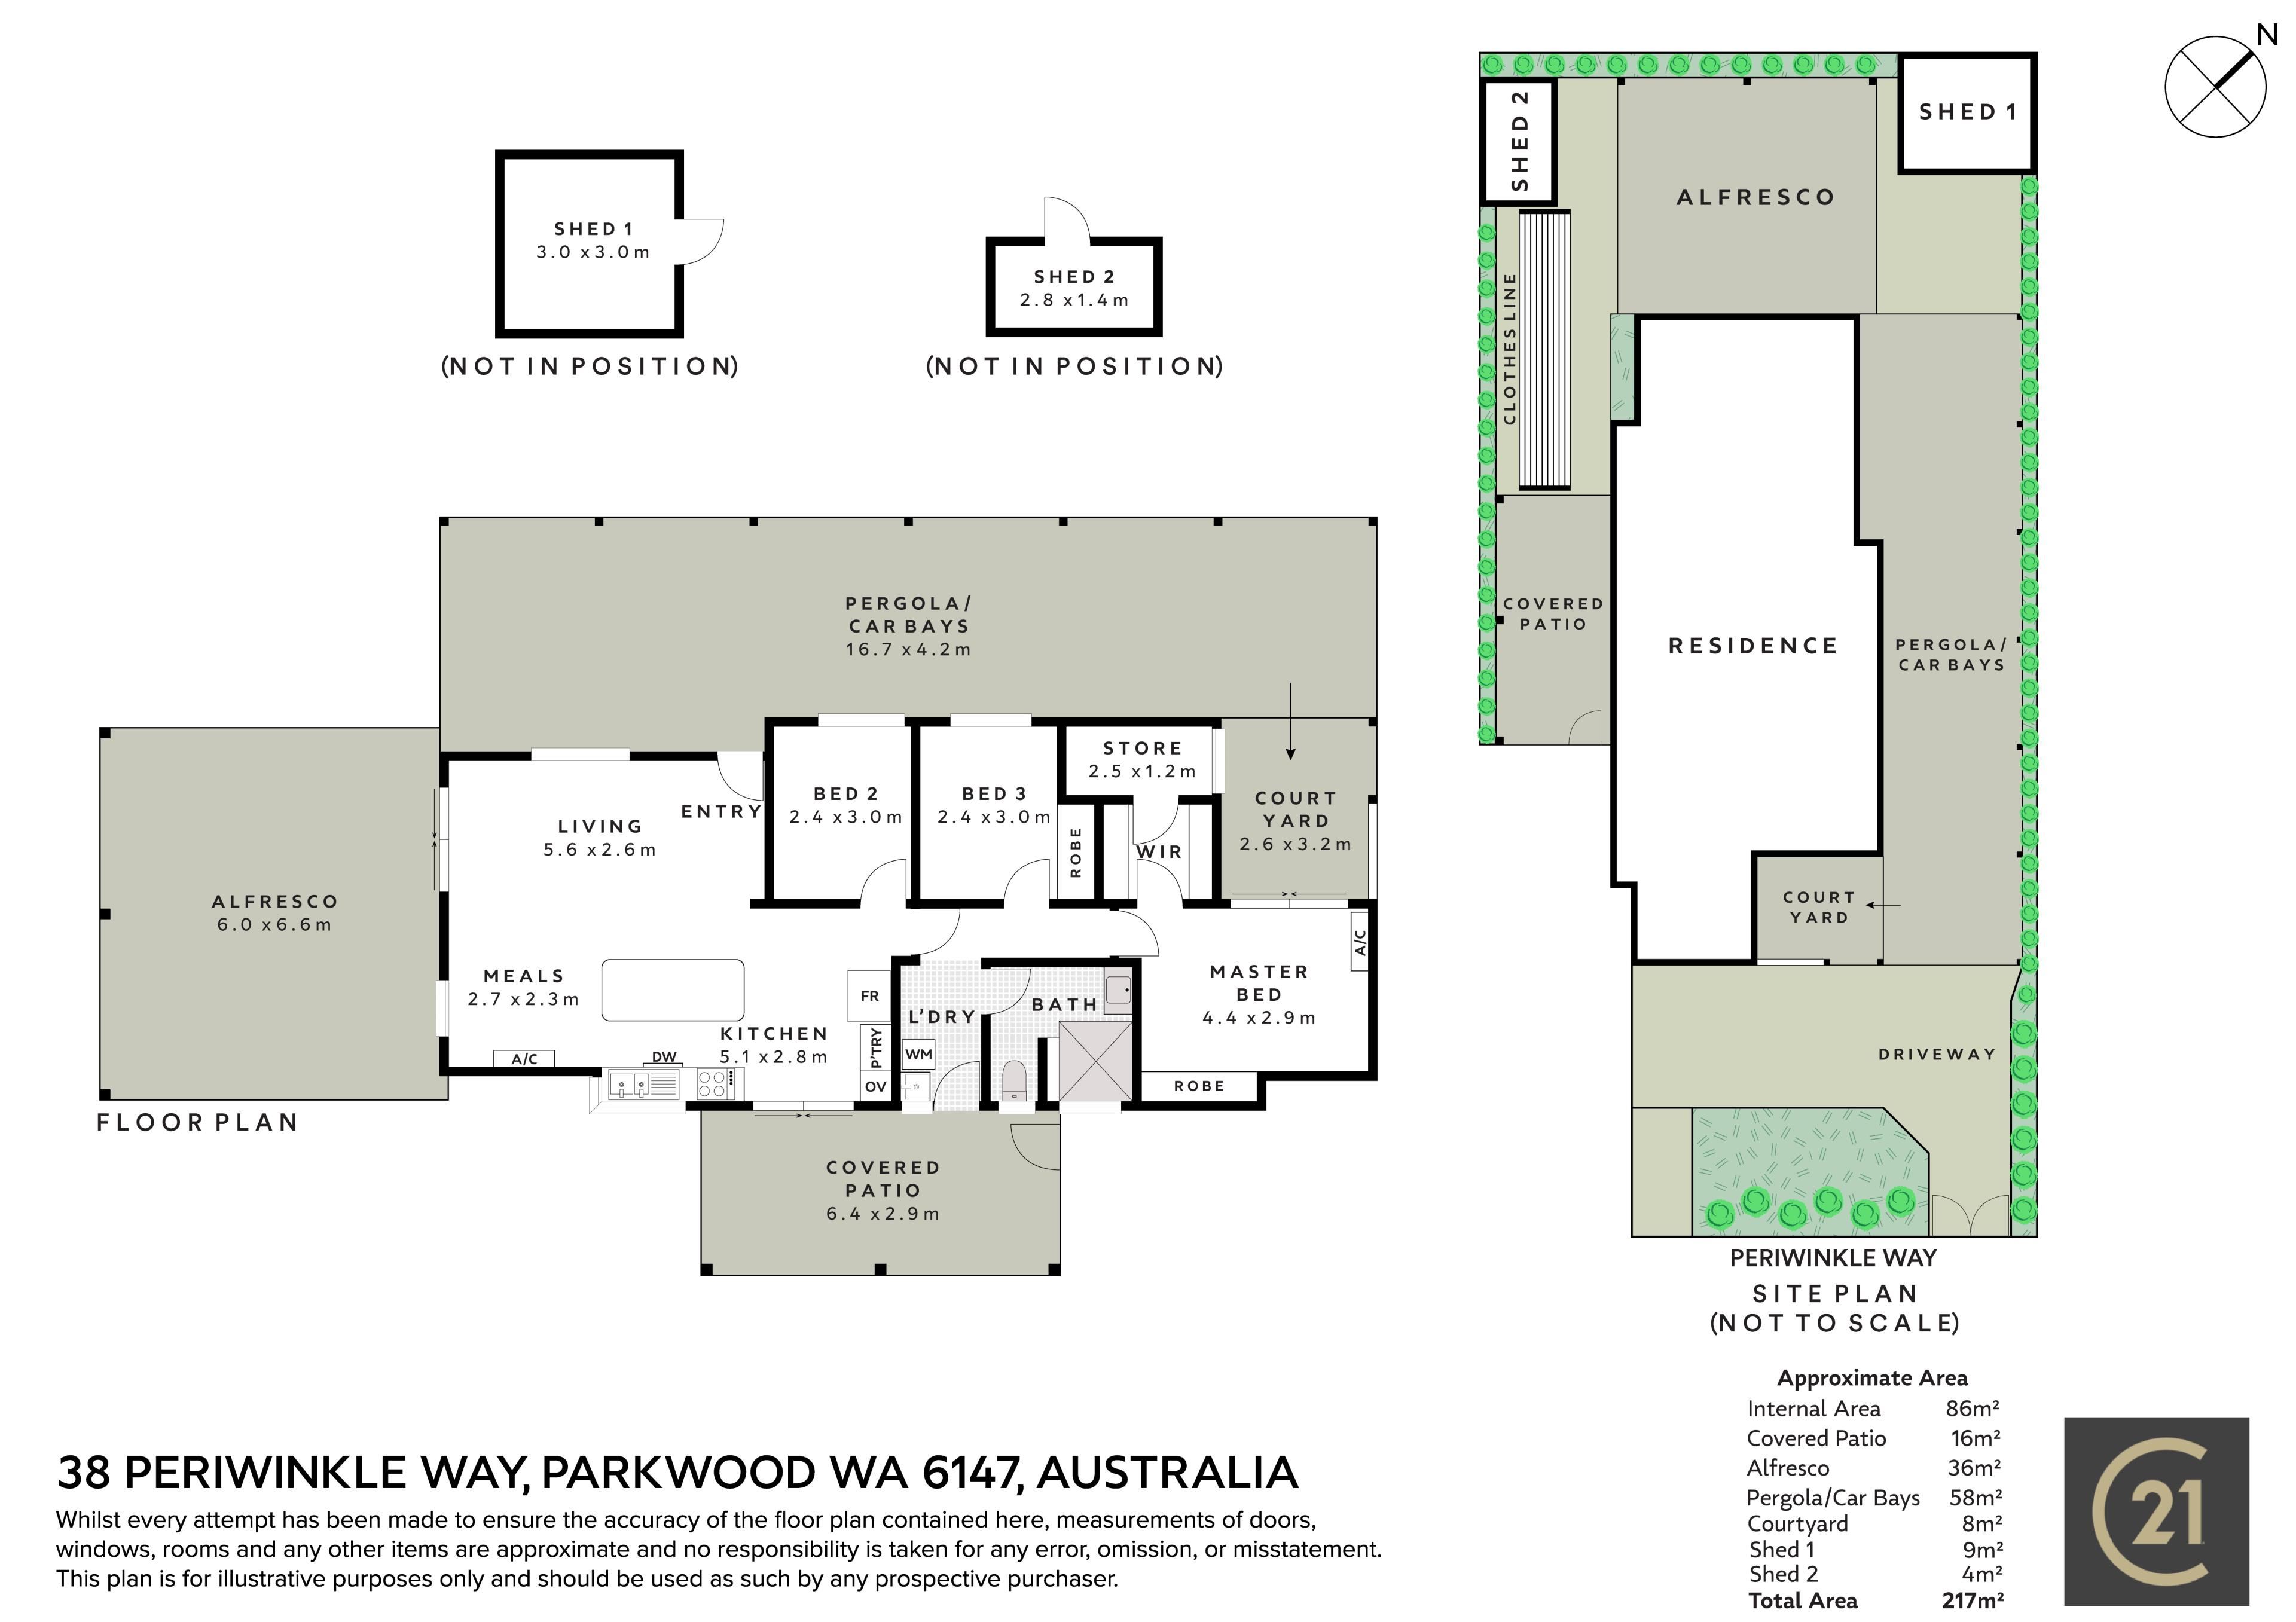
The main bedroom is tucked away with split system air conditioning, built-in cupboards and a walk-through robe leading to a separate storeroom. There's plenty of scope here too, with the storeroom space lending itself nicely to a future ensuite if that's ever on the cards. The second bedroom includes a built-in robe, while the third is happy to be whatever life needs it to be... a bedroom today, a study tomorrow, maybe a creative space when the mood strikes. The fully tiled bathroom is fresh and practical, complete with a hobless shower that's as easy to live with as it is to look at, while the modern laundry keeps the storage where it belongs.
FEATURES:
* Street-front home in a group of only five
* Open-plan living with high raked ceilings
* Renovated kitchen with island breakfast bar
* Gas cooktop, electric oven and half dishwasher
* Easy-care tiled flooring throughout
* Split system air conditioning to living
* Air-conditioned master with walk-through robe
* Storeroom in the master bedroom with future ensuite potential
* Built-in robes to the master and bedroom two
* Flexible third bedroom, study or studio
* Fully tiled bathroom with hobless shower, ideal for those with mobility issues
* Modern laundry with built-in storage
* Covered patio plus second private patio
* Front sitting courtyard off the master bedroom
* Garden shed and separate brick storeroom
* Secure parking for up to five vehicles
* New instant hot water system (June 2026)
Outside, the home keeps things simple in the best possible way. A covered patio is ready for family dinners that stretch into the evening, while the smaller side patio offers a quiet spot to catch a bit of winter sun with a coffee before the day gets going. The front alcove, just off the master bedroom, feels tucked away from the world. Add a garden shed, separate brick storeroom and secure parking for up to five vehicles, and there's room for all the bits and pieces that seem to collect over the years.
Parkwood has always been one of those suburbs where life settles into a comfortable rhythm. Kids still walk to Parkwood Primary and Lynwood Senior High. Weekends often end up at Hossack Park, whether it's junior sport, a kick of the footy or simply letting the little ones burn off some energy. Riverton Forum is only a few minutes away, Westfield Carousel isn't much further, and Roe Highway makes getting across Perth surprisingly painless.
If you're looking for a home that's been thoughtfully updated, easy to look after and sits in a neighbourhood where people tend to stay awhile, it's well worth coming to have a look. You might find it feels a bit like home before you've even left.
For more information and inspection times contact:
Agent: Danny Sharrett
Mobile: 0421 088 467
PROPERTY INFORMATION
Council Rates: $460.00 per qtr
Water Rates: $275.82 per qtr
Strata Fees: $700.00 per qtr
Building Size: 105 sqm
Zoning: R30
Build Year: 1976
Property Type: House
Floor Plan: Available
Estimated Rental Potential: $650.00 - $700.00 per week
INFORMATION DISCLAIMER: This document has been prepared for advertising and marketing purposes only. It is believed to be reliable and accurate, but clients must make their own independent enquiries and must rely on their own personal judgement about the information included in this document. Century 21 Team Brockhurst provides this information without any express or implied warranty as to its accuracy or currency.
Property features
-
 Carports
4
Carports
4
Property snapshot by reiwa.com
This property at 38 Periwinkle Way, Parkwood is a three bedroom, one bathroom house listed for sale by Danny Sharrett at Century 21 Team Brockhurst.
For more information about Parkwood, including sales data, facts, growth rates, nearby transport and nearby shops, please view our Parkwood profile page.
If you would like to get in touch with Danny Sharrett regarding 38 Periwinkle Way, Parkwood, please call 0421 088 467 or contact the agent via email.
Cost breakdown
-
Council rates: $460 / year
Nearby schools
Parkwood overview
Are you interested in buying, renting or investing in Parkwood? Here at REIWA, we recognise that choosing the right suburb is not an easy choice.
To provide an understanding of the kind of lifestyle Parkwood offers, we've collated all the relevant market information, key facts, demographics and statistics to help you make a confident and informed decision.
Our interactive map allows you to delve deeper into this suburb and locate points of interest like transport, schools and amenities.
Parkwood quick stats
High end
$1.2m
Median
$998k
Low end
$830k
16.0 %
Annual growth
$998k
Annual median sales price
$787pw
Annual median rental price