

38 Newcomen Road, Stirling WA 6021
Under Offer
Under offer
-
4 Bedrooms
-
3 Bathrooms
-
3 Cars
-
Landsize 684m2
House
View
They Don't Build Them Like This Anymore
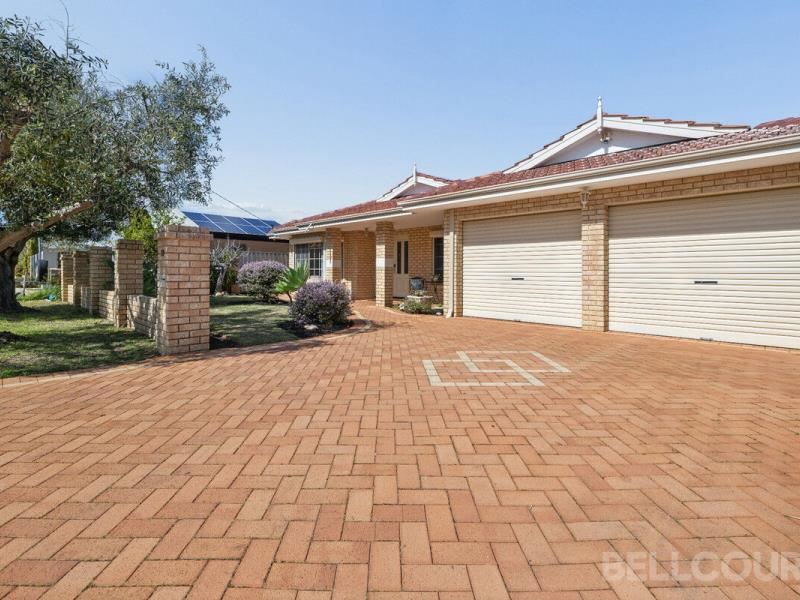
Designed and built for a large, much-loved family, this home, with its 4 bedrooms, 3 bathrooms and 3-car garage, is big. Really big.
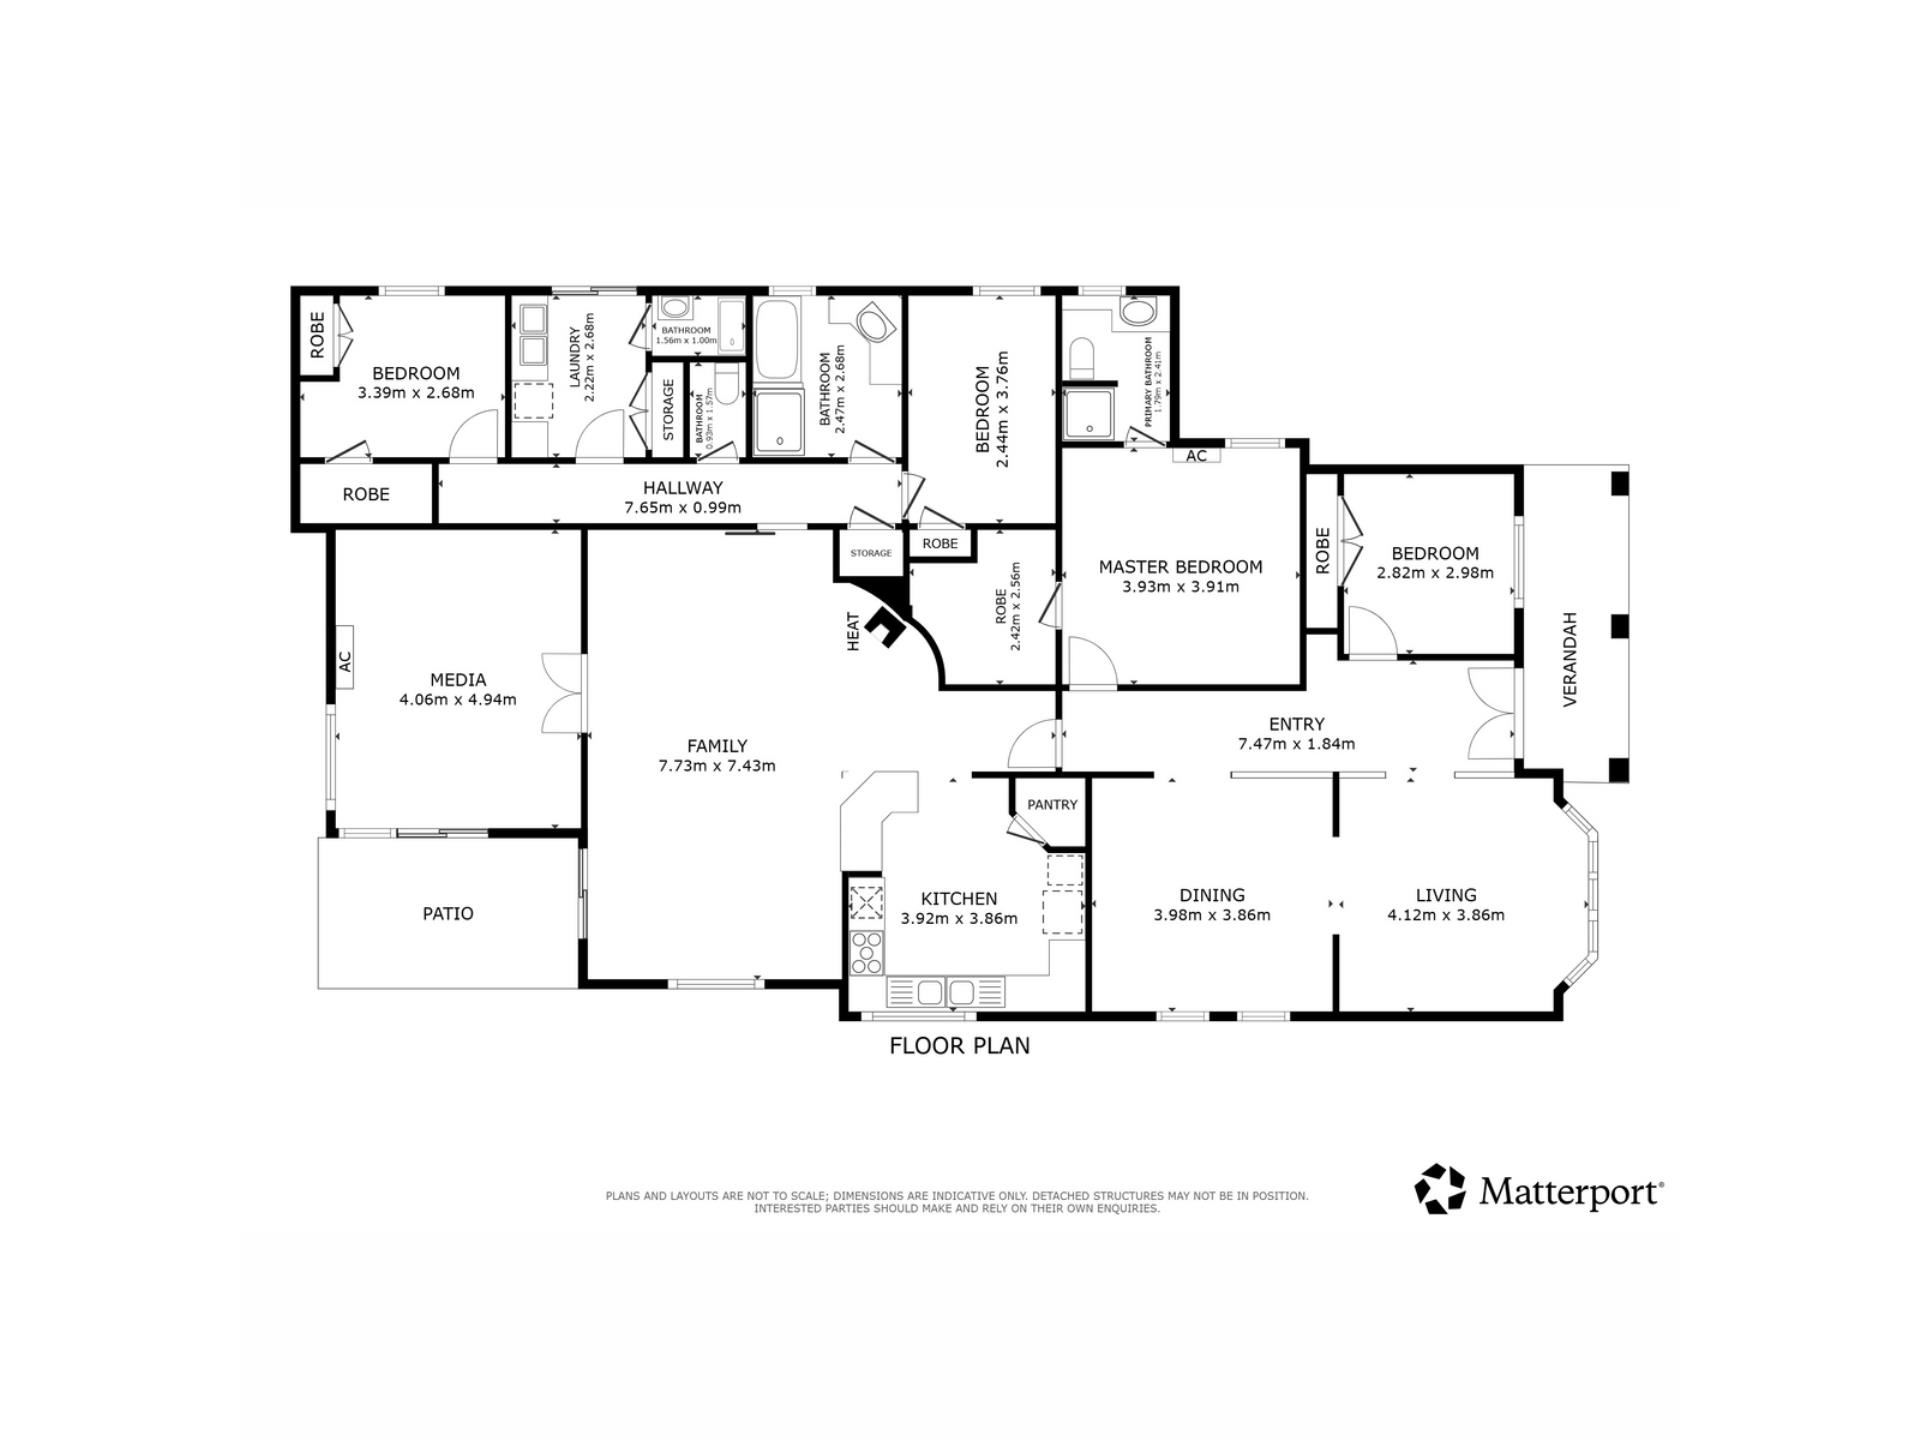
Purpose-built in 1994 for the family, it appears that ‘doubling’ the number of rooms was a great solution. Along with formal lounge and dining rooms, there is an open-plan living and meals area adjacent to the large family kitchen, with a games room positioned beyond the dining area at the rear, adding yet another generous living space. The sleeping quarters are tucked away in a separate wing, with the main bedroom enjoying its own ensuite, while the other two bedrooms are serviced by two additional bathrooms. A fourth bedroom, separate from the others, is positioned at the front of the house. This isolation could make it a seriously good study.
There’s also a second garage, extra driveway parking for up to 6 cars and a room with a second kitchen positioned away from the main dwelling. This has the potential to be a superb studio or home office, as water and electricity are already in place.
Despite the size of the home, there is still plenty of outdoor space. Even with an undercover patio for entertaining, there is plenty of room for good-sized, reticulated gardens. Plus, with Caratti Park at the rear, play and exercise are a dream for both children and pets.
This is an exceptional location, moments away from the picturesque Stirling gardens and Stirling Train Station. There are so many shopping and dining opportunities, thanks to the neighbourhood’s easy access to the freeway. The close proximity of Karrinyup Road also means you are within easy reach of the beautiful Karrinyup Shopping Centre and many of Perth’s beaches.
COMPRISING
* 4 bedrooms and 3 bathrooms
* Large entrance foyer
* Step-down formal lounge
* Separate lounge and dining areas
* Open-plan kitchen, meals and family living
* Additional outdoor kitchen / multipurpose room
* Flexible front bedroom ideal for a home office
* Separate bedroom wing ideal for families with older children
* Potential studio space with existing power and water
* Family laundry
FEATURES
* Triple garaging plus extensive driveway parking
* High ceilings
* Tasmanian Oak kitchen cabinetry
* Wood-fired pot belly stove
* Two split-system air conditioners
* Mains reticulation
* Undercover outdoor entertaining area
* Large, family-friendly backyard
* Roller shutters across all windows
* Space for gardens, children's play areas or a future pool
* Excellent storage throughout
* Property backs onto Caratti Park
Property features
-
 Garages
3
Garages
3
-
 Floor area
203m2
Floor area
203m2
Property snapshot by reiwa.com
This property at 38 Newcomen Road, Stirling is a four bedroom, three bathroom house listed for sale by Donna Buckovska at Bellcourt Mount Lawley.
For more information about Stirling, including sales data, facts, growth rates, nearby transport and nearby shops, please view our Stirling profile page.
If you would like to get in touch with Donna Buckovska regarding 38 Newcomen Road, Stirling, please call 0419 928 467 or contact the agent via email.
Cost breakdown
-
Water rates: $1,647 / year
Nearby schools
Stirling overview
Stirling is an established suburb 12 kilometres north of Perth. Bound by the Mitchell Freeway, Stirling was originally part of Osborne Park before being officially gazetted in 1976 as Stirling. Development of the area progressed quickly and continued throughout the 1980s and 1990s.
Life in Stirling
Stirling's proximity to the Mitchell and Kwinana freeways provides residents with quick and convenient access into and out of Perth. Within the suburb there is the Stirling Village Shopping Centre, which exists to service the immediate needs of locals and houses a supermarket and a number of speciality stores. Parks and reserves are dominant in Stirling with everything from sporting fields to children's play equipment catered for. Also in the suburb are the City of Stirling offices, Osborne Park Hospital and the Stirling Train Station.
Stirling quick stats
High end
$1.8m
Median
$1.5m
Low end
$1.3m
9.6 %
Annual growth
$1.5m
Annual median sales price
$925pw
Annual median rental price