
Added today
38 Middleton Street, Cloverdale WA 6105
In the Mid $800,000's
-
3 Bedrooms
-
1 Bathroom
-
1 Car
-
Landsize 765m2
House
- Open Sun 18 Oct, 10:00 AM to 10:30 AM
Added today
View
Big Block, Big Possibilities – Your Own Backyard Oasis in a Quiet Street!
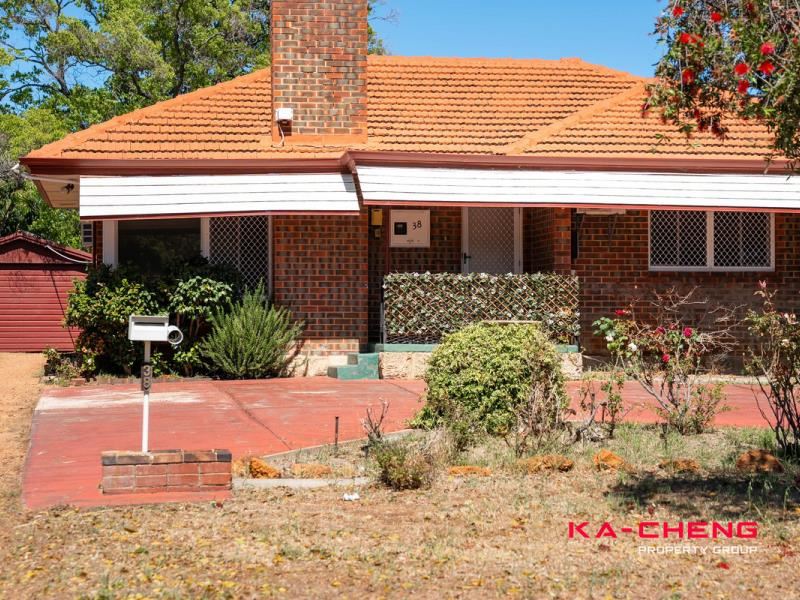
Discover comfortable living, generous outdoor space and exciting possibilities at 38 Middleton Street, Cloverdale. Set on a substantial 765sqm block in a quiet street, this three-bedroom brick home combines practical features, thoughtful updates and an inviting backyard oasis.
Whether you’re looking for a comfortable family home, room to enjoy the outdoors or a property with plenty of space and potential, this home has plenty to offer.
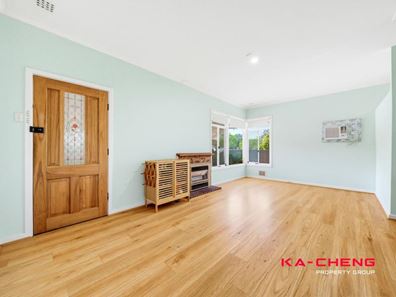
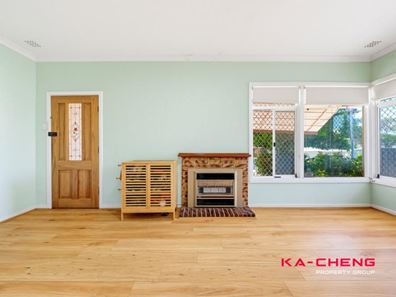
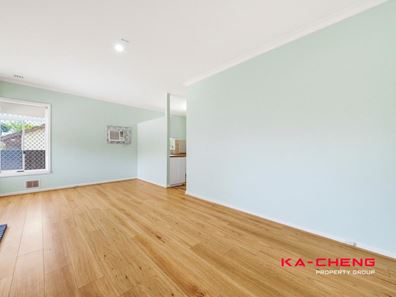
The open-plan living area provides a welcoming space to relax and spend time together, with vinyl plank flooring offering everyday practicality. Reverse-cycle air conditioning and a gas heater help keep the home comfortable throughout the seasons, while LED lighting throughout the house adds a fresh, modern touch.
Cooking is a pleasure with a Westinghouse five-burner gas cooktop and 900mm freestanding oven, complemented by updated kitchen cabinetry, soft-close cabinets, overhead storage and a double sink. A connected drinking-water filter adds a handy finishing touch.
Three bedrooms offer space for family, guests or your own personal retreat, with a built-in robe to the second bedroom. The master bedroom also enjoys the convenience of an ensuite featuring a generously sized bathtub with spa functionality, perfect for unwinding after a long day.
The laundry provides practical everyday convenience with built-in cupboards, a double trough and dryer recess.
Step outside and discover your own backyard oasis. Enjoy your morning coffee beneath the alfresco while overlooking the established backyard trees, or gather with family and friends for a relaxed weekend barbecue. The patio and paved outdoor areas create a welcoming setting for entertaining, while the generous backyard provides plenty of room to enjoy outdoor living.
Additional features include a reticulation system (with the operating button requiring repair), side access and a single garage.
Positioned in a quiet street with Middleton Park and a range of shopping, dining and everyday amenities nearby, this home offers a wonderful combination of space, convenience and lifestyle.
FEATURES:
* Generous 765sqm block in a quiet street
* Three bedrooms, with a built-in robe to the second bedroom
* Master bedroom with ensuite featuring a large spa bathtub
* Open-plan living area
* Vinyl plank flooring throughout the living area and bedrooms
* Westinghouse five-burner gas cooktop and 900mm freestanding oven
* Updated kitchen cabinetry with soft-close cabinets and overhead storage
* Double kitchen sink and connected drinking-water filter
* Reverse-cycle split-system air conditioning and gas heating
* LED lighting throughout the house
* Alfresco and patio for relaxed outdoor entertaining
* Generous backyard with established trees and paved outdoor areas
* Convenient side access
* Single garage
* Laundry with built-in storage, double trough and dryer recess
* Solar hot water system
* Window security screens and ceiling insulation
KEY PROPERTY DETAILS
Build Year: 1966
Green Title
Land Size: 765sqm
Zoning: R20
Water Rate: Approximately $1,145.91 per year
Council Rate: Approximately $1,813.28 per year
LOCATION:
* Nearby Middleton Park
* Convenient access to Belmont shopping centre
* Within easy reach of DFO Perth and Costco
* Local cafés, dining options and IGA nearby
* Access to retailers including Officeworks, Bunnings, Petbarn and Spotlight
Disclaimer: The information provided herein has been prepared with care; however, it is subject to change and cannot form part of any offer or contract. Whilst all reasonable care has been taken in preparing this information, the seller or their representative or agent cannot be held responsible for any inaccuracies. Interested parties must be sure to undertake their own independent enquiries.
Property features
-
 Air conditioned
-
 Garages
1
Garages
1
Property snapshot by reiwa.com
This property at 38 Middleton Street, Cloverdale is a three bedroom, one bathroom house listed for sale by Pan Pan at KA-CHENG PROPERTY GROUP.
For more information about Cloverdale, including sales data, facts, growth rates, nearby transport and nearby shops, please view our Cloverdale profile page.
If you would like to get in touch with Pan Pan regarding 38 Middleton Street, Cloverdale, please call 0470 604 340 or contact the agent via email.
Cost breakdown
-
Council rates: $1,813 / year
-
Water rates: $1,145 / year
Nearby schools
Cloverdale overview
Are you interested in buying, renting or investing in Cloverdale? Here at REIWA, we recognise that choosing the right suburb is not an easy choice.
To provide an understanding of the kind of lifestyle Cloverdale offers, we've collated all the relevant market information, key facts, demographics and statistics to help you make a confident and informed decision.
Our interactive map allows you to delve deeper into this suburb and locate points of interest like transport, schools and amenities.
Cloverdale quick stats
High end
$1.0m
Median
$900k
Low end
$850k
19.7 %
Annual growth
$900k
Annual median sales price
$760pw
Annual median rental price