New
Added 1 day ago
38 Hilton Crescent, Maddington WA 6109
NEW TO MARKET
New
-
4 Bedrooms
-
2 Bathrooms
-
2 Cars
-
Landsize 684m2
House
- Open Sun 22 Nov, 11:45 AM to 12:15 PM
Added 1 day ago
View
A little piece of history, beautifully preserved.
First time offered to the market, this charming vintage home is one of those properties where time feels like it has stood still - and in the very best way!
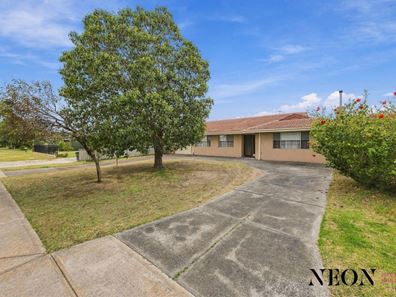
Set on a generous 684sqm block along a leafy street with beautiful views towards the foothills, this home presents wonderfully, retaining the character, charm and sense of space that is becoming increasingly difficult to find.
From the large front lawn, rendered facade and established street tree to the abundance of parking and versatile accommodation, there is so much to appreciate from the moment you arrive.
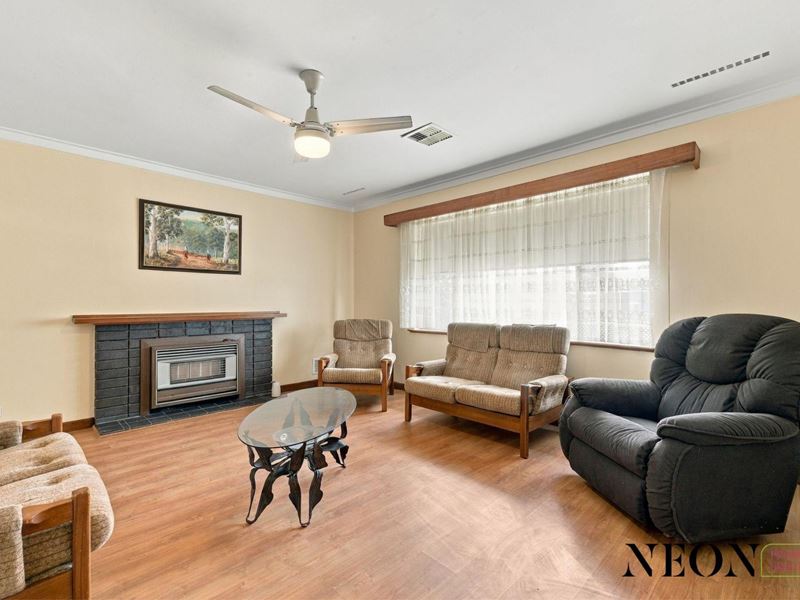
Inside, the home offers four bedrooms, two bathrooms and multiple living spaces, beginning with a welcoming formal lounge at the front complete with a feature fireplace.
Three bedrooms are positioned through the front and central section of the home, alongside the bathroom, separate toilet, powder-style amenities and laundry with direct access to the alfresco.
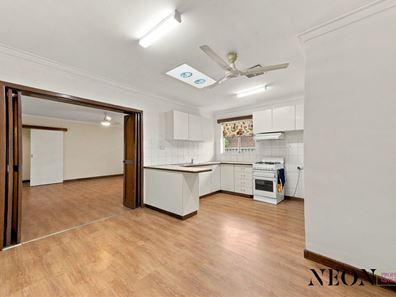
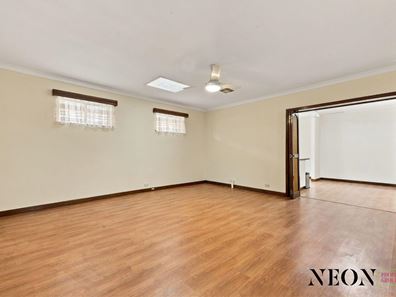
The kitchen offers plenty of space and practicality, while the enormous second living area is something truly special. With its almost ballroom-like proportions and vintage amber glassed doors, this is a space that gives the home its own unique personality. It also opens directly to the enclosed alfresco, creating a wonderful connection between indoor and outdoor living.
Privately positioned towards the rear, the master bedroom features its own ensuite and generous cupboard space, creating a comfortable retreat away from the rest of the home.
Outside, there is plenty of room to enjoy. The covered and enclosed alfresco is ideal for entertaining year-round, while the expansive paved area offers exciting possibilities - whether that's creating an outdoor entertaining zone, setting up a basketball area or simply enjoying the space.
Adding even more versatility is the freestanding two-car garage, which extends through to a separate workshop and rumpus room. Freshly painted and offering enormous potential, this additional space could suit a hobbyist, trades person, creative studio, home office or teenage retreat.
Some of the stand out features include:
- Solar panels are located to the rear of the home.
- Reverse Cycle A/C
- Work bench in garage
- Free standing games room attached to workshop
With its beautiful vintage character, generous proportions, multiple living zones, extensive parking and a backyard full of possibilities, this is a home that offers far more than meets the eye.
A rare opportunity to secure a home that has been lovingly preserved, full of character and ready for its next chapter.
It's an absolute pleasure to present 38 Hilton Crescent to market.
Contact Matt Hughes - 0401459405
Property features
-
 Garages
2
-
 Toilets
2
-
 Ensuite
1
Property snapshot by reiwa.com
This property at 38 Hilton Crescent, Maddington is a four bedroom, two bathroom house listed for sale by Matt Hughes at Neon Property Group.
For more information about Maddington, including sales data, facts, growth rates, nearby transport and nearby shops, please view our Maddington profile page.
If you would like to get in touch with Matt Hughes regarding 38 Hilton Crescent, Maddington, please call 0401 459 405 or contact the agent via email.
Nearby schools
Maddington overview
'Diversity' best describes the southeast suburb of Maddington. Located 18 kilometres from Perth, Maddington contains major residential, retail and industrial sectors, as well as some semi-rural areas within its 11 square kilometre land area. Maddington's development began in the 1970s, with population growth occurring in the early 1990s and recently between 2006 and 2011 when new homes were added to the area.
Life in Maddington
Removed from the hectic nature of city living, but retaining the facilities that make city living appealing, Maddington is a suburb spoilt with opportunity. Currently, there are two shopping centres in the area, Maddington Central and Maddington Village Shopping Centre, as well as two community centres, a skate park, oval, parklands and playground. There are numerous primary schools in the area, including Maddington Primary School and East Maddington Primary School, as well as a local high school, Yule Brook College.
Maddington quick stats
High end
$840k
Median
$775k
Low end
$700k
21.1 %
Annual growth
$775k
Annual median sales price
$700pw
Annual median rental price