View
SPACIOUS FAMILY HOME OPPOSITE PARKLAND WITH THEATRE, STUDY & OUTDOOR ENTERTAINING and Side Entry!
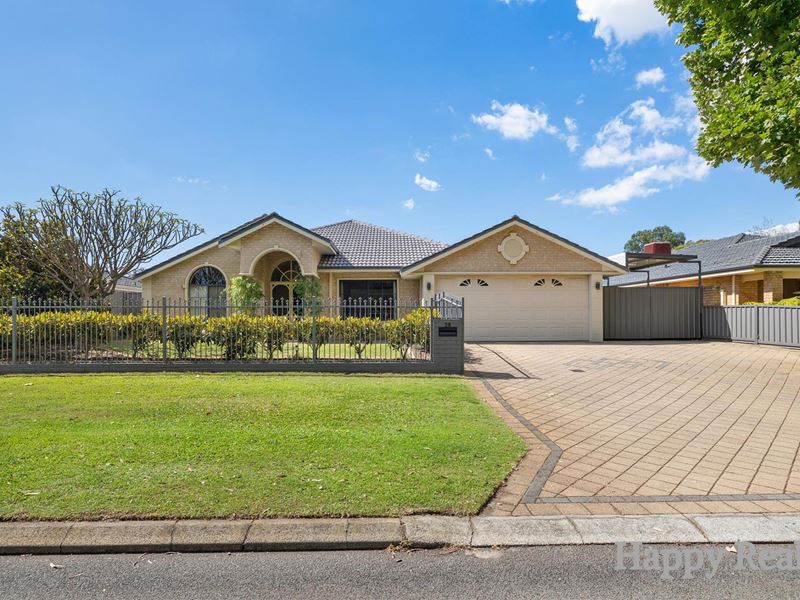
Welcome to this spacious family home, ideally positioned opposite beautiful parkland and offering a great combination of comfortable family living, flexible indoor spaces and generous outdoor entertaining areas.
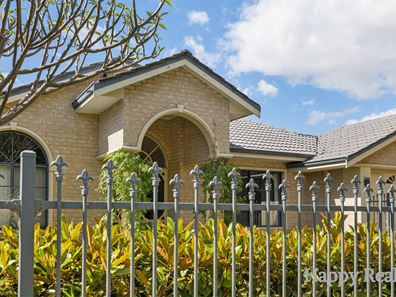
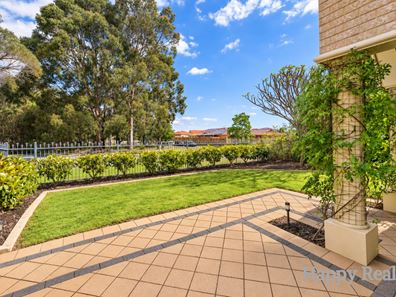
The property welcomes you with an enclosed front garden featuring established trees and attractive landscaping. A double-door entry leads into a home with plenty of room for the whole family.
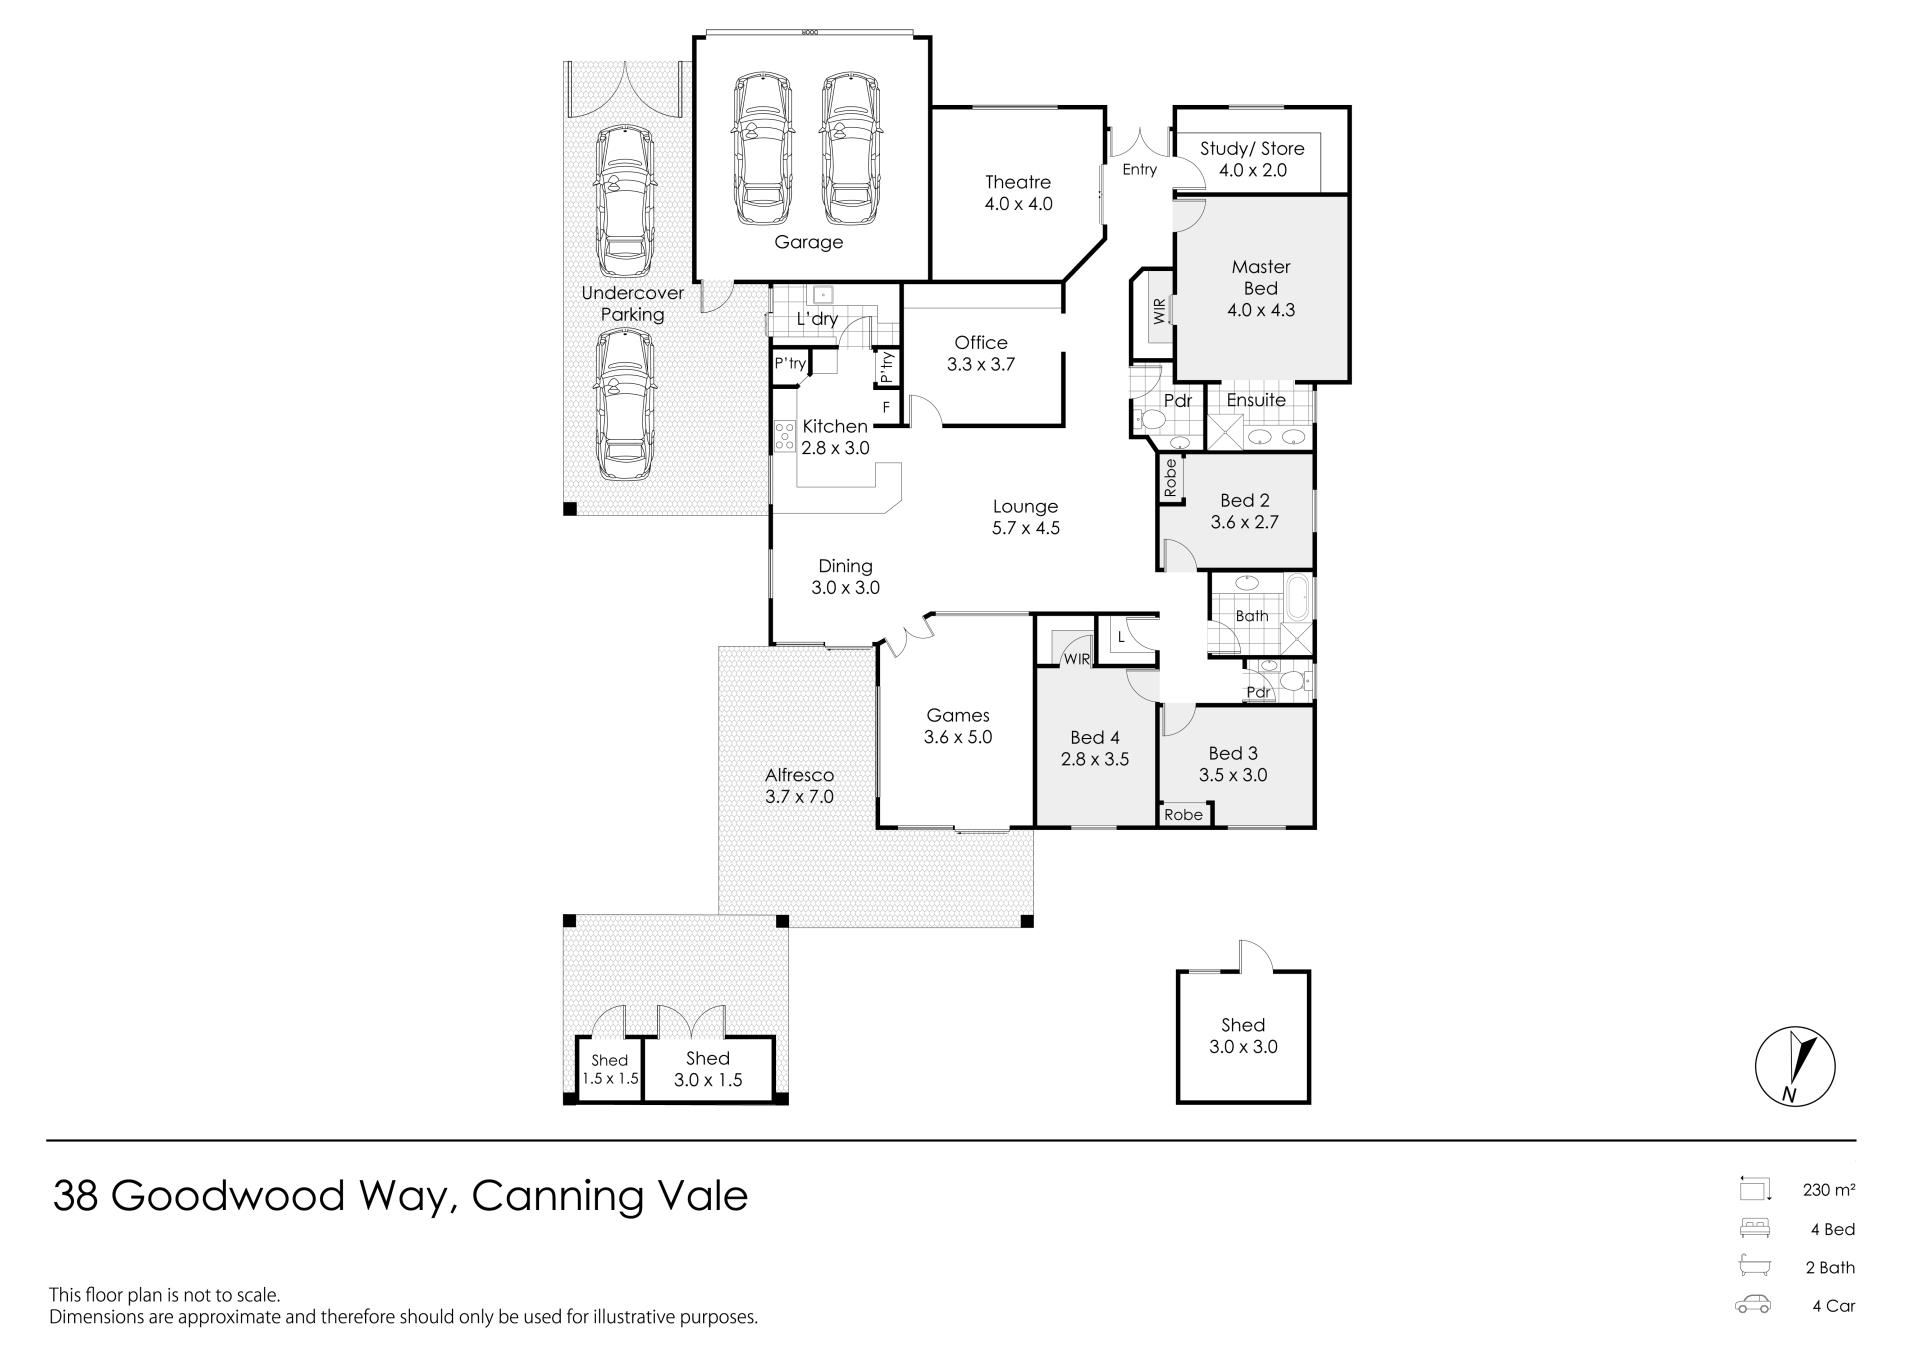
The master bedroom features a walk-in wardrobe and a spacious ensuite complete with double vanities and a separate toilet.
The home offers a dedicated theatre room overlooking the front garden and parkland, complete with a projector and speakers. A separate study and an additional home office area provide excellent flexibility for those working from home.
At the heart of the property is an upgraded kitchen featuring stone benchtops, a 900mm gas cooktop, oven and space for a double-door refrigerator. The kitchen overlooks the backyard and connects with the main family living area.
High ceilings enhance the sense of space, while reverse-cycle air conditioning provides year-round comfort.
The three additional bedrooms offer comfortable accommodation, with wardrobes to each room. The main bathroom is generously sized, with a separate toilet for added convenience.
Outside, the home offers a spacious covered patio, an additional pergola ideal for outdoor dining and barbecues, lawn areas, garden beds and established landscaping.
The property also features side access, a double garage with access to the backyard, a garden shed and additional outdoor storage.
A solar panel system and bore water system add further practicality to this family home.
Property Features
- Four bedrooms and two bathrooms
- Master bedroom with walk-in wardrobe, double-vanity ensuite and separate toilet
- Dedicated theatre room with projector and speakers
- Separate study
- Additional home office area with dual access
- Upgraded kitchen with stone benchtops
- 900mm gas cooktop and oven
- Space for a double-door refrigerator
- High ceilings to the main living area
- Reverse-cycle air conditioning
- Spacious laundry with generous room for appliances
- Security alarm system
- Solar panel system
- Bore water system
- Gas hot water system
- Double garage with backyard access
- Spacious outdoor entertaining patio
- Pergola and established backyard lawn
- Garden shed and additional storage areas
- Side access with potential for boat or trailer parking
- Enclosed front garden with established trees
- Convenient location opposite parkland
With multiple living areas, flexible work-from-home spaces and excellent outdoor entertaining options, this property offers a wonderful lifestyle opportunity for the whole family. Contact Happy Realty today to arrange your inspection!
Property features
-
 Garages
2
Property snapshot by reiwa.com
This property at 38 Goodwood Way, Canning Vale is a four bedroom, two bathroom house listed for sale by Vicky Yang and Yanqi Wang at Happy Realty.
For more information about Canning Vale, including sales data, facts, growth rates, nearby transport and nearby shops, please view our Canning Vale profile page.
If you would like to get in touch with Vicky Yang or Yanqi Wang regarding 38 Goodwood Way, Canning Vale, please call Vicky on 0406 701 886 or call Yanqi on 0404 039 335, or contact the agent via email.
Nearby schools
Canning Vale overview
Are you interested in buying, renting or investing in Canning Vale? Here at REIWA, we recognise that choosing the right suburb is not an easy choice.
To provide an understanding of the kind of lifestyle Canning Vale offers, we've collated all the relevant market information, key facts, demographics and statistics to help you make a confident and informed decision.
Our interactive map allows you to delve deeper into this suburb and locate points of interest like transport, schools and amenities.
Canning Vale quick stats
High end
$1.3m
Median
$1.2m
Low end
$990k
18.5 %
Annual growth
$1.2m
Annual median sales price
$860pw
Annual median rental price
Contact the agent