38 Croesus Street, Morley WA 6062
UNDER OFFER
Under offer
-
5 Bedrooms
-
2 Bathrooms
-
2 Cars
-
Landsize 1,012m2
House
View
A Property For Every Plan!
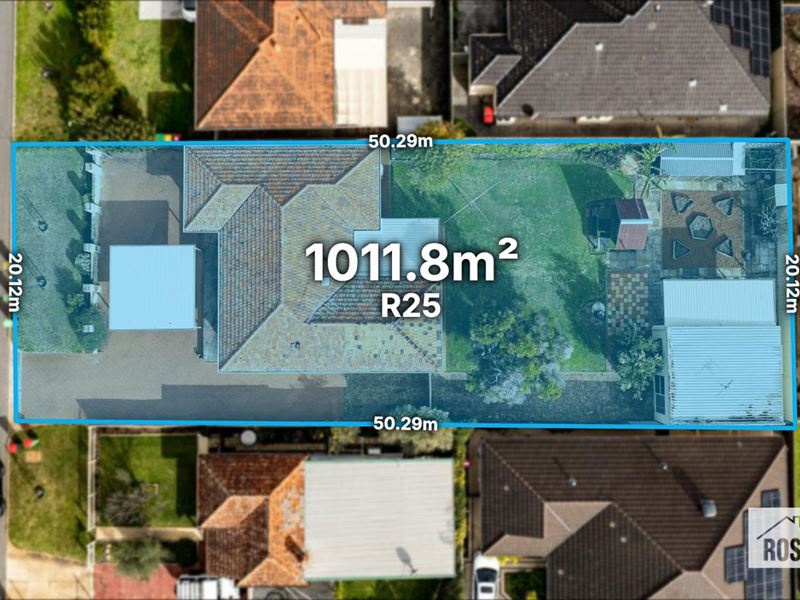
Charm, versatility and a whopping just-under-1,012sqm of R25-zoned land combine to create an opportunity with more than one exciting future.
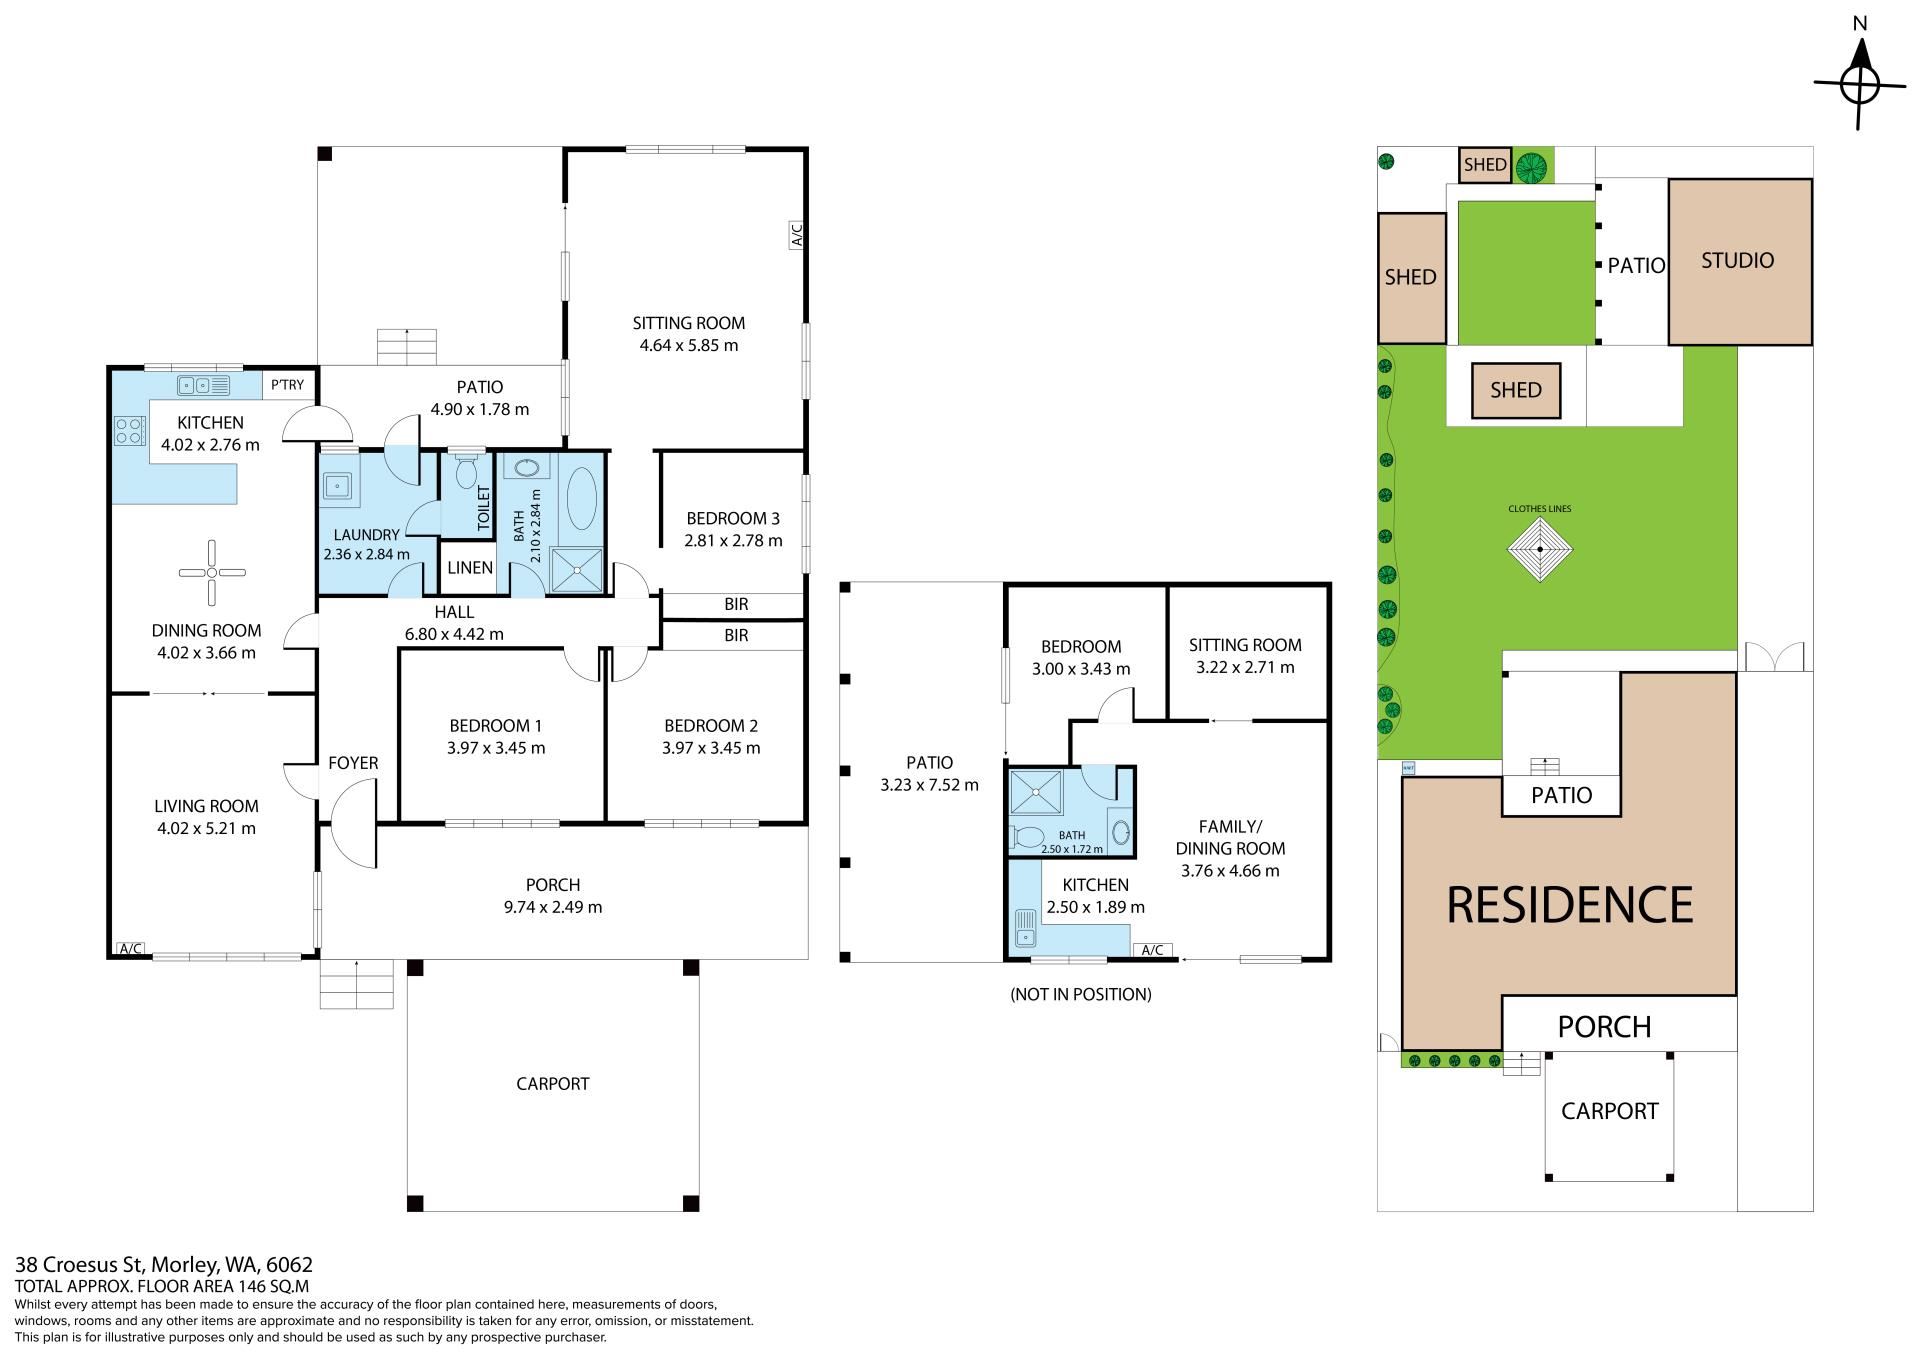
Enjoy the existing character-filled 3 bedroom 1 bathroom family home as it stands, roll up your sleeves and renovate it into something special, while the separate rear 2 bed 1 bath "studio" adds another valuable layer for extended family, guests or independent living. Those with bigger plans can explore the potential to remove the studio and retain the front house while building at the rear or clear the lot altogether and investigate the possibility of three new dwellings - all subject to relevant Western Australian Planning Commission and local-council approvals.
A spacious front living room welcomes you inside, graced by warming jarrah floorboards and split-system air-conditioning for climate control. A functional open-plan dining and kitchen area - on the other side of double sliding doors - features a ceiling fan, a breakfast bar quick bites, double sinks, tiled splashbacks, a double-door storage pantry, a range hood and an electric upright cooktop/oven.
A separate toilet can be found off the laundry, whilst a generous master bedroom occupies the centre of the residence's layout. The adjacent second bedroom is also large in size and boasts built-in wardrobes, as does a neighbouring third bedroom - connected to a massive sitting/family room that has its own split-system air-conditioner on the wall and features charming brickwork.
Catering for everybody's personal needs within the practical bathroom is a separate shower and bathtub. Both are complemented by built-in linen storage. The laundry and family room both extend outdoors to a terrific under-cover outdoor patio-entertaining area, overlooking an enormous north-facing backyard with lawn, a full-size clothesline, multiple garden/storage sheds, a cubby house for the kids to play in and heaps of room for a swimming pool down the track - if you are that way inclined.
The corner "studio" has its own attached patio for entertaining, as well as an open-plan living, meals and kitchenette area, a split-system air-conditioning unit, double sinks, a water-filter tap, ample power points, a modern fully-tiled second bathroom with an open shower, toilet, vanity and storage and a flexible bedroom/sitting room next to another bedroom, allowing you to put your own spin on things.
You will fully appreciate living so close to public transport, Hampton Senior High School, other excellent educational facilities, local shopping villages, the soon-to-be-redeveloped Galleria Shopping Centre, lush neighbourhood parklands, the new Morley Train Station and major arterial roads - for effortless access to the city, the coast, Perth Airport, our picturesque Swan Valley and beyond.
Live in it, love it, renovate it, retain and build or redevelop - whatever type of buyer you are, this is one property that keeps your options exceptionally open. Contact Nigel Ross today for more information!
Features include, but are not limited to:
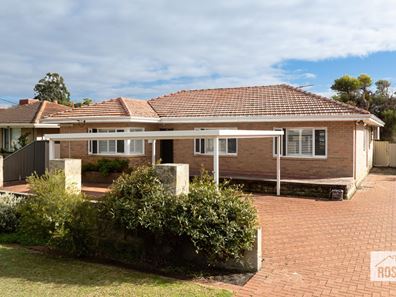
• Classic mid century character home
• 9ft ceilings
• Classic original cornices
• Jarrah flooring & original architraves
• Two separate living areas to the main 3x1 house
• Electric-upright cooker in the kitchen
• Outdoor patio entertaining
• Massive north-facing backyard with garden sheds
• Separate rear 2x1 "studio" with its own living/meals/kitchen area
• Patio entertaining off the "studio"
• Split-system air-conditioning
• Ceiling fans
• White plantation window shutters
• Feature ceiling cornices
• Skirting boards
• NBN internet connectivity
• Security doors and screens
• Established lawns
• Easy-care gardens
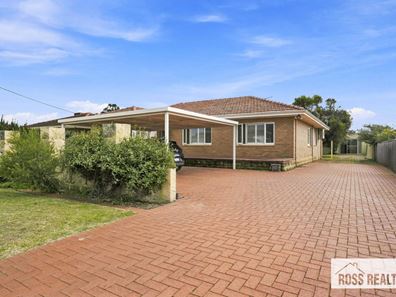
• Double carport
• Ample paved driveway parking space
• Gated rear access to the "studio"
• Generous 20.12-metre (approx.) frontage
• Huge 1,012sqm (approx.) block with R25 zoning
• Retain/sub-divide and triplex-development potential (STCA)
Some photographs have been virtually staged to demonstrate the potential use of the space. The furniture and furnishings depicted are for illustration purposes only and may not be present in the property. Prospective purchasers should rely on their own inspection and enquiries
Property features
-
 Garages
2
Garages
2
-
 Land frontage
20.12
Land frontage
20.12
Property snapshot by reiwa.com
This property at 38 Croesus Street, Morley is a five bedroom, two bathroom house listed for sale by Nigel Ross and Chris Carbery at Ross Realty WA.
For more information about Morley, including sales data, facts, growth rates, nearby transport and nearby shops, please view our Morley profile page.
If you would like to get in touch with Nigel Ross or Chris Carbery regarding 38 Croesus Street, Morley, please call Nigel on 0449 982 201 or call Chris on 0425 017 306, or contact the agent via email.
Nearby schools
Morley overview
Are you interested in buying, renting or investing in Morley? Here at REIWA, we recognise that choosing the right suburb is not an easy choice.
To provide an understanding of the kind of lifestyle Morley offers, we've collated all the relevant market information, key facts, demographics and statistics to help you make a confident and informed decision.
Our interactive map allows you to delve deeper into this suburb and locate points of interest like transport, schools and amenities.
Morley quick stats
High end
$1.1m
Median
$970k
Low end
$850k
16.9 %
Annual growth
$970k
Annual median sales price
$775pw
Annual median rental price
Contact the agent