38 Castlefern Way, Duncraig WA 6023
From $1.75 Mill
-
4 Bedrooms
-
3 Bathrooms
-
2 Cars
-
Landsize 855m2
House
View
Family-Sized Living on 855sqm
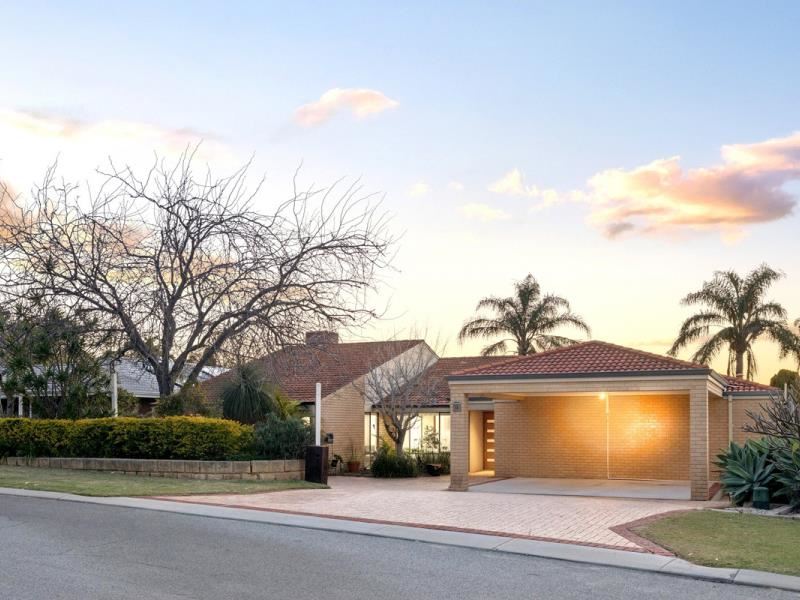
Offering an impressive combination of space, versatility and relaxed outdoor living, this warm and welcoming family home sits proudly on a generous 855sqm block in sought-after Duncraig.
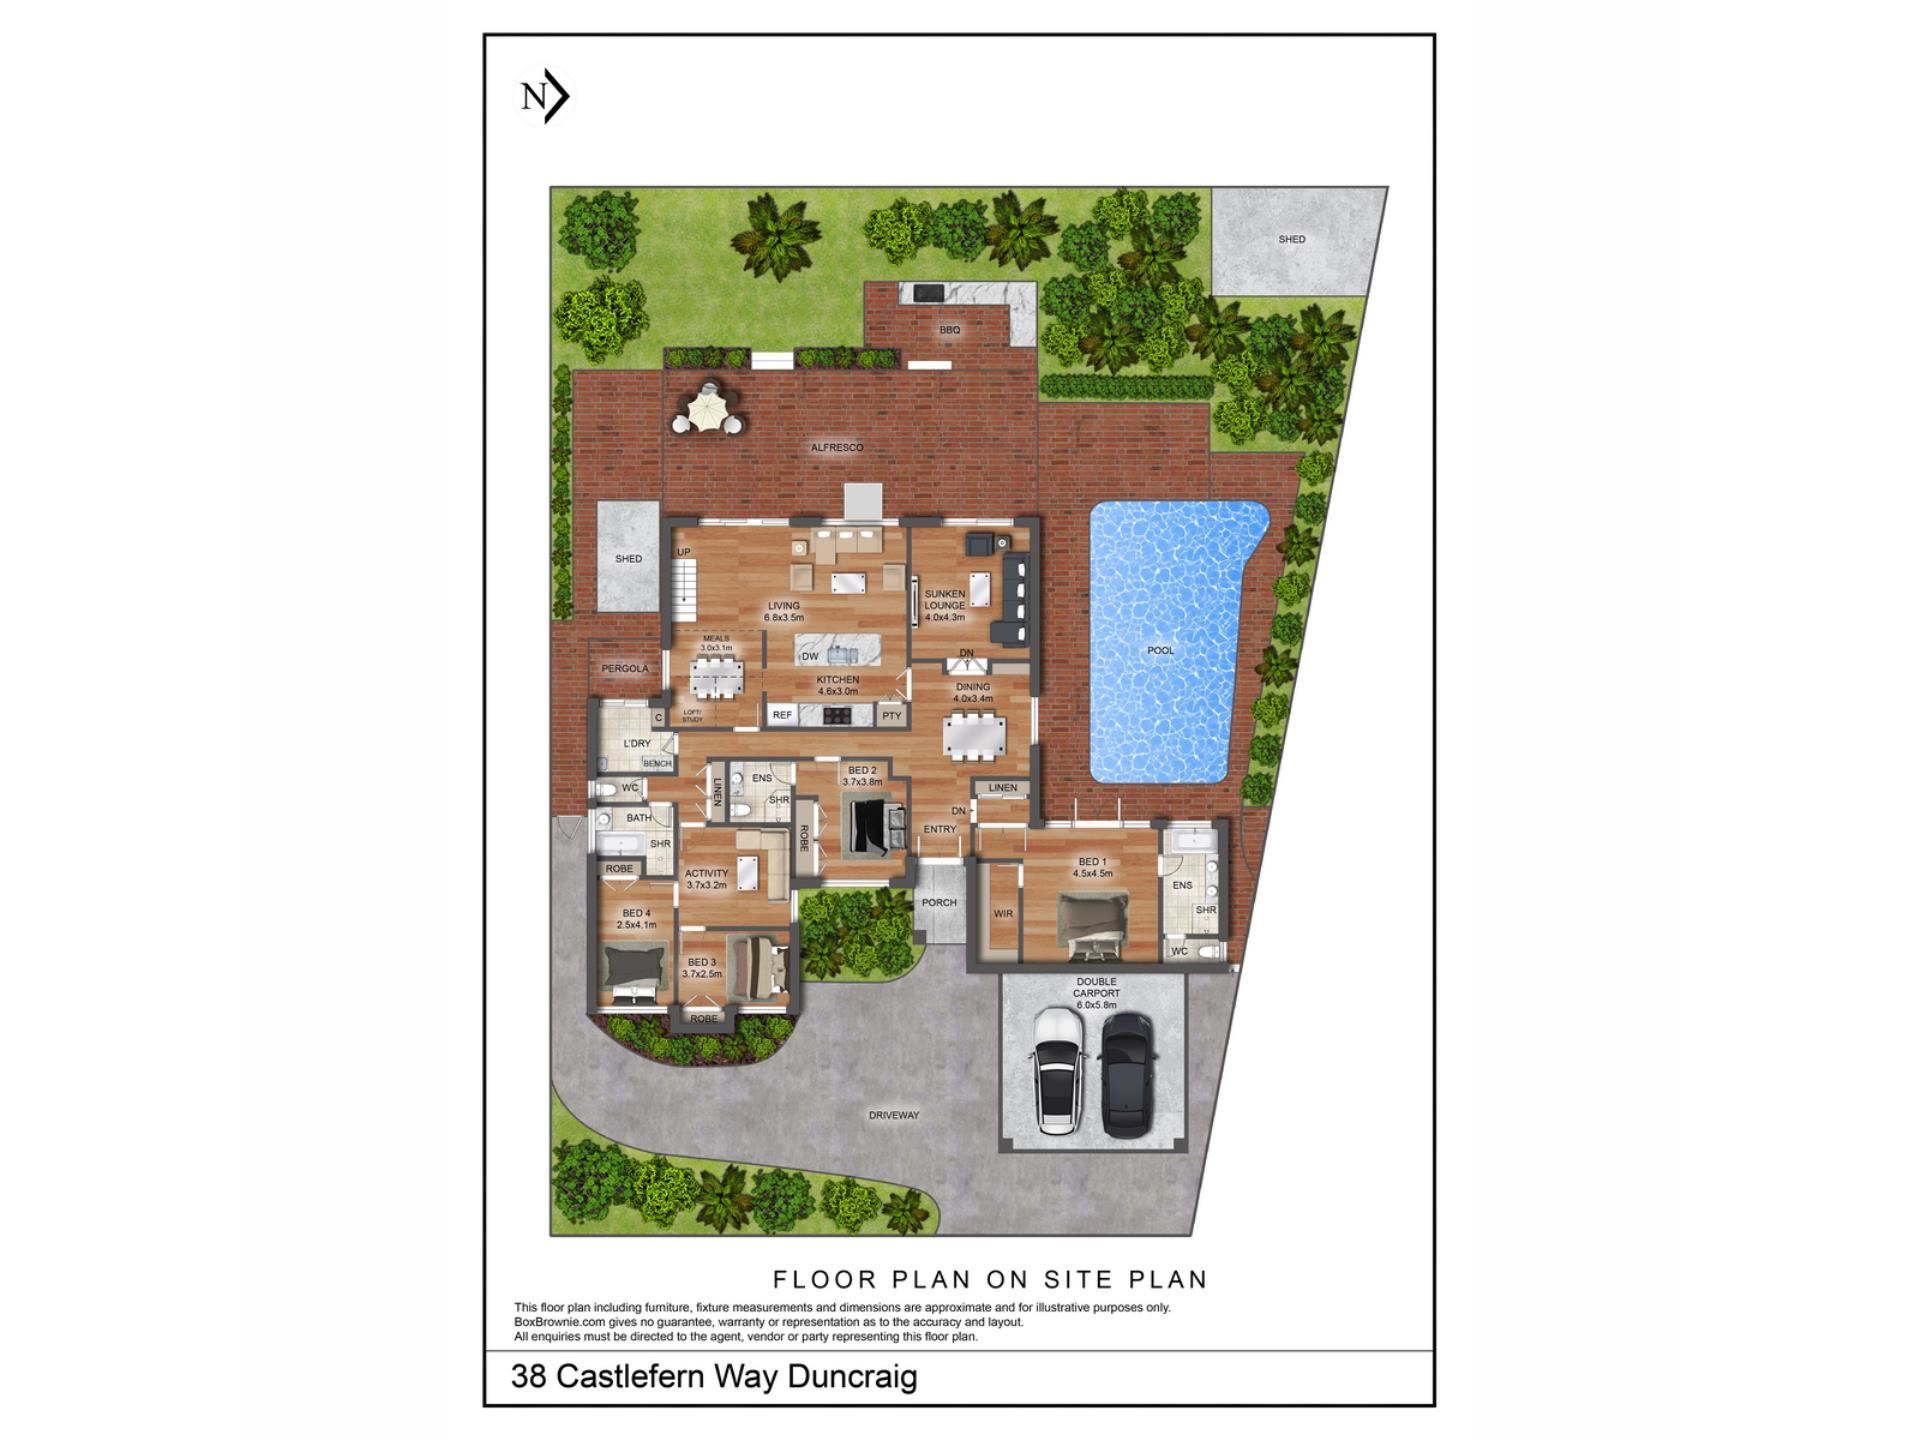
Behind its broad frontage lies a surprisingly spacious floorplan, with multiple living areas and excellent separation providing room for every member of the family.
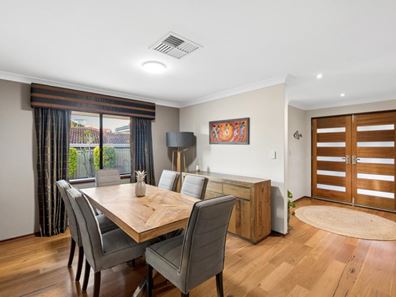
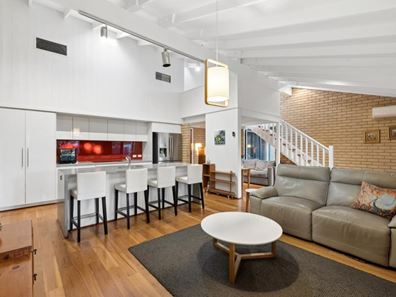
At the heart of the home, the renovated kitchen features sleek white cabinetry, generous storage, quality appliances and a central island bench. Overlooking the main living and meals area, it creates an inviting everyday hub, while a separate sunken lounge and dining room offer further space to relax, entertain or come together as a family.
Timber flooring, feature brickwork and soaring ceilings add warmth and character, complemented by a unique loft-style space offering additional flexibility as a study, retreat or creative zone.
The privately positioned master suite is particularly generous, featuring a walk-in robe, ensuite and peaceful views across the swimming pool. Bedroom two also enjoys its own ensuite, while two further well-sized bedrooms are supported by the family bathroom.
Positioned between the secondary bedrooms, the activity room provides the perfect children’s retreat, playroom or home office and could potentially be returned to its original use as a fifth bedroom.
Outside, the expansive lined alfresco is made for year-round entertaining, with abundant space for outdoor dining and lounging. Established gardens create a leafy and private setting, while the large swimming pool provides the perfect place to cool off throughout the warmer months.
With generous proportions, flexible living spaces and an outdoor environment designed to be enjoyed, this is a home ready to accommodate every stage of family life.
Features You’ll Love
• Generous 855sqm block with an established garden setting
• Four spacious bedrooms and three bathrooms
• Private master suite with walk-in robe, ensuite and pool outlook
• Second bedroom with its own ensuite and built-in robe
• Activity room or children’s retreat, previously a fifth bedroom
• Renovated kitchen with island bench, quality appliances and excellent storage
• Open-plan living and meals area
• Separate sunken lounge and dining room
• Flexible loft-style study or retreat
• Timber flooring, feature brickwork and split-system air conditioning
• Expansive lined alfresco area for year-round entertaining
• Large swimming pool, double carport and two storage sheds
A home of this size and versatility on a substantial Duncraig block is an opportunity not to be missed. Contact Karen Riches today to arrange your viewing and discover everything this welcoming family home has to offer.
Disclaimer:
This information is provided for general information and marketing purposes only and is based on information provided by the Seller and may be subject to change. No warranty or representation is made as to its accuracy and interested parties should place no reliance on it and should make their own independent enquiries.
Property features
-
 Carports
2
Carports
2
Property snapshot by reiwa.com
This property at 38 Castlefern Way, Duncraig is a four bedroom, three bathroom house listed for sale by Karen Riches at Noble Avenue.
For more information about Duncraig, including sales data, facts, growth rates, nearby transport and nearby shops, please view our Duncraig profile page.
If you would like to get in touch with Karen Riches regarding 38 Castlefern Way, Duncraig, please call 0459 725 187 or contact the agent via email.
Cost breakdown
-
Water rates: $1,669 / year
Nearby schools
Duncraig overview
Duncraig is an outer-northern suburb of Perth bound by Hepburn Avenue in the north, the Mitchell Freeway in the east, Beach Road in the south and Marmion Avenue in the west. Development of Duncraig’s eight square kilometre land area began in the late 1960s, with accelerated growth occurring during the 1970s and early 1980s.
Life in Duncraig
Well serviced by amenities and shopping facilities in nearby suburbs, Duncraig provides the quintessential suburban experience. Within its boundaries there are a number of small parks and bushland area, such as the Percy Doyle Reserve, which has a library and recreation centre. Locals also enjoy the benefits of a multi-purpose sports complex, as well as numerous ovals, soccer pitches, lawn bowl facilities and tennis courts. There are two local shopping centres, both of which have taverns, as well as several local primary and high schools in Duncraig.
Duncraig quick stats
High end
$1.8m
Median
$1.5m
Low end
$1.3m
15.8 %
Annual growth
$1.5m
Annual median sales price
$950pw
Annual median rental price