View
Beautifully Renovated Family Living in Woodlands
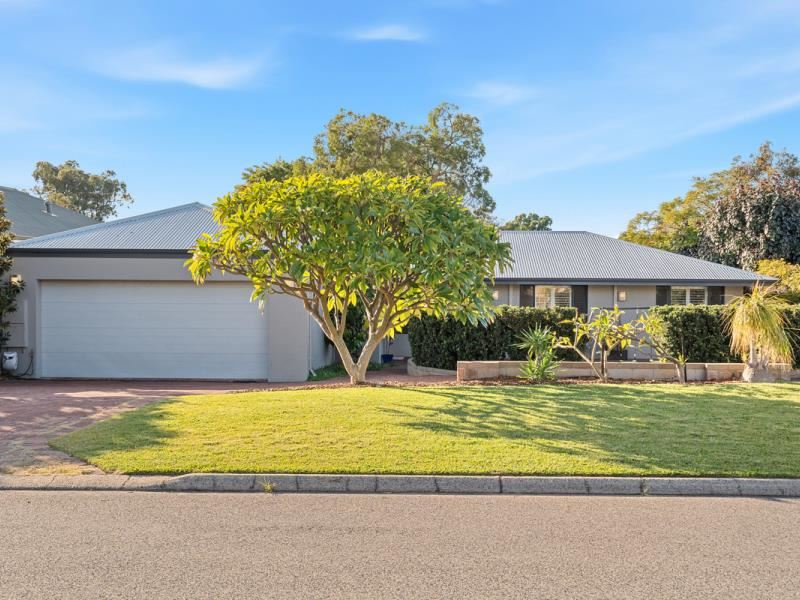
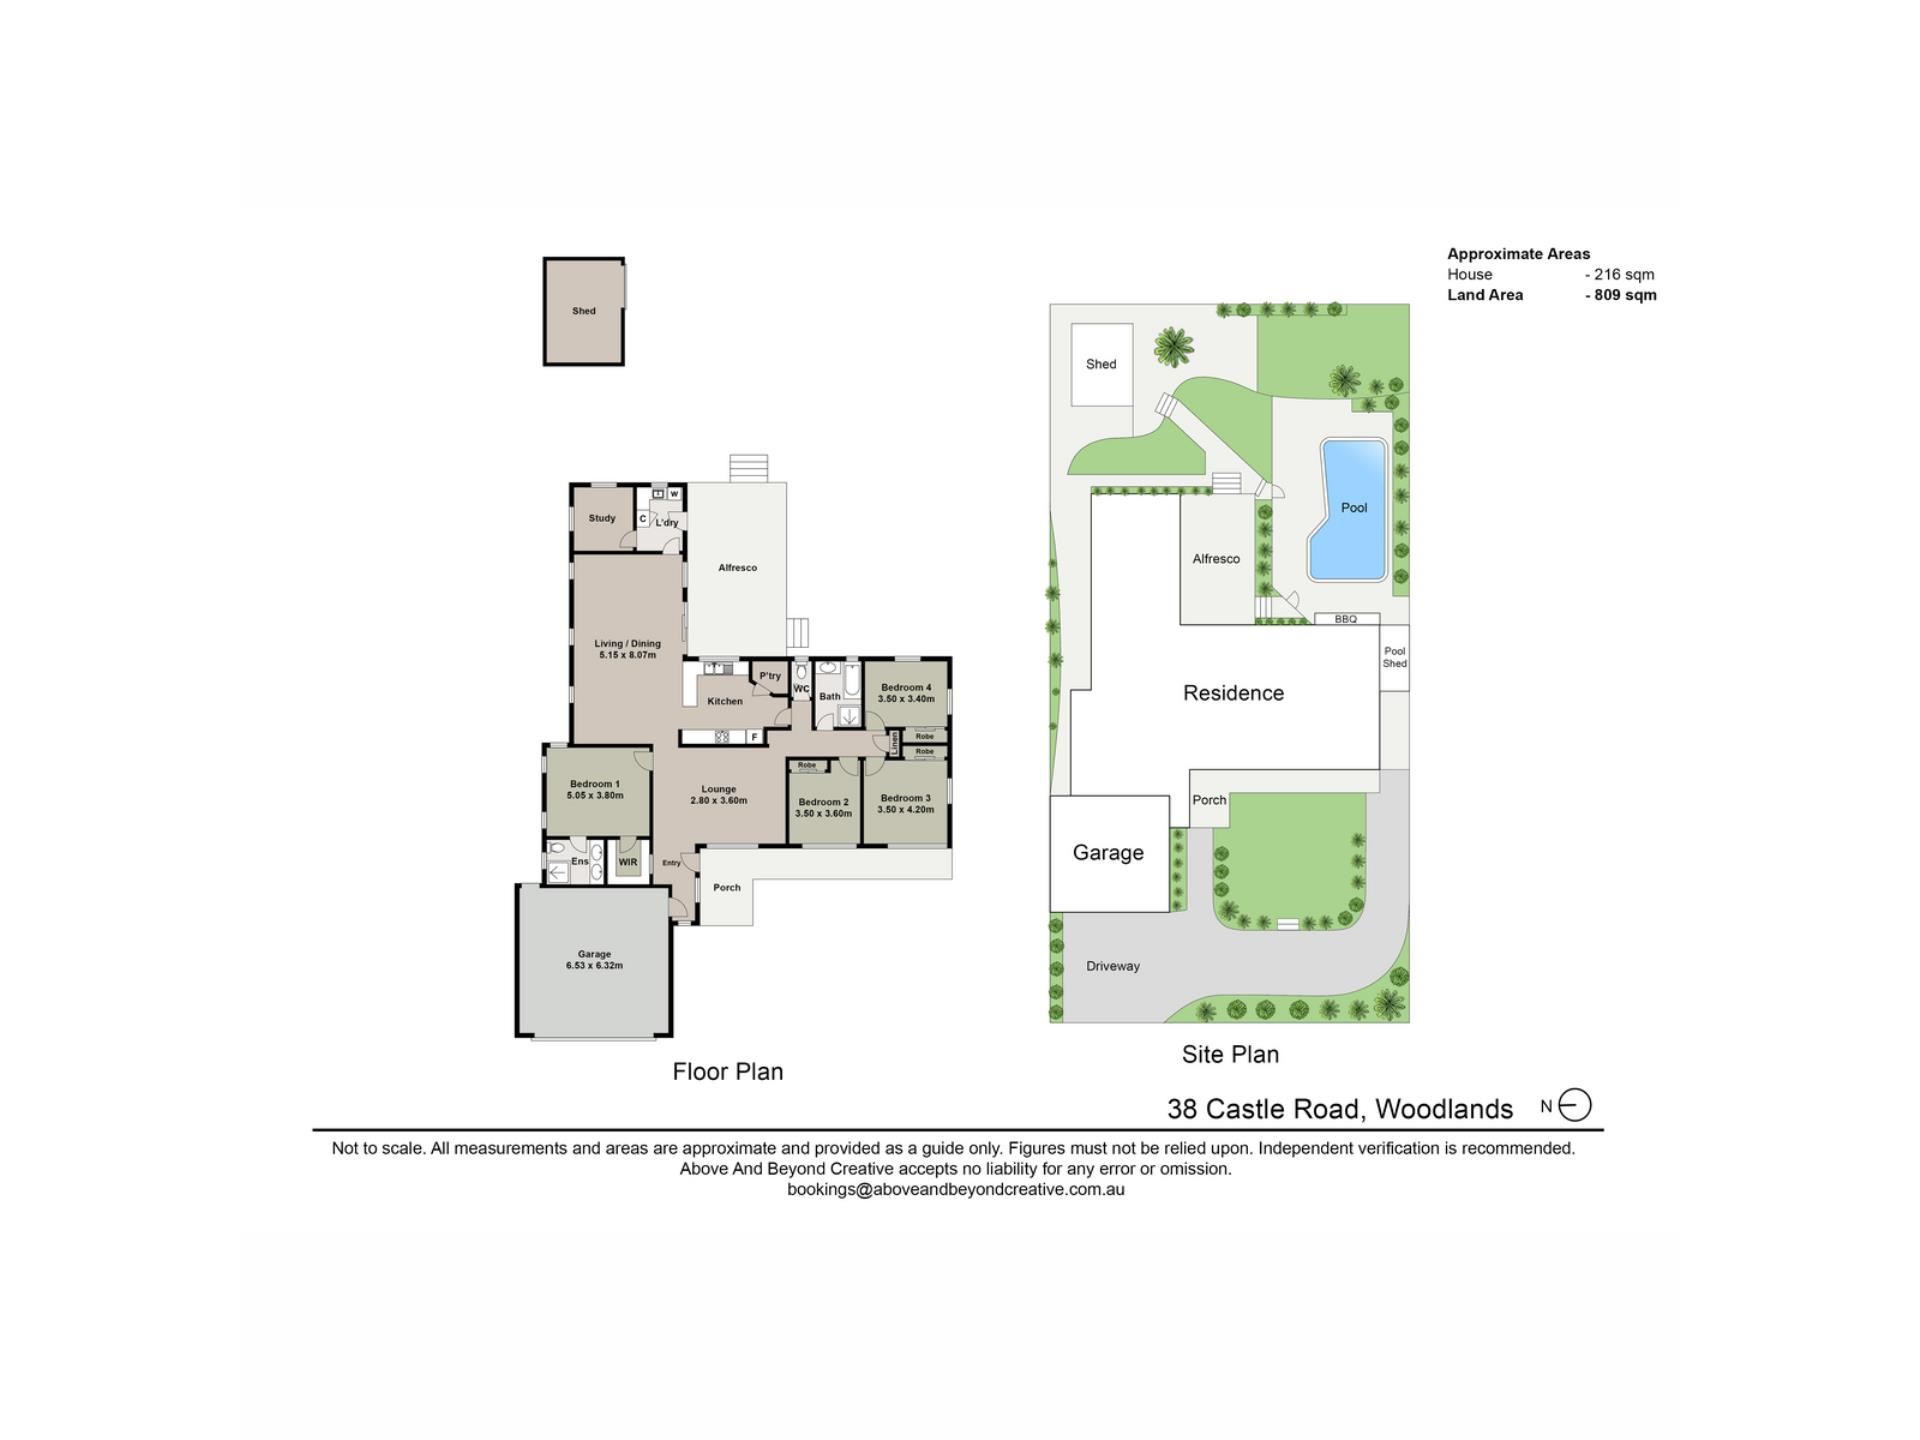
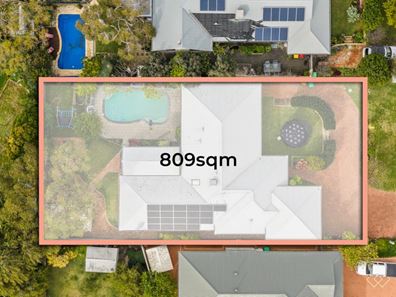
Beautifully renovated throughout and designed for modern family living, this four-bedroom, two-bathroom home combines generous living spaces, quality finishes and exceptional outdoor entertaining on a substantial 809sqm block. Thoughtfully updated to balance everyday functionality with timeless style, every detail has been carefully considered.
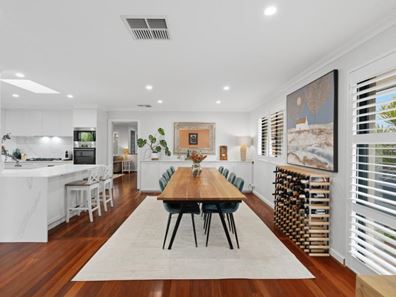
Stepping inside, polished jarrah floorboards, soft natural light and a fresh neutral palette create a warm and welcoming atmosphere. Positioned at the front of the home, a separate lounge provides valuable flexibility as a quiet retreat, media room or additional living space.
Flowing through to the open-plan kitchen, dining and living area, the home opens into a bright, light-filled space designed for everyday living and entertaining. Overlooking the living and dining area, the modern kitchen features a generous breakfast bar, stone benchtops and splashback, custom cabinetry, walk-in pantry, gas cooktop and electric oven.
Sliding doors extend the living space to the expansive timber-decked alfresco, creating a seamless connection to the beautifully landscaped backyard. Overlooking the sparkling pool, established lawn and mature trees, this inviting outdoor setting has been designed for relaxed family living and year-round entertaining. A shaded sitting area beneath the mature tree offers a peaceful place to unwind while overlooking the pool and gardens. A separate powered workshop, pool shed and bore-reticulated gardens further enhance the functionality of this impressive outdoor space.
Privately located off the main entry, the master suite offers a peaceful retreat complete with plush carpet, plantation shutters, a walk-in robe and an ensuite featuring floor-to-ceiling tiling, a double wall-hung vanity with timber detailing and an oversized rain shower.
Bedrooms two, three and four are all generously proportioned and feature jarrah floorboards, plantation shutters and built-in robes. Nearby, the family bathroom includes a bath, separate shower and separate toilet, creating a practical layout for growing families.
Adding further flexibility to the floorplan, a dedicated study provides the ideal work-from-home space or quiet reading retreat. Positioned nearby, the well-appointed laundry offers excellent storage and direct outdoor access. Additional features include ducted reverse-cycle air conditioning with Wi-Fi control, solar panels with a Fronius inverter, an oversized double garage with shopper's entry and additional secure parking in the driveway for a caravan, boat or trailer.
Ideally located close to Jackadder Lake, Woodlands Shopping Centre, local cafés, parklands and several public and private schools, this home also enjoys the convenience of Scarborough Beach just minutes away, offering an exceptional family lifestyle in the heart of Woodlands.
For more information or to arrange your viewing, contact Jon today.
Proximity
Jackadder Lake 500m
Woodlands Reserve 1.1km
Westfield Innaloo 1.7km
Newman College 2.3km
Hale School 2.6km
Luketina Reserve 2.3km
Glendalough Station 3.2km
Wembley Golf Course 5.5km
Scarborough Beach 5.5km
Perth CBD 9.4km
Schools
Woodlands Primary School 1.2km
Churchlands Senior High School 1.7km
The seller reserves the right to accept an offer prior to the closing date without notice.
Disclaimer: This information is provided for general information purposes and reference only. It is based on information provided by the Seller and may be subject to change and/or further enquiry. No warranty or representation is made as to its accuracy and interested parties should make their own independent enquiries.
Property features
-
 Garages
2
Garages
2
Property snapshot by reiwa.com
This property at 38 Castle Road, Woodlands is a four bedroom, two bathroom house sold by Jon Scriva and Will Cleggett at Modern RE on 28 Jul 2026.
Looking to buy a similar property in the area? View other four bedroom properties for sale in Woodlands or see other recently sold properties in Woodlands.
Nearby schools
Woodlands overview
Are you interested in buying, renting or investing in Woodlands? Here at REIWA, we recognise that choosing the right suburb is not an easy choice.
To provide an understanding of the kind of lifestyle Woodlands offers, we've collated all the relevant market information, key facts, demographics and statistics to help you make a confident and informed decision.
Our interactive map allows you to delve deeper into this suburb and locate points of interest like transport, schools and amenities.
Woodlands quick stats
High end
$2.4m
Median
$2.0m
Low end
$1.8m
13.6 %
Annual growth
$2.0m
Annual median sales price
$1,100pw
Annual median rental price
Contact the agent