New
Added 3 days ago
38 Attadale Avenue, Darch WA 6065
SET DATE SALE
New
-
4 Bedrooms
-
2 Bathrooms
-
2 Cars
-
Landsize 450m2
House
- Open Mon 12 Oct, 6:00 PM to 6:30 PM
Added 3 days ago
View
A home designed for relaxed living and effortless entertaining
What to Love
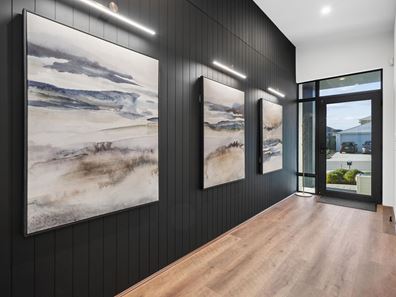
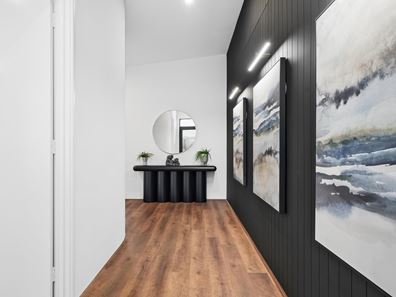
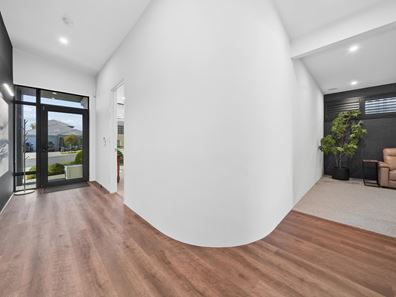
Sophisticated, striking and seriously impressive, 38 Attadale Avenue is the kind of home that makes an entrance and keeps delivering. Originally built as the Summit Homes Azta display home, it has been designed with a beautiful, refined colour palette, clever spaces and an emphasis on effortless living and entertaining.
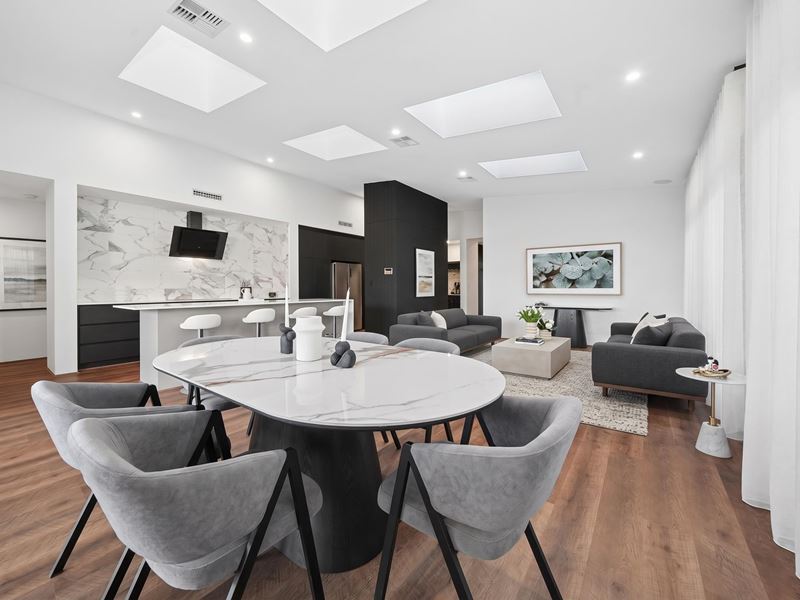
At the heart of the home, expansive glass and five skylights flood the open-plan kitchen, dining and living area with natural light, creating an inviting space that feels every bit as good as it looks. The stunning galley-style kitchen is made for those who love to cook, entertain and gather, with a generous scullery, double oven, sleek inclined rangehood and an impressive built-in bar complete with wine rack and wine fridge. Basically, everything you need to host without missing the conversation.
When entertaining spills outdoors, stacker doors seamlessly connect the interiors to the alfresco, where a built-in bench, sink and BBQ create another fabulous space for long lunches, Friday night drinks or relaxed weekends with friends.
The accommodation has been thoughtfully zoned, with the minor bedrooms tucked away in their own wing, each featuring built-in robes. The generous master suite feels wonderfully private, complete with a double walk-in wardrobe and a hotel-style ensuite that adds another touch of everyday luxury.
There is also plenty of clever functionality behind the beautiful presentation, including ducted air-conditioning, solar panels, sheer curtains throughout, a dedicated theatre room, a spacious walk-in linen cupboard and a practical mudroom connecting directly to the garage for those everyday arrivals and departures.
This is more than an impressive display home, it is a home designed around how you actually want to live. Stylish without being fussy, luxurious without sacrificing practicality, and with all the spaces you need to relax, entertain and enjoy life.
What to Know
• Ex-display Summit Homes Azta design
• Four bedroom, two bathroom
• Expansive glass and skylights providing an abundance of natural light
• Spacious open-plan kitchen, living and dining area
• Galley-style kitchen with generous scullery
• Double oven and sleek inclined rangehood
• Built-in bar with wine rack and wine fridge
• Stacker doors connecting indoors to the alfresco
• Alfresco with built-in bench, sink and BBQ
• Dedicated theatre room
• Ducted air-conditioning
• Solar panels
• Sheer curtains throughout
• Spacious walk-in linen cupboard
• Convenient mudroom with direct garage access
• Excellent storage and practical family-friendly design
A home of this calibre deserves to be experienced rather than simply described. Come and see the light, space, finishes and clever design for yourself, your next chapter could start right here at 38 Attadale Avenue.
Set Date Sale | Offers close 27th October 2026 @ 9am
For further information contact Mandie Cubeddu | 0411 880 053
Property features
-
 Air conditioned
-
 Dishwasher
-
 Garages
2
Garages
2
-
 Toilets
2
Toilets
2
-
 Ensuite
1
Ensuite
1
-
 Floor area
209m2
Floor area
209m2
-
 Built in wardrobes
Property snapshot by reiwa.com
This property at 38 Attadale Avenue, Darch is a four bedroom, two bathroom house listed for sale by Mandie Cubeddu at Realmark North Coastal.
For more information about Darch, including sales data, facts, growth rates, nearby transport and nearby shops, please view our Darch profile page.
If you would like to get in touch with Mandie Cubeddu regarding 38 Attadale Avenue, Darch, please call 0411 880 053 or contact the agent via email.
Nearby schools
Darch overview
Are you interested in buying, renting or investing in Darch? Here at REIWA, we recognise that choosing the right suburb is not an easy choice.
To provide an understanding of the kind of lifestyle Darch offers, we've collated all the relevant market information, key facts, demographics and statistics to help you make a confident and informed decision.
Our interactive map allows you to delve deeper into this suburb and locate points of interest like transport, schools and amenities.
Darch quick stats
High end
$1.3m
Median
$1.2m
Low end
$1.0m
21.5 %
Annual growth
$1.2m
Annual median sales price
$887pw
Annual median rental price