
37 Welbeck Road, Canning Vale WA 6155
Buyers Over $1,500,000
New
-
5 Bedrooms
-
2 Bathrooms
-
2 Cars
-
Landsize 662m2
House
Added 1 day ago
View
ALL THE SPACE YOUR FAMILY NEEDS!
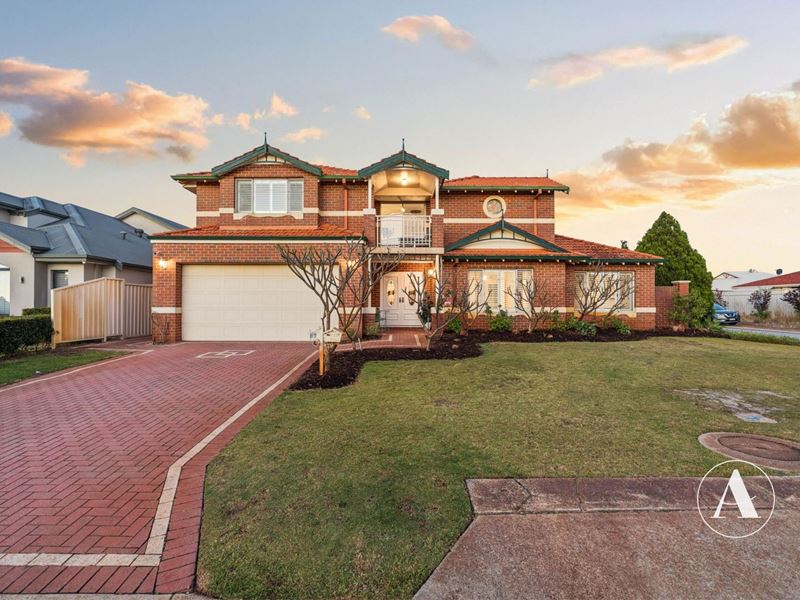
Located in one of Canning Vale's finest estates, surrounded by quality homes and beautiful parks with easy access to Gosnells Golf Course, this spacious family home offers five bedrooms, two bathrooms, multiple living areas and a versatile study that can serve as a fifth bedroom.
Enjoy the convenience of being 750m away from the Vale Shopping Centre, where you will find major supermarkets, cafes, dining and medical facilities.
Brookland Greens Lake is just around the corner, a grassy area where the kids can go kick the footy, run around and burn some of that excess energy. For those who love the active lifestyle, enjoy the fresh air whilst taking a leisurely stroll around the lake and reserve.
DOWNSTAIRS
• As soon as you walk through the front door, you'll know this home is going to be something special. The wide front doors and high ceilings create a warm and welcoming atmosphere that carries throughout the entire home.
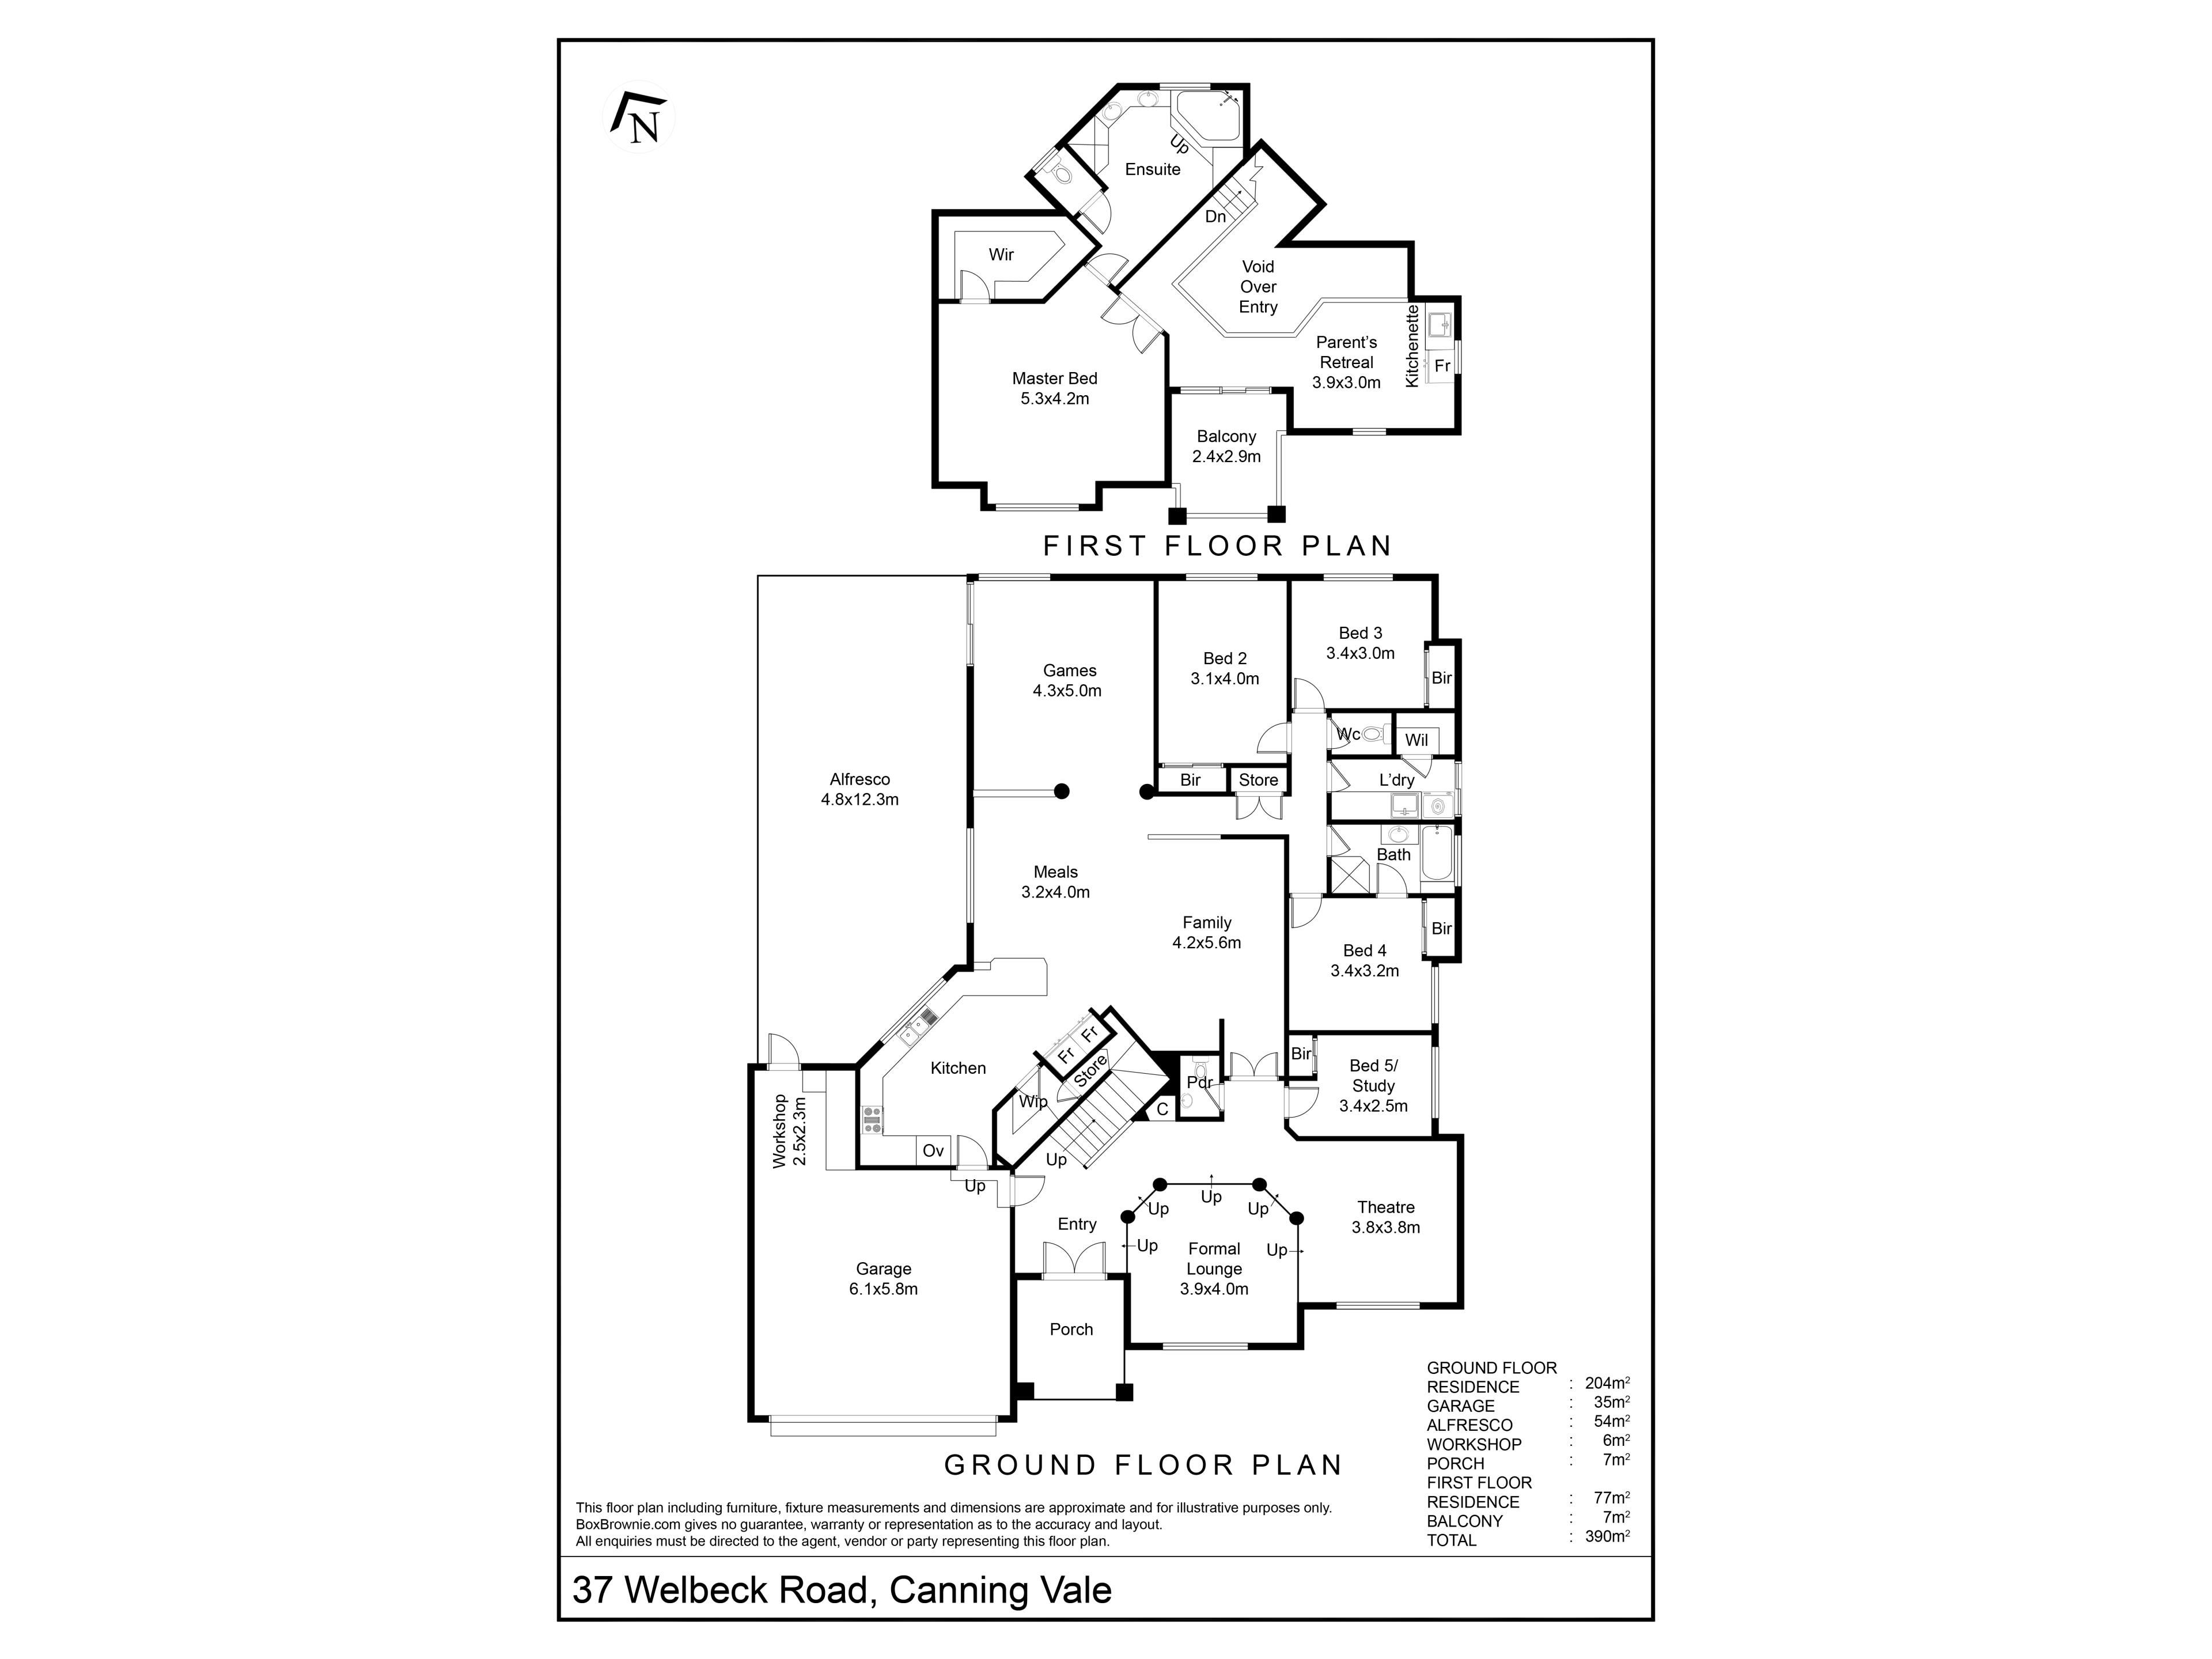
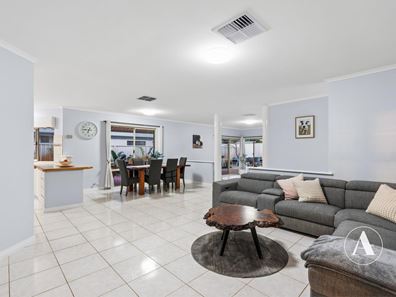
• You'll love the multiple living areas, offering plenty of room for the whole family to spread out, relax and enjoy their own space, while still having room to come together.
• Positioned at the front of the home, the theatre room offers the perfect space for family movie nights or watching your favourite sport.
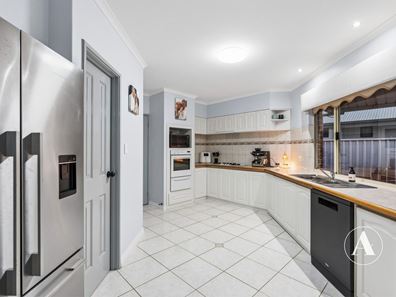
• For the chef of the home, the spacious kitchen offers a practical layout with a 600mm oven and grill, 900mm gas cooktop and double fridge recess. Generous bench space makes meal preparation easy, while ample cabinetry and overhead cupboards keep everything neatly organised. A walk-in pantry provides further storage, with direct access to a deep storage area beneath the stairs.
• Positioned at the rear of the home, the versatile games room offers plenty of flexibility, whether you need a kids' activity area, an extra living space or a place to entertain family and friends.
• The secondary bedrooms are all comfortably sized and feature built-in robes.
• The 5th bedroom features a built-in robe and can easily double as a home office, providing a dedicated space to work from home.
• A wine cellar beneath the staircase provides a dedicated space to neatly store your collection.
• Ducted evaporative air conditioning helps keep the home cool and comfortable throughout the warmer months.
UPSTAIRS
• The upstairs parents' retreat features its own kitchenette, adding everyday convenience whether you're preparing bottles for a newborn, making your morning coffee or enjoying a quiet evening cuppa, all without heading downstairs.
• Opening off the parents' retreat, the balcony enjoys views towards the park and lake, offering an inviting spot to relax and unwind.
• Generously sized master bedroom offers plenty of space to unwind, complete with a walk-in robe and an ensuite featuring a corner spa bath, shower, double vanity and separate toilet.
OUTSIDE
• Designed for those who love to entertain, the large patio makes for perfect weekend BBQs and celebrating special occasions with family and friends
• A cubby house and lawn area provide plenty of space for the kids to play and enjoy the outdoors.
• The fire pit offers a cosy spot to gather with family and friends on cooler evenings.
• Positioned on a corner block, the property offers double-gate side access with plenty of room to park a trailer, boat or caravan.
• Established gardens and manicured lawns are serviced by bore reticulation to the front and rear.
• 6.6kW solar panels and 5kW inverter help reduce electricity bills and keep everyday running costs down.
SO MUCH, SO CLOSE
450m – Nearest Bus Stop
350m – Brookland Greens
650m - Gosnells Golf Club
750m - The Vale Shopping Centre
1.2km – Excelsior Primary School
2.2km – Canning Vale College
2.7km – Livingston Marketplace
*Distances are approximate, sourced from google maps.
PROPERTY DETAILS
Land Size: 662m2
Build Year: 2000
Built Area (Living): 305m2
Built Area (Total): 364m2
Floor Plan: Available
Council Rates: $2,940 Annually (Approx)
Water Rates: $1,433 Annually (Approx)
NBN: Available
Air conditioning: Ducted Evaporative
Solar Panels: 6.6kW Panels / 5kW Inverter
Hot Water System: Gas Instantaneous
INVESTORS
Rental Appraisal: $950 - $1,050 p/w
Vacant possession available at settlement
BOOK AN INSPECTION
Contact Gareth May on 0430 400 664 or [email protected] to arrange a private inspection.
DISCLAIMER: This document has been prepared for advertising and marketing purposes only. Whilst every care has been taken with the preparation of the particulars contained in the information supplied, believed to be correct, neither the Agent nor the client nor servants of both, guarantee their accuracy and accept no responsibility for the results of any actions taken, or reliance placed upon this document and interested persons are advised to make their own enquiries & satisfy themselves in all respects. The particulars contained are not intended to form part of any contract.
Property features
-
 Garages
2
Property snapshot by reiwa.com
This property at 37 Welbeck Road, Canning Vale is a five bedroom, two bathroom house listed for sale by Gareth May and Courtney Slater at Attree Real Estate.
For more information about Canning Vale, including sales data, facts, growth rates, nearby transport and nearby shops, please view our Canning Vale profile page.
If you would like to get in touch with Gareth May or Courtney Slater regarding 37 Welbeck Road, Canning Vale, please call Gareth on 0430 400 664 or call Courtney on 0484 310 302, or contact the agent via email.
Nearby schools
Canning Vale overview
Are you interested in buying, renting or investing in Canning Vale? Here at REIWA, we recognise that choosing the right suburb is not an easy choice.
To provide an understanding of the kind of lifestyle Canning Vale offers, we've collated all the relevant market information, key facts, demographics and statistics to help you make a confident and informed decision.
Our interactive map allows you to delve deeper into this suburb and locate points of interest like transport, schools and amenities.
Canning Vale quick stats
High end
$1.3m
Median
$1.2m
Low end
$1.0m
19.8 %
Annual growth
$1.2m
Annual median sales price
$860pw
Annual median rental price
Contact the agent