
Added today
37 Turtles Bend, Secret Harbour WA 6173
OFFERS OVER $1.8M
-
5 Bedrooms
-
3 Bathrooms
-
2 Cars
-
Landsize 748m2
House
Added today
View
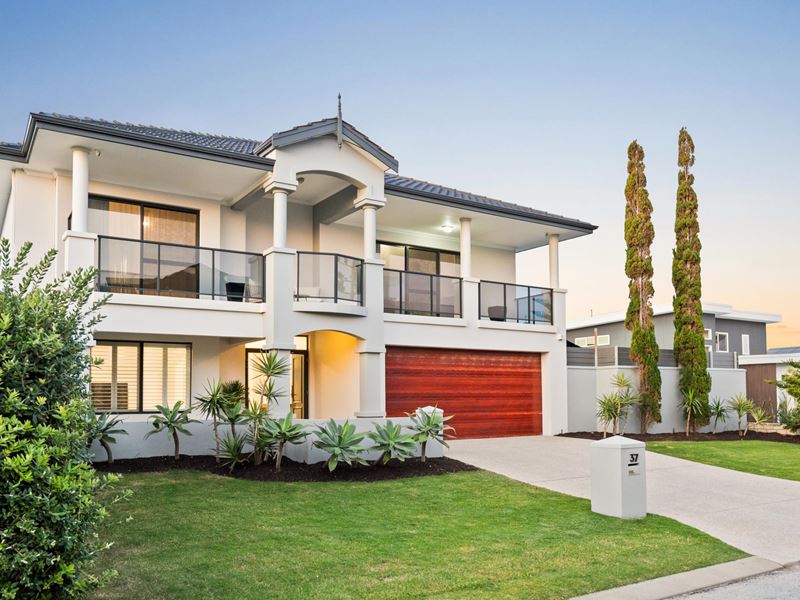
ULTIMATE COASTAL LUXURY WITH INDIAN OCEAN VIEWS
Positioned just three houses back from the sand in one of Secret Harbour's most prestigious pockets, this grand two-storey sanctuary represents coastal family living at its absolute peak. Set on a sprawling 748sqm block with approximately 339sqm of sun-drenched internal living, you are a mere 70-metre stroll to the surf and sand right at the end of your street. Surrounding yourself with high-calibre homes and an enviable beachside lifestyle, this show-stopping residence blends ultimate convenience, space and resort-style entertaining.
Secret Harbour is renowned for its vibrant, family-friendly coastal community, offering world-class surf breaks, pristine white sand beaches, an 18-hole championship golf course, excellent local schools, shopping precincts and cosy coastal cafes. Living here isn't just about a home - it's about a lifestyle.
Ground Floor - Expansive Living & Flexible Accommodation:
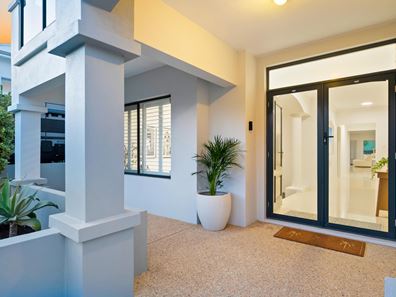
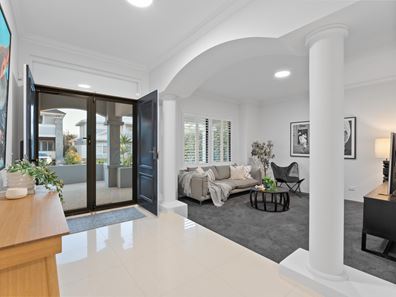
- Grand Entrance: Secure double-door entry complete with digital keyless lock, security flyscreens and an impressive entrance hall.
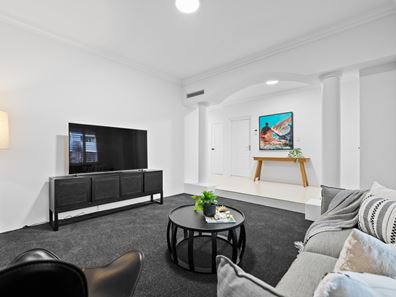
- Sunken Formal Lounge: Located off the entry, featuring crisp plantation shutters, fresh paint, and plush new carpets-a quiet retreat for formal entertaining or reading.
- Masterful Chef's Kitchen: The heart of the home boasts sleek stone bench tops, an abundance of cabinetry and storage and high-end appliances designed for effortless family meals or hosting on a grand scale.
- Open-Plan Family Living & Dining: Expansive casual living zones flood with natural light. Styled with plantation shutters, sheer curtains, built-in seating, a cozy gas fireplace, a TV (included) and a built-in bar.
- Indoor-Outdoor Flow: Dual sets of sliding glass doors open directly to under-the-main-roof alfresco entertaining spaces wrapping around the side and rear.
Ground Floor Bedrooms:
- Bedrooms 2 & 3: Double-sized rooms with fitted double robes, plantation shutters, and ceiling fans.
- Bedroom 4: Features a single built-in robe and direct external access to the backyard and pool area-making it an ideal guest bedroom or home office.
- Family Bathroom: Generously proportioned family bathroom servicing all ground-floor bedrooms.
First Floor - Luxury Parents' Retreat & Ocean Horizons:
- Third Living Space: A versatile upstairs lounge area opening directly to two private balconies.
- First-Floor Kitchenette: A convenient addition for early morning coffees without heading downstairs or preparing popcorn on movie nights.
- Sumptuous Master Suite, opens directly to the front balcony with views of the Indian Ocean - the ultimate vantage point for watching WA's famous sunsets.
- Substantial his-and-hers fully fitted walk-in robes.
- Resort-style ensuite featuring a corner spa bath, plantation shutters and an extraordinarily spacious double shower.
- 5th Bedroom & 2nd Upstairs Bathroom: Generous 5th bedroom with direct access to the large rear balcony, positioned right alongside a separate secondary bathroom.
Outdoor Resort & Extras:
- Heated 25m Lap Pool: An incredible 25m x 3m heated lap pool protected by shade sails-a rare feature perfect for serious swimming training or family fun year-round.
- Dual Hot & Cold Outdoor Showers: Two hot and cold outdoor showers, 1 poolside and 1 perfectly placed to facilitate walking from the beach and rinsing off before stepping inside.
- Low-Maintenance Outdoor Oasis: Newly installed premium artificial turf to the rear, under-roof covered alfresco zones and brand-new garden plantings.
- Garaging & Storage: Remote oversized double garage with a dedicated workshop/storage nook and shoppers' entry directly into the home.
High-End Features Throughout:
- Ducted reverse-cycle air conditioning, ceiling fans, high ceilings, gas hot water system, solar panel energy system, freshly repainted interior and brand-new carpets throughout.
Location Highlights:
- 70m (approx.) walk to the beach trail
- 3rd home from the ocean on a quiet, exclusive street
- Close proximity to Secret Harbour Golf Club, local shopping centres, surf club and parks
- A trophy home of this magnitude in Secret Harbour's finest oceanfront pocket is a rare offering. Simply unpack and start living the ultimate coastal dream.
Contact LISA DRYLIE today to arrange your private inspection.
Disclaimer: This description has been prepared for advertising and marketing purposes only. It is believed to be reliable and accurate, however buyers must make their own independent enquiries and must rely on their own personal judgement about the information included in this advertisement, Ray White Rockingham & Baldivis provides this information without any express or implied warranty as to its accuracy or currency.
Property features
-
 Below ground pool
-
 Air conditioned
-
 Gas connected
-
 Garages
2
Garages
2
-
 Toilets
3
Toilets
3
-
 Floor area
339m2
Floor area
339m2
Property snapshot by reiwa.com
This property at 37 Turtles Bend, Secret Harbour is a five bedroom, three bathroom house listed for sale by Lisa Drylie at Ray White Rockingham Baldivis.
For more information about Secret Harbour, including sales data, facts, growth rates, nearby transport and nearby shops, please view our Secret Harbour profile page.
If you would like to get in touch with Lisa Drylie regarding 37 Turtles Bend, Secret Harbour, please call 0433 048 512 or contact the agent via email.
Nearby schools
Secret Harbour overview
Despite its relatively recent establishment in the 1990s, Secret Harbour has experienced substantial growth over the last couple of decades. The beautiful coastal suburb, which sits between Rockingham and Mandurah, spans seven square kilometres in size.
Life in Secret Harbour
Rapid development in recent years has turned what was once a small coastal town into a thriving suburban locale. Beautiful landscaping adds to the suburbs idyllic setting, with most homes within walking distance to the beach.
The Whistling Kite Restaurant and Bar is a popular establishment and is part of the Secret Harbour Shopping Centre Complex. Other features include the Secret Harbour Golf Course and the Secret Harbour Community Centre. The local schools are Secret Harbour Primary School, Comet Bay Primary School and Comet Bay High School.
Secret Harbour quick stats
High end
$1.3m
Median
$1.0m
Low end
$880k
19.5 %
Annual growth
$1.0m
Annual median sales price
$720pw
Annual median rental price