37 St Johns Wood Boulevard, Mount Claremont WA 6010
UNDER OFFER BY CANDIE ITALIANO
Under offer
-
4 Bedrooms
-
4 Bathrooms
-
2 Cars
-
Landsize 742m2
House
View
Elevated Family Living with Exceptional Views
Nestled within one of Mount Claremont's most tightly held pockets, this substantial family residence offers an impressive combination of space, flexibility and elevated living, with beautiful views stretching across the surrounding neighbourhood.
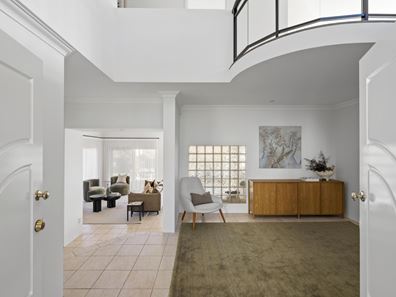
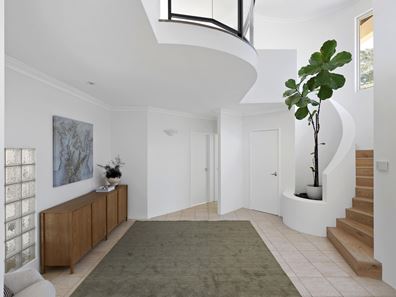
From the moment you arrive, the generous entrance creates an impressive sense of arrival, with soaring ceilings, an open staircase and an abundance of natural light setting the tone for the spacious interiors beyond.
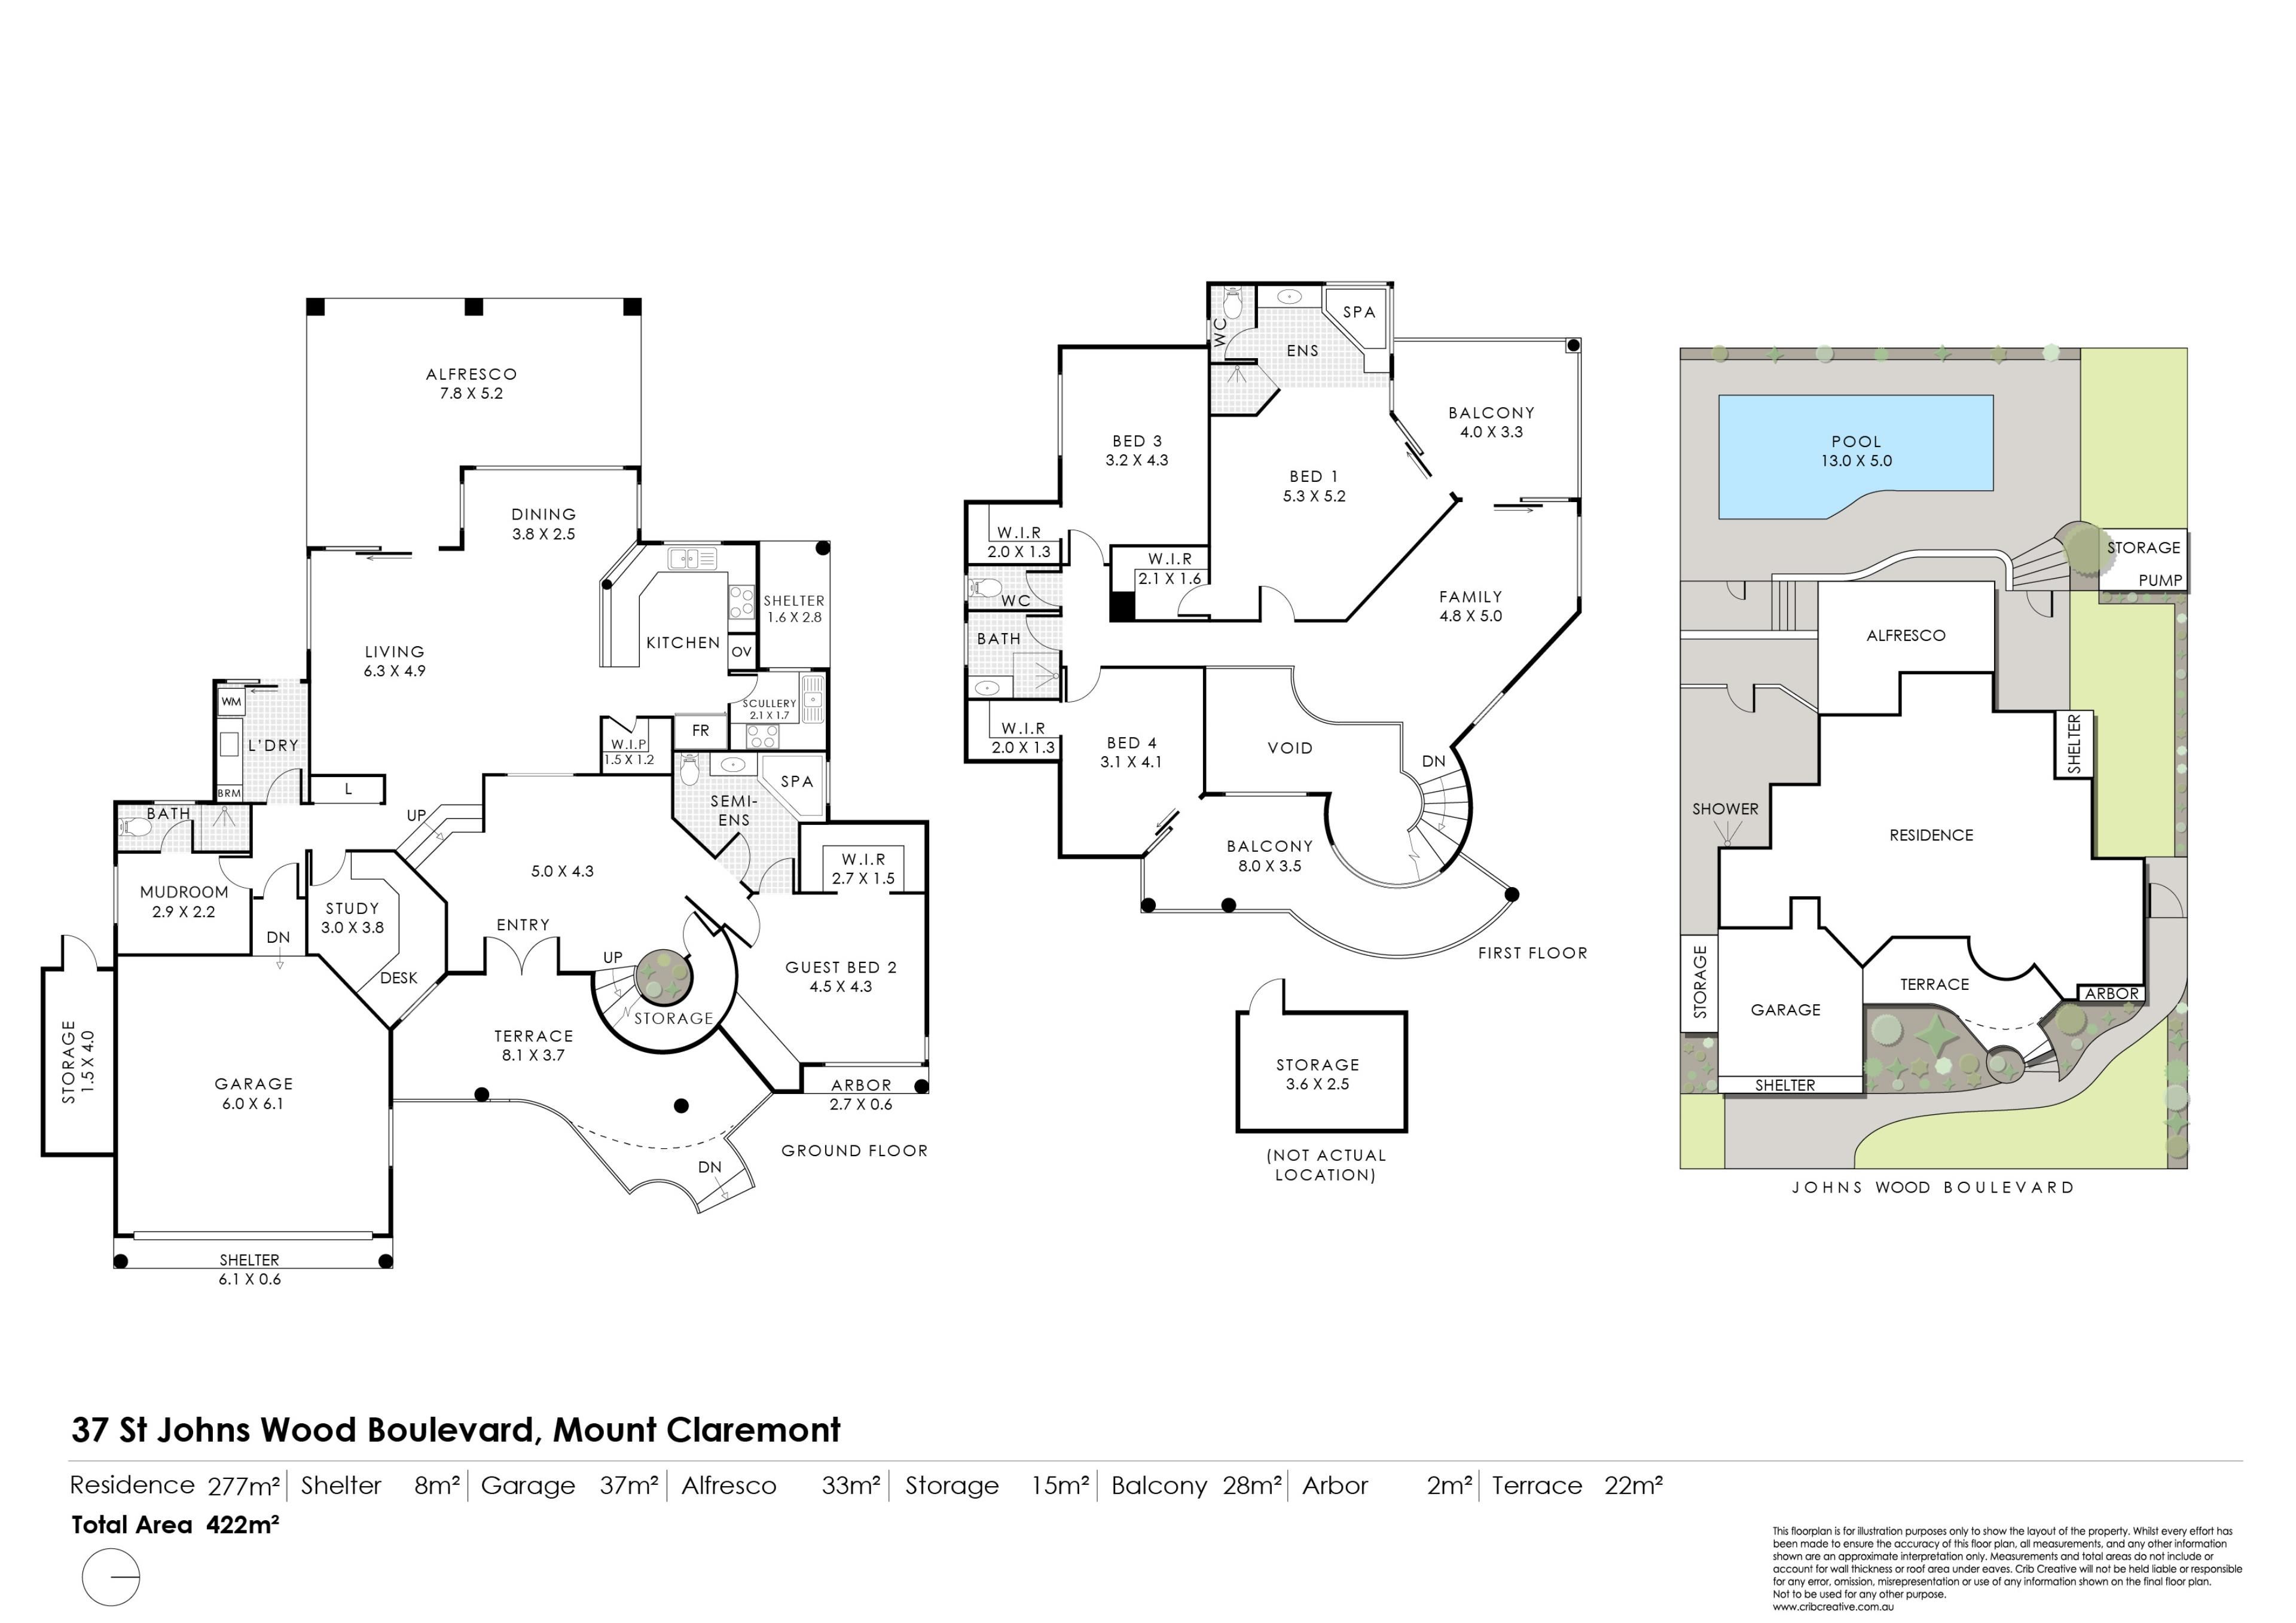
At the heart of the home, the kitchen, living and dining areas come together to create a welcoming space for everyday family life and entertaining. The well-appointed kitchen is complemented by a generous butler's pantry, offering excellent additional storage and functionality.
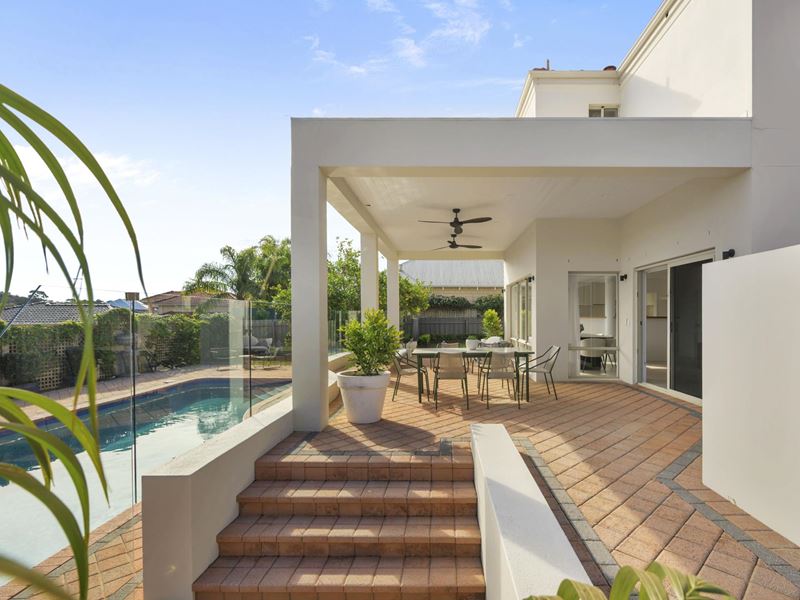
Outside, the private gardens and swimming pool provide an inviting setting for relaxed family living and summer entertaining. Overlooking the pool, the covered alfresco area extends the home's living spaces outdoors, offering plenty of room to gather with family and friends.
Upstairs, an additional living area offers wonderful flexibility as a children's retreat, second lounge or relaxed space to unwind. From here, the rear balcony captures the home's elevated position and provides an inviting connection to the outdoors.
The upper level is where the home's position truly comes to life. The master bedroom and rear balcony embrace expansive westerly outlooks, offering a wonderful vantage point to watch the sun set across the horizon.
This level also accommodates two generously sized bedrooms, each complete with a walk-in robe and serviced by a well-appointed shared bathroom, creating an ideal zone for children or guests. Completing the accommodation, the fourth bedroom is conveniently located on the ground floor, complete with a walk-in robe and ensuite, making it equally well suited as a private guest suite.
The expansive frontage creates a grand arrival and provides generous parking, while the large double garage offers excellent storage and convenient access into the home.
Offering generous proportions, an elevated position and a versatile floorplan, this substantial residence provides an exceptional foundation for its next owners to make the home their own, while retaining the space, flexibility and lifestyle appeal that make this such a desirable Mount Claremont address.
Close to John XXIII College and a short drive to other private schools such as Scotch College and Christ Church Grammar School, as well as Lake Claremont, with weekends spent between the beach and the park. St Johns Wood sits quietly at the centre of an enviable lifestyle, connected to everything yet wrapped in peace. Here, families stay for the community as much as the convenience; a place where its streets feel like home.
A substantial and versatile family home in a tightly held location, offering exceptional space, beautiful elevated views and the opportunity to create something truly special for years to come.
Call Candie Italiano on 0429 159 506 or Alesha Olley on 0435 216 424 to register to view this stunning residence.
Property Features:
• All bedrooms include walk-in robes
• Spa Bath Included in the Master En-Suite and Guest Bedroom En-Suite
• A Dedicated Study
• Separate Mud Room
• Newly Renovated Laundry
• Magnesium Pool
• Reticulated Gardens and Lawn
• Brand New Hot Water System
• Newly Installed Westinghouse Electric Oven with a Separate Grill
• Ducted Air Conditioning
Rates & Local Information:
Water Rates: $2,452.55 (2024/25)
City of Nedlands Council Rates: $4,586.93 (2025/26)
Zoning: R20
Primary School Catchment: Mount Claremont Primary School
Secondary School Catchments: Shenton College
DISCLAIMER: This information is provided for general information purposes only and is based on information provided by third parties including the Seller and relevant local authorities and may be subject to change. No warranty or representation is made as to its accuracy and interested parties should place no reliance on it and should make their own independent enquiries.
Property features
-
 Garages
2
Garages
2
Property snapshot by reiwa.com
This property at 37 St Johns Wood Boulevard, Mount Claremont is a four bedroom, four bathroom house listed for sale by Candie Italiano and Alesha Olley at Ray White Dalkeith | Claremont | Fremantle.
For more information about Mount Claremont, including sales data, facts, growth rates, nearby transport and nearby shops, please view our Mount Claremont profile page.
If you would like to get in touch with Candie Italiano or Alesha Olley regarding 37 St Johns Wood Boulevard, Mount Claremont, please call Candie on 0429 159 506 or call Alesha on 0435 216 424, or contact the agent via email.
Nearby schools
Mount Claremont overview
Mount Claremont is a relatively quiet suburb just nine kilometres on the outskirts of Perth. Characterised by its array of impressive architecture, much of Mount Claremont's growth began in the late 1980s and early 1990s. The suburb lies within the municipalities of the Town of Cambridge and the City of Nedlands and provides residents with a lifestyle removed from over urbanisation, while still close enough to enjoy its benefits.
Life in Mount Claremont
Beautiful, spacious homes flanked by leafy greenery line the streets of Mount Claremont, with plenty of parks and reserves to explore and enjoy. The suburb has good public transport links and is on the railway line between Karrakatta and Loch Street. Other features of the area include Challenge Stadium, Mount Claremont Primary School, John XXIII College and Wollaston Theological College.
Mount Claremont quick stats
High end
$3.0m
Median
$2.5m
Low end
$2.1m
10.0 %
Annual growth
$2.5m
Annual median sales price
$1,297pw
Annual median rental price
Contact the agent