View
THE OPPORTUNITY™
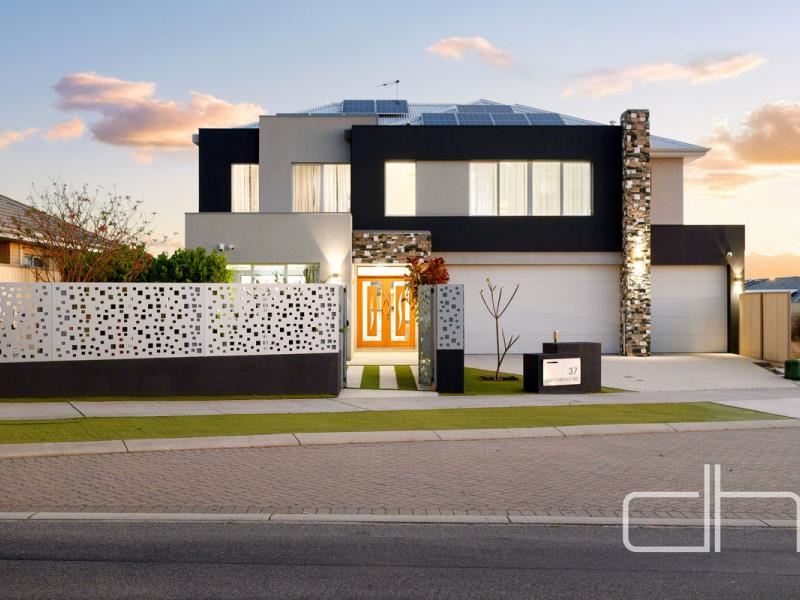
Defined by impressive proportions and a versatile dual-living design, this substantial six-bedroom residence spans 460m² of total construction, with a main suite on each level and the flexibility to accommodate multi-generational living.
With six bedrooms, a main suite on each level and a dedicated upstairs living area with a kitchenette, the floor plan balances privacy with generous spaces to come together. It’s a home that can adapt as children grow, parents move in or extended family comes to stay.
Natural light fills the open-plan living and dining area, where windows frame the pool like a series of artworks. The central kitchen offers abundant storage and keeps the cook connected to family and guests, while the adjoining games room gives everyone another place to spread out. The living area flows to a covered alfresco overlooking the pool, with low-maintenance surrounds that make summer entertaining easy.
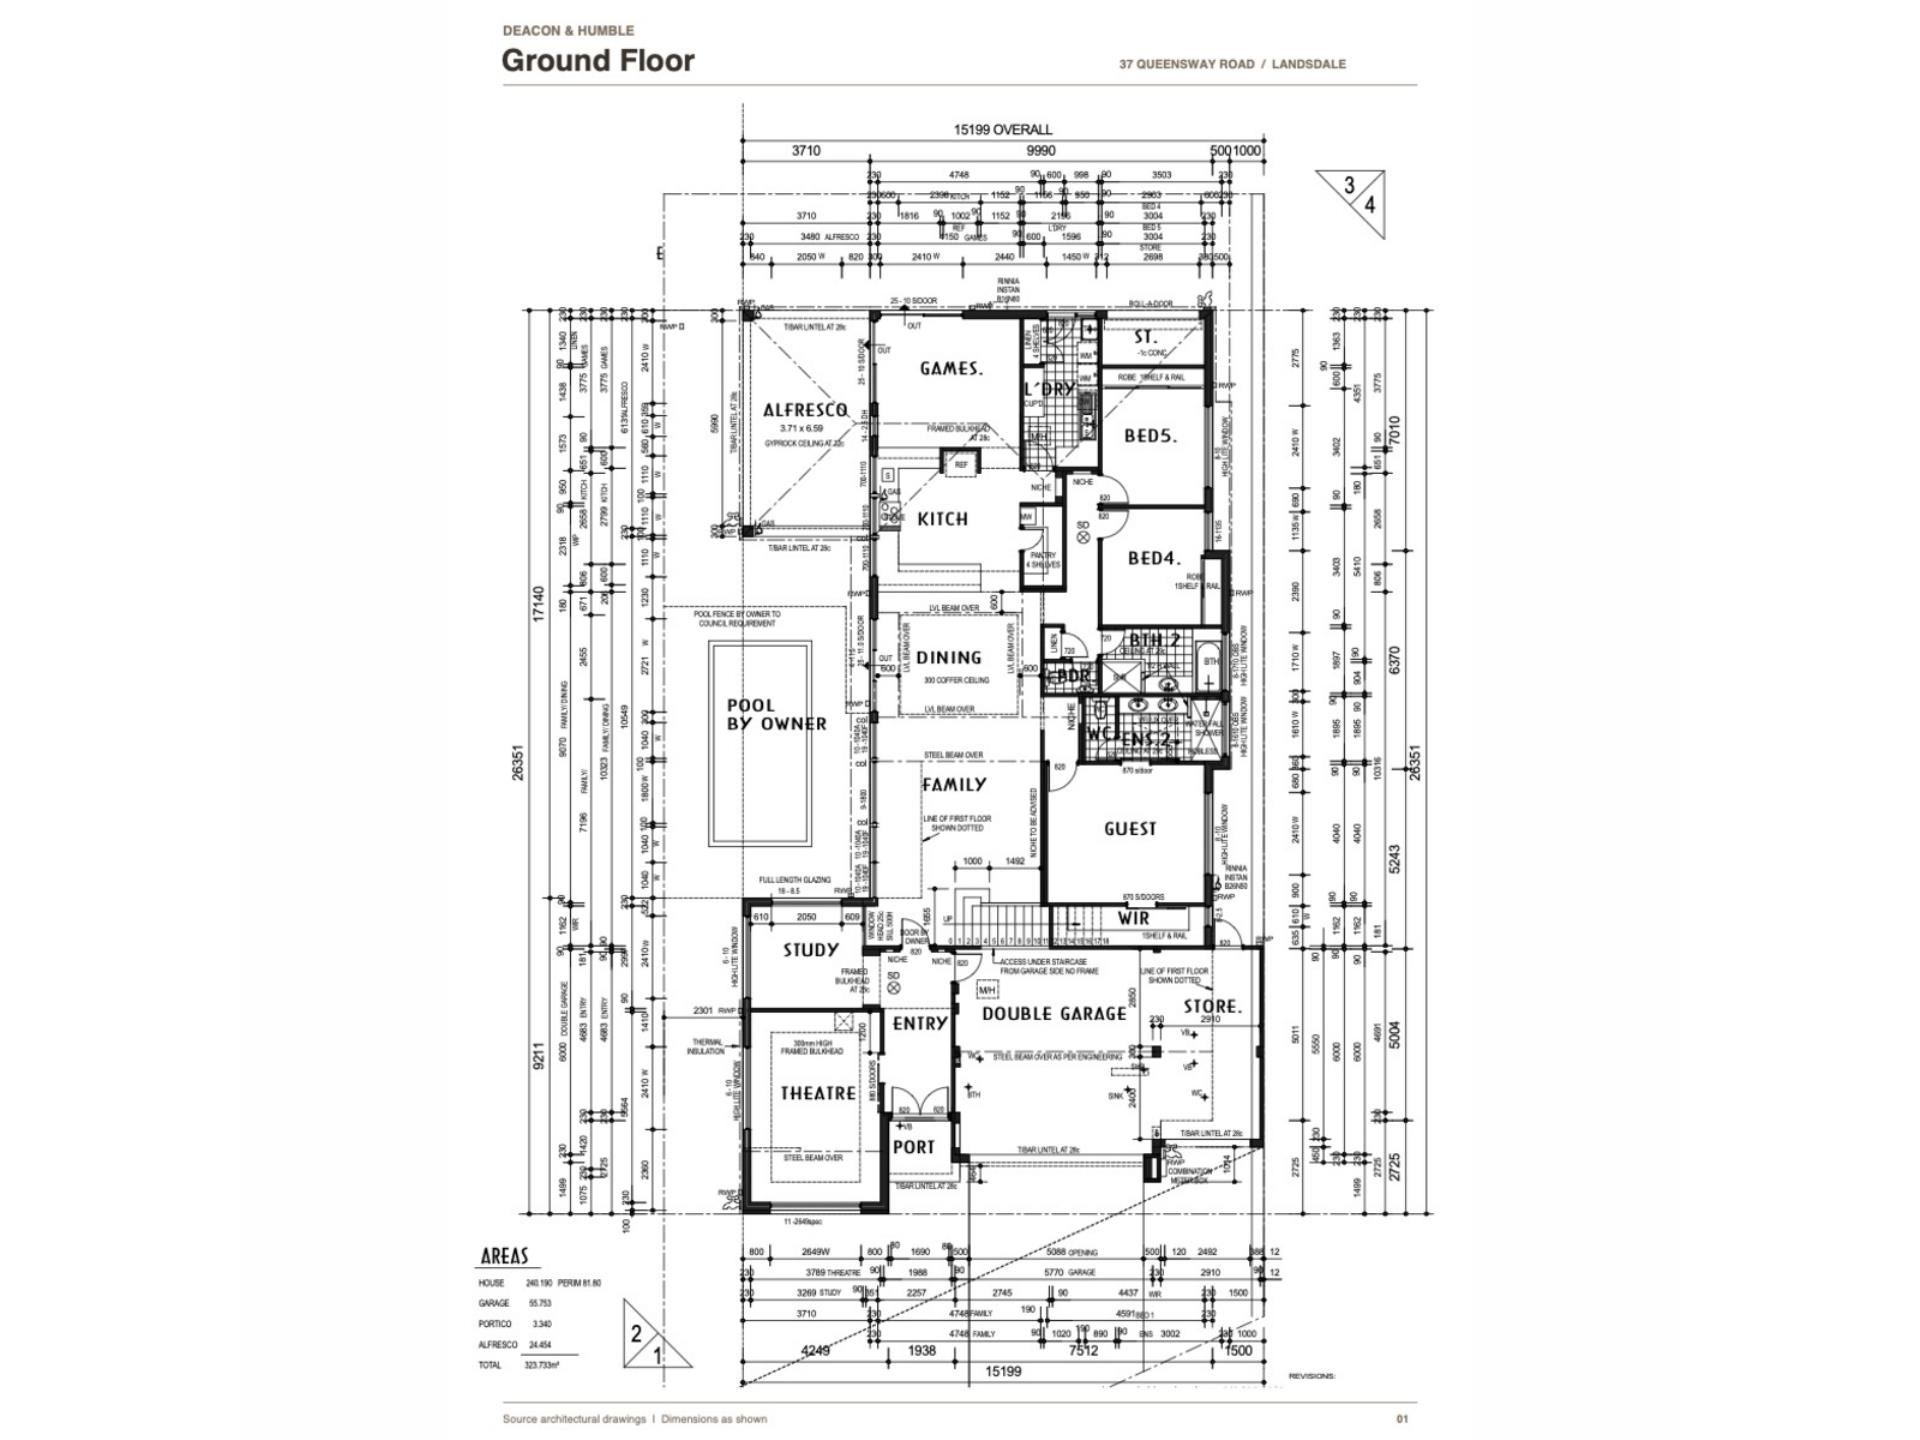
Off the entry, a dedicated theatre sets the scene for movie nights and a separate home office provides a quiet place to work. The ground floor also accommodates a main suite and two additional bedrooms, giving one generation the option of everyday living on a single level.
Upstairs, a second main suite with its own balcony is joined by two further bedrooms, a separate living area, a kitchenette and a built-in computer nook. With three bedrooms on each floor and distinct living zones, two generations can settle into their own routines while sharing the pool and entertaining spaces below.
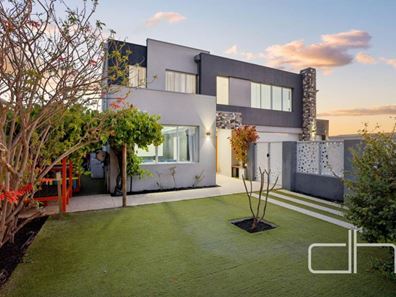
A triple garage and additional parking cater to a busy household, while the enclosed front courtyard gives children another place to play. It’s a rare opportunity to secure a contemporary home of this scale, purpose-built for the way an extended family lives.
Ground floor:
Enclosed front yard
Theatre
Home office
Triple garage
Rear door access
Open plan living & dining
Coffered ceiling
Kitchen with walk in pantry
Laundry/ scullery
Games room
Guest suite with walk in robe
Ensuite with double vanity
Separate WC
Bedrooms 4 & 5 with built in storage
Bathroom & powder room
Alfresco
BBQ zone
Swimming pool
Store room with roller door
First Level:
Activity with kitchenette
Computer nook with built in desk
Bedrooms 2 & 3 with built in storage
Bathroom & separate WC
Master suite with walk through robe
Ensuite with double vanity
Separate WC
Balcony
Construction
Living: 364m2
Alfresco: 24m2
Portico: 3m2
Balcony: 12m2
Garage: 56m2
Total: 460m2
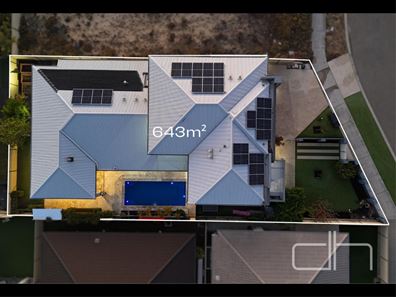
Land: 643m2
Disclaimer: This property information is provided for marketing purposes and should not be solely relied upon when making a decision to purchase. Measurements may be estimated as a guide, distances are estimated using Google Maps, reference to a school does not warrant availability of that particular school, photos may contain virtual furniture for illustration purposes. The Agent makes no warranty in relation to the accuracy of this information and prospective purchasers are advised to make their own enquiries and checks.
Property features
-
 Garages
3
-
 Floor area
364m2
Property snapshot by reiwa.com
This property at 37 Queensway Road, Landsdale is a six bedroom, four bathroom house listed for sale by Stephen Humble and Darran Deacon at Deacon & Humble.
For more information about Landsdale, including sales data, facts, growth rates, nearby transport and nearby shops, please view our Landsdale profile page.
If you would like to get in touch with Stephen Humble or Darran Deacon regarding 37 Queensway Road, Landsdale, please call Stephen on 0421 857 869 or call Darran on 0430 863 211, or contact the agent via email.
Nearby schools
Landsdale overview
Landsdale is a northern suburb of Perth spanning eight square kilometres within the City of Wanneroo. Though settlement of the area dates from the early 1900s, the population was minimal until the 1950s. Notable growth didn’t occur until the 1980s, and it was another decade still before rapid growth was experienced.
Life in Landsdale
Landsdale provides residents with a well-rounded suburban environment. With commercial establishments, amenities, recreational facilities, parks and reserves, Landsdale is a self-sufficient suburb. Landsdale Gardens is the main commercial area and includes a medical complex and shopping centre. There are parks and reserves, walking trails, and a community centre, which is used by the local football, cricket and t-ball clubs. Landsdale has two schools in the area - Landsdale Primary School and Landsdale Christian School.
Landsdale quick stats
High end
$1.3m
Median
$1.2m
Low end
$1.1m
21.9 %
Annual growth
$1.2m
Annual median sales price
$950pw
Annual median rental price
Contact the agent