37 Marnie Road, Glen Forrest WA 6071
UNDER OFFER
Under offer
-
3 Bedrooms
-
1 Bathroom
-
3 Cars
-
Landsize 2,028m2
House
View
CRAFTED FOR THE GOOD LIFE
Executed with care, a clear vision and plenty of hard work, 37 Marnie Road is the kind of property where the hard yards have already been done. Set across 2,028sqm in Glen Forrest, this 1975-built home has been thoughtfully updated inside and extensively transformed outside, creating a property that still feels unmistakably Hills while offering a level of finish that makes moving in & living everyday life remarkably easy and enjoyable.
Step inside and the warmth of the home is immediately apparent. Timber look flooring runs throughout much of the interior, complemented by a light, neutral palette and an oversized wood fire at the heart of the main living area. Split-system air conditioning and a ceiling fan add year-round comfort, while the adjoining walk-through study provides a versatile additional space with views towards the backyard and the potential to double as a dining area.
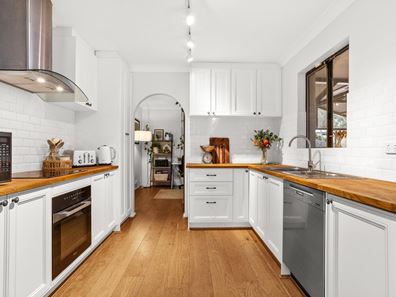
The renovated kitchen brings together white cabinetry, warm timber benchtops and classic subway tiling, with Miele appliances, excellent storage and a built-in pantry completing the space. A large window above the sink looks directly across the backyard and, with the potential to create a servery through to the alfresco, there is still an opportunity to further connect the kitchen with the home's biggest attraction.
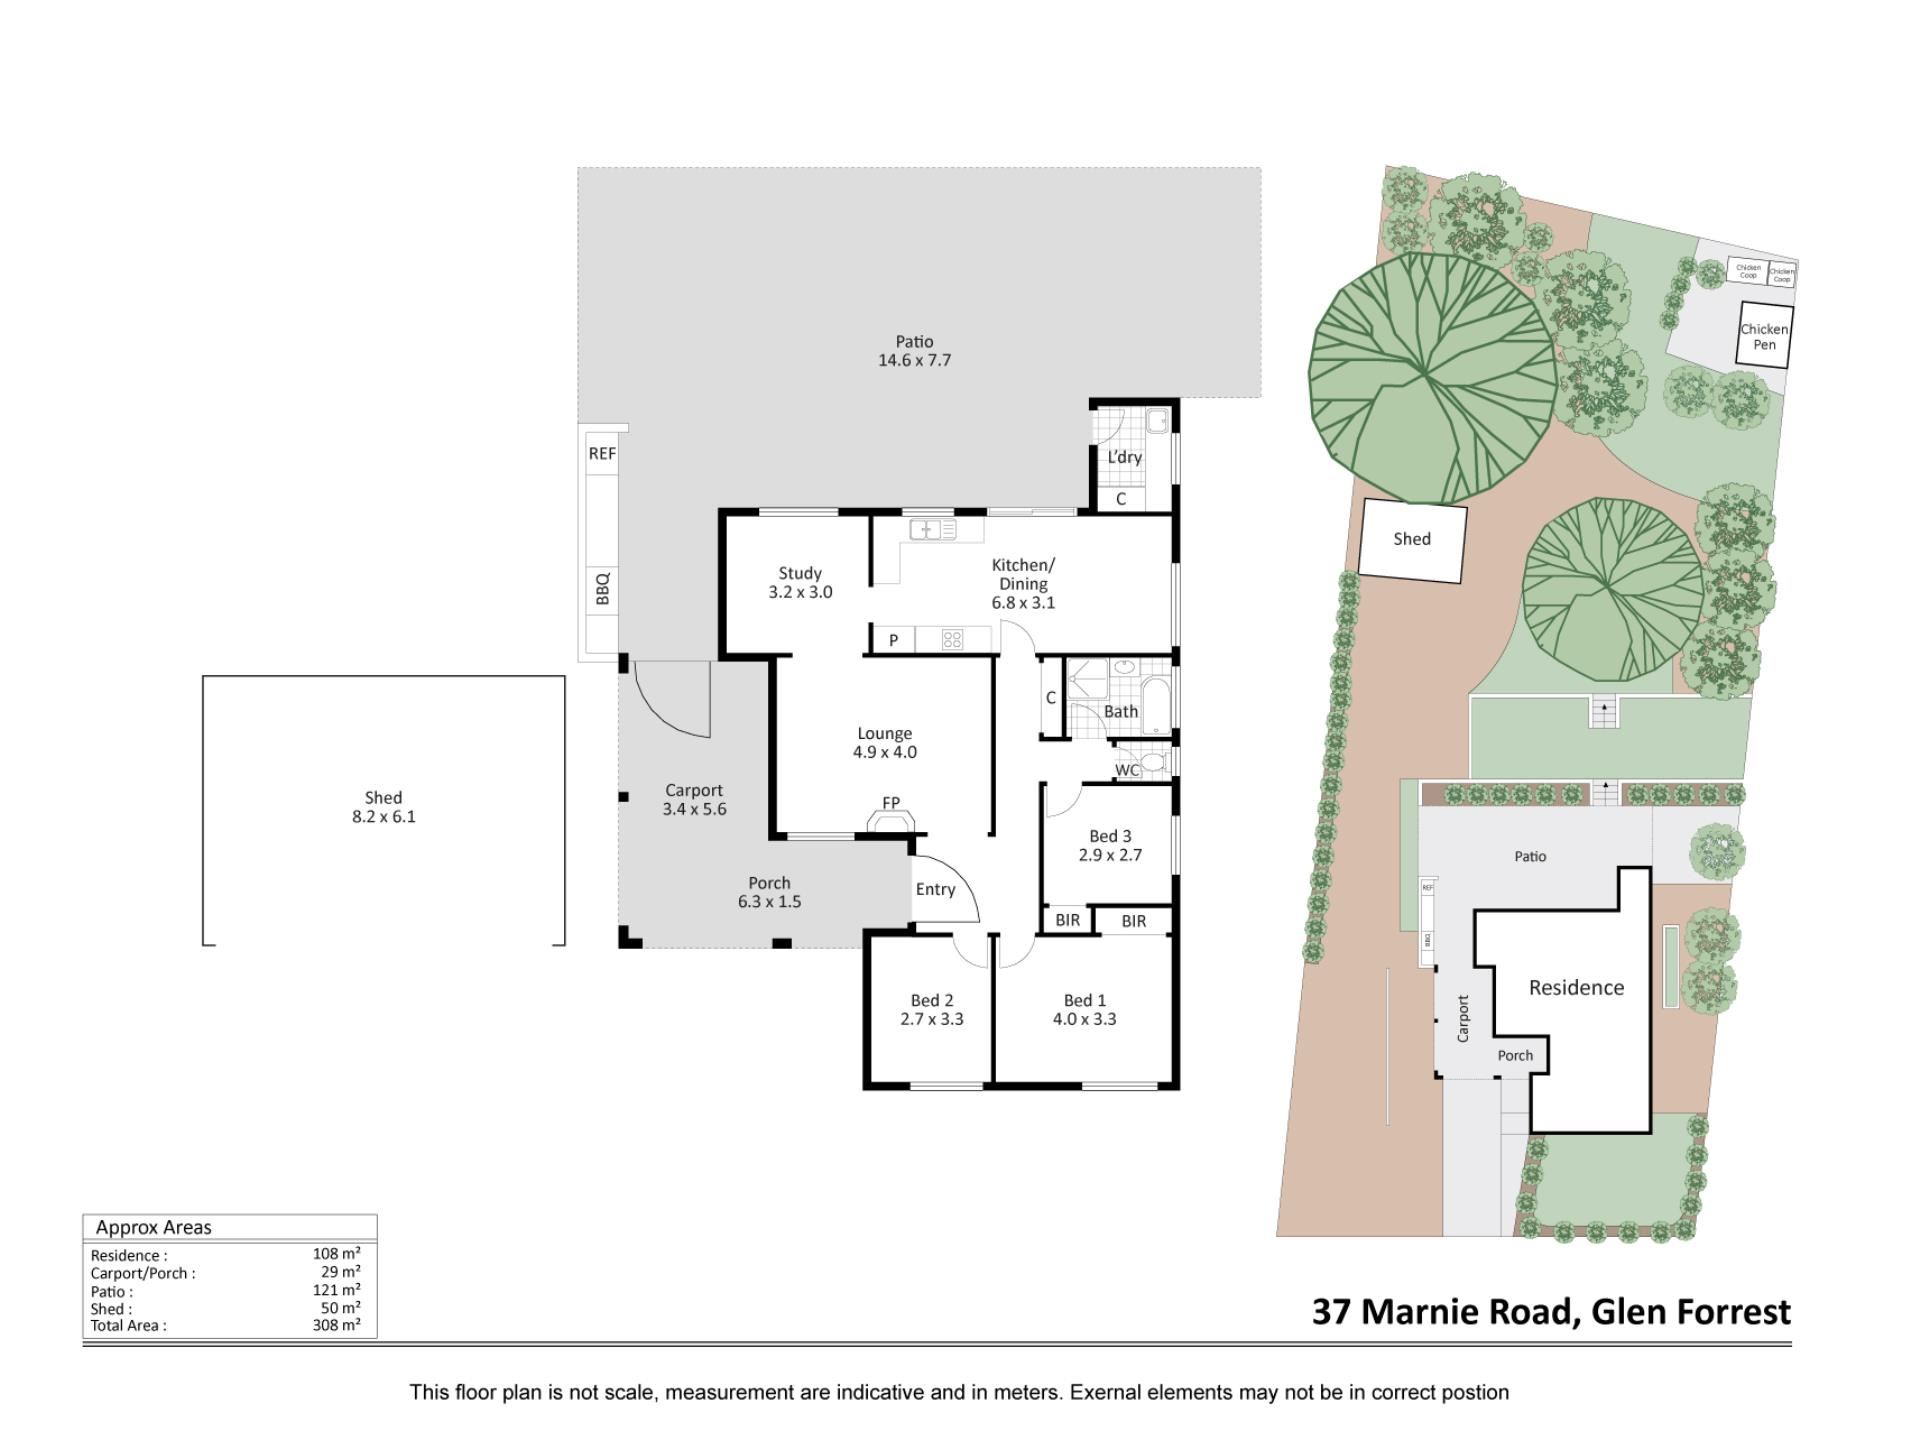
Accommodation consists of three bedrooms, with the generous main bedroom featuring built-in robes, a ceiling fan and delightful views to the front garden. The bathroom was completely renovated in 2025 with floor-to-ceiling tiling, a floating vanity, shower and deep freestanding bath, while the external laundry received its own renovation in 2024. For those who may require another bedroom or bathroom, we have you covered - Provisions for hot and cold plumbing have already been made to enclose a section of the outdoor area. Ready for when you need that little bit more space inside and want to extend.
But it's when you head outside that this property really separates itself.
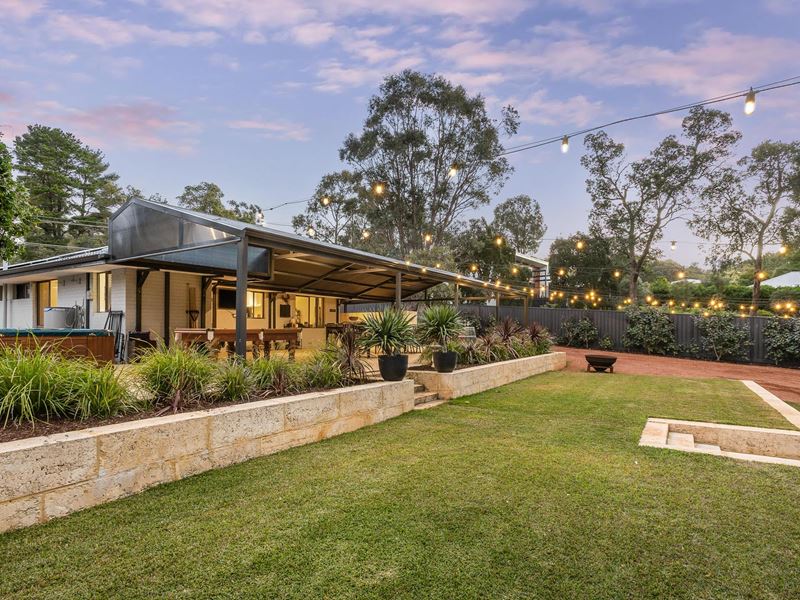
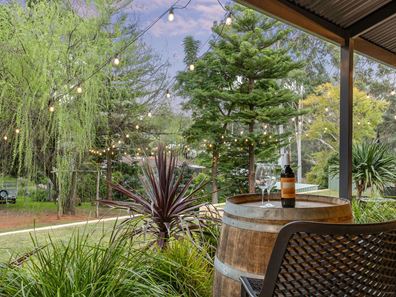
Stretching approximately 14.6m x 7.7m, the alfresco is enormous. Complete with a built-in outdoor kitchen, power, lighting and oversized ceiling fan & exposed aggregate flooring, there is room here for long-table dinners, weekend drinks, the pool table and plenty more without ever feeling crowded. It overlooks the beautifully landscaped backyard, where limestone retaining walls step down to a broad grassed area framed by established gardens and a magnificent weeping willow.
As evening rolls in and the festoon lights come on through the trees, it's easy to imagine this becoming the part of the property where most of your time is spent.
The practical side of Hills living hasn't been forgotten either. Side access runs down a ferrocrete driveway with no height restrictions to an 8.2m x 6.1m shed and lockable workshop, providing plenty of room for vehicles, trailers, projects and storage. Limestone veggie beds, a chicken coop, solar system and reticulated gardens add to the property's usability, while rear access directly into Springside Park extends the backyard even further. For those with a four legged friend, Springside park adjoins a large dog exercise area meaning it's easier to get those daily walks in when time is short.
At the front, limestone and aluminium fencing frames a neatly grassed courtyard, creating a welcoming and private entry to the home. Two separate gated entrances provide access to the property, with one leading to the freshly concreted driveway and single carport, while the second provides unrestricted side access through to the rear of the block.
Tireless hard work has gone into crafting what you see before you, transforming every corner of this property into something special. The hard yards have been done, the lifestyle has been created and now there's nothing left to do but move in, make it yours and enjoy everything that comes with calling the Perth Hills home.
FEATURES
1975 Built Brick and tile construction
3 Bedroom, 1 Bathroom home on 2028sqm
Renovated kitchen featuring Miele appliances including dishwasher, built in pantry, ample cabinetry & a beautiful outlook over the rear yard (potential for a servery)
Renovated bathroom (2025) featuring floor to ceiling tiles, shower, floating vanity and freestanding deep soak bath
Renovated separate laundry (2024) with room for 2 appliances and single sink
Walk through study nook with backyard views (or possible dining)
Cosy main living area with oversize fireplace, split system air conditioning & ceiling fan
Main bedroom with built in robes and ceiling fan
Second bedroom with built in robes
Oversize front door w/ security door
Built in linen storage
Electric storage hot water
Massive alfresco area (Approx 14.6m x 7.7m) with power, lighting, oversize fan & built in kitchen
Landscaped and reticulated gardens throughout
Terraced retaining walls & large grassed area
Limestone veggie patches to the side of the house
Limestone and aluminium front fence with double gate entry & turfed front courtyard
Unrestricted side access
8.2m x 6.1m Shed with lockable workshop
Solar system
Freshly concreted driveway and single carport
Chicken coop
Rear access to Springside Park
LOCATION
It is easy to see why Glen Forrest remains one of the most sought-after suburbs in the Perth Hills, offering the space, greenery and community atmosphere people move to the Hills for, while still sitting conveniently close to the bottom of the hill. From 37 Marnie Road, Glen Forrest Primary School is approximately 1.6km away & Helena College is only 700m from home. Perth Airport is around 16km away & Perth CBD approximately 25km.
For more information or to arrange a private viewing, please contact Wylie Hunt from Ray White Midland and Hills today!
Property features
-
 Garages
2
Garages
2
-
 Carports
1
Carports
1
Property snapshot by reiwa.com
This property at 37 Marnie Road, Glen Forrest is a three bedroom, one bathroom house listed for sale by Wylie Hunt at Ray White Midland & Hills.
For more information about Glen Forrest, including sales data, facts, growth rates, nearby transport and nearby shops, please view our Glen Forrest profile page.
If you would like to get in touch with Wylie Hunt regarding 37 Marnie Road, Glen Forrest, please call 0466 286 914 or contact the agent via email.
Nearby schools
Glen Forrest overview
Are you interested in buying, renting or investing in Glen Forrest? Here at REIWA, we recognise that choosing the right suburb is not an easy choice.
To provide an understanding of the kind of lifestyle Glen Forrest offers, we've collated all the relevant market information, key facts, demographics and statistics to help you make a confident and informed decision.
Our interactive map allows you to delve deeper into this suburb and locate points of interest like transport, schools and amenities.
Glen Forrest quick stats
High end
$1.5m
Median
$1.1m
Low end
$977k
12.7 %
Annual growth
$1.1m
Annual median sales price
$615pw
Annual median rental price