Sold
37 Etchingham Road, Balga WA 6061
Listed price: UNDER OFFER BY RONNIE!
Sold: 01 Sep 2026
Sold
-
4 Bedrooms
-
2 Bathrooms
-
6 Cars
-
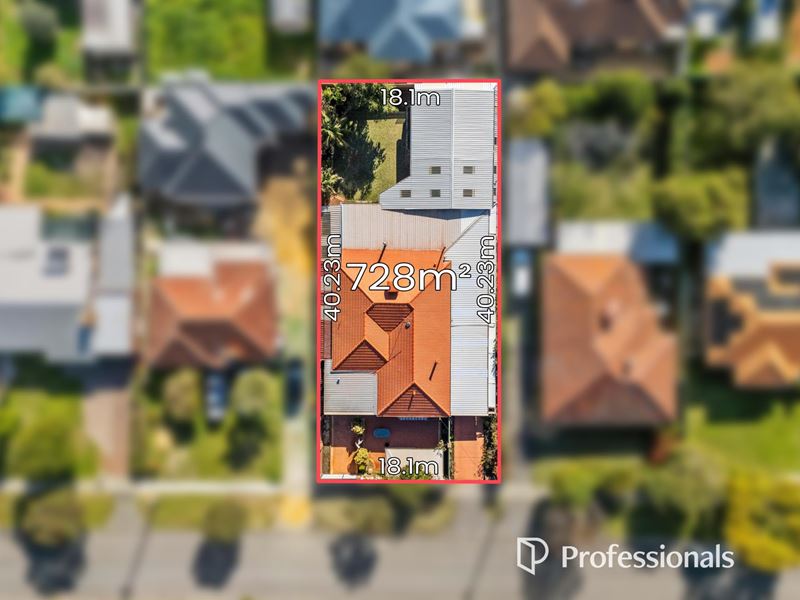
Landsize 728m2
House
View
SPACIOUS FAMILY LIVING WITH INCREDIBLE ENTERTAINING & WORKSHOP SPACE
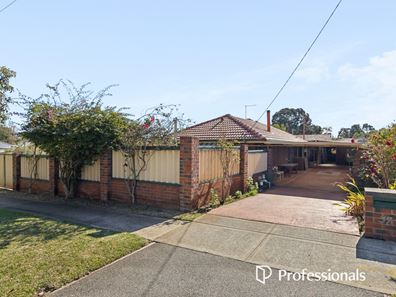
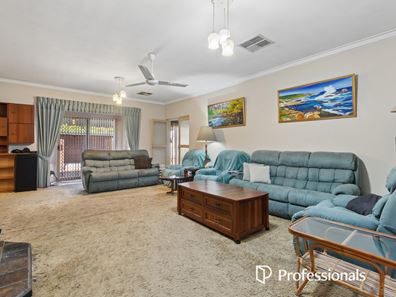
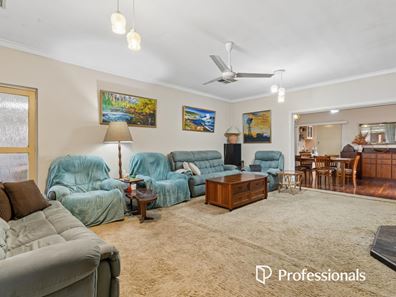
Set on a generous 728sqm block, this spacious family home offers the kind of flexibility that's becoming increasingly difficult to find. Filled with natural light and complemented by warm timber flooring throughout, it combines multiple living areas, expansive entertaining spaces and exceptional practicality for families who value room to live, relax and entertain.
The spacious lounge, sunroom and well-appointed kitchen create a welcoming heart to the home, with dual ovens, quality storage and a practical layout designed for everyday living. Raked ceilings, ducted air conditioning and ceiling fans throughout the bedrooms enhance the home's comfort, while the impressive retreat with its own ensuite provides a versatile space for extended family, guests or a private parents' escape.
Outside, the lifestyle continues with three separate patio areas, including a rear entertaining patio, a long carport that doubles as additional entertaining space, a gazebo and a spacious backyard framed by established greenery. With two crossovers and space to accommodate up to four vehicles, the property offers excellent parking flexibility, while a security camera system provides added peace of mind. Completing the package is a powered workshop, offering outstanding space for hobbies, storage or weekend projects.
A truly unique property offering space, versatility and a lifestyle that's hard to replicate.
Features:
• Spacious four-bedroom, two-bathroom family home
• Generous 728sqm block zoned R40
• Multiple living areas including a spacious lounge, sunroom and versatile retreat
• Light-filled interiors throughout
• Warm timber flooring throughout the main living areas
• Well-appointed kitchen with dual ovens, gas cooktop and ample storage
• Raked ceilings adding character and a sense of space
• Spacious main bedroom with direct retreat access
• Ceiling fans to all bedrooms
• Ducted air conditioning throughout
• Slow-combustion wood fireplace
• Three separate patio areas offering outstanding outdoor flexibility
• Rear entertaining patio with built-in outdoor kitchen
• Long drive-through carport providing extensive undercover parking and entertaining space
• Powered workshop with adjoining storage areas
• Gazebo overlooking the backyard
• Spacious backyard surrounded by established greenery serviced by a bore
• Plenty of secure parking for multiple vehicles, caravans or trailers
• Built in 1966
Location
• 1.1km to Celebration Park
• 1.1km to North Balga Primary School
• 1.1km to Stirling Central Shopping Centre
• 1.2km to Balga Plaza
• 1.4km to Stirling Leisure Centre
• 2.3km to Balga Senior High School
• 2.7km to North Metropolitan TAFE
• 3.1km to Warwick Grove
• 3.3km to Warwick Stadium
Disclaimer: This property description is provided for general information purposes only. Professionals TWT believes the information contained herein to be correct but does not warrant or guarantee its accuracy. Interested parties are encouraged to undertake their own independent due diligence regarding the property.
Property features
-
 Carports
6
Carports
6
-
 Toilets
2
Toilets
2
Property snapshot by reiwa.com
This property at 37 Etchingham Road, Balga is a four bedroom, two bathroom house sold by Ronnie Abboud at Professionals TWT Realty on 01 Sep 2026.
Looking to buy a similar property in the area? View other four bedroom properties for sale in Balga or see other recently sold properties in Balga.
Nearby schools
Balga overview
Balga is northern suburb of Perth located in the City of Stirling. The name "Balga" was adopted in 1954 derived from the Aboriginal word for the indigenous grass tree Xanthorrhoea. Most dwellings in Balga are made of brick and tile, reflecting the period of development and while most residences are detached, there are some grouped dwellings and flats throughout the suburb.
Life in Balga
Balga contains numerous parks, sporting facilities and recreational reserves with the largest being Princess Wallington Reserve. Balga also contains two local shopping centres and several primary schools as well as Balga Senior High School and the North Metropolitan TAFE.
Balga quick stats
High end
$850k
Median
$785k
Low end
$740k
20.8 %
Annual growth
$785k
Annual median sales price
$720pw
Annual median rental price