View
More than a home, a lifestyle above the ordinary
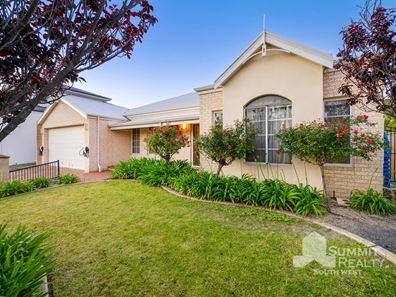
Designed for entertaining on a completely different scale, this substantial four-bedroom South Bunbury home combines generous family living with a spectacular three-tiered outdoor entertaining area.
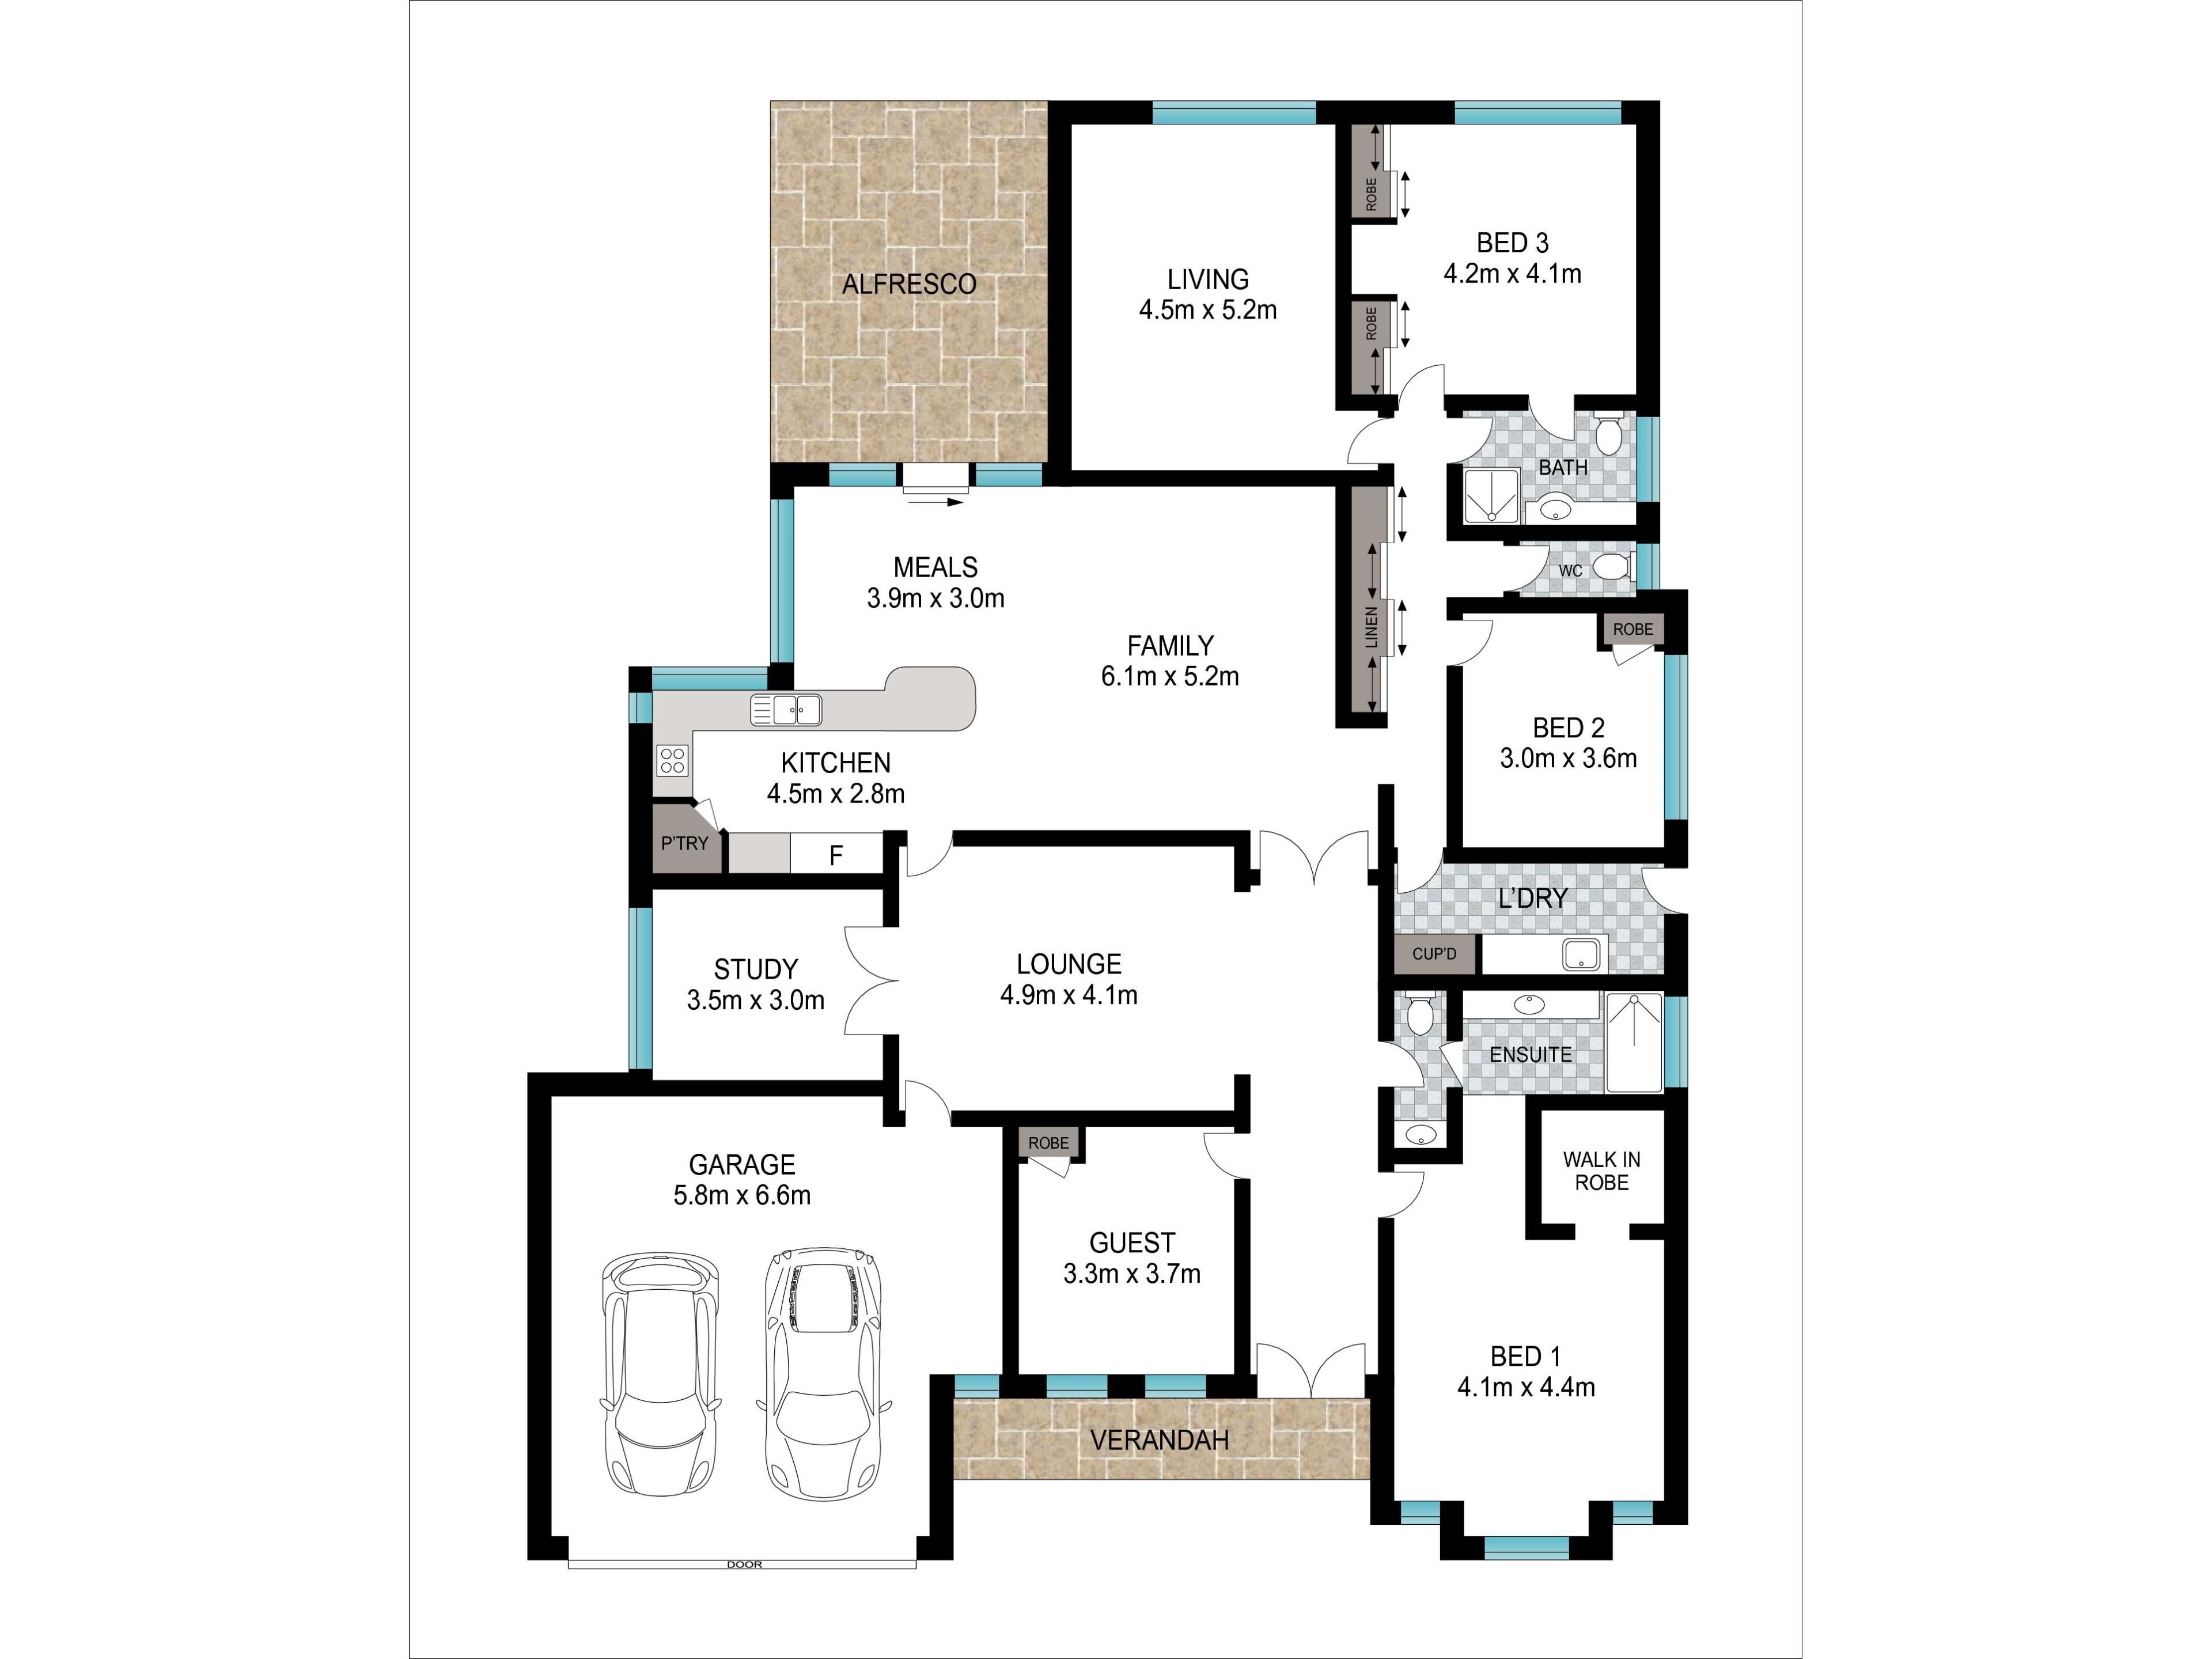
Inside, the generous floor plan provides exceptional flexibility and separation for family life. At its heart is a spacious open-plan kitchen, dining and family living area, complemented by a separate formal lounge/dining room, a second lounge or rumpus room, and a dedicated study/home office. Four generous bedrooms and two bathrooms complete a layout designed to provide plenty of space for everyone.
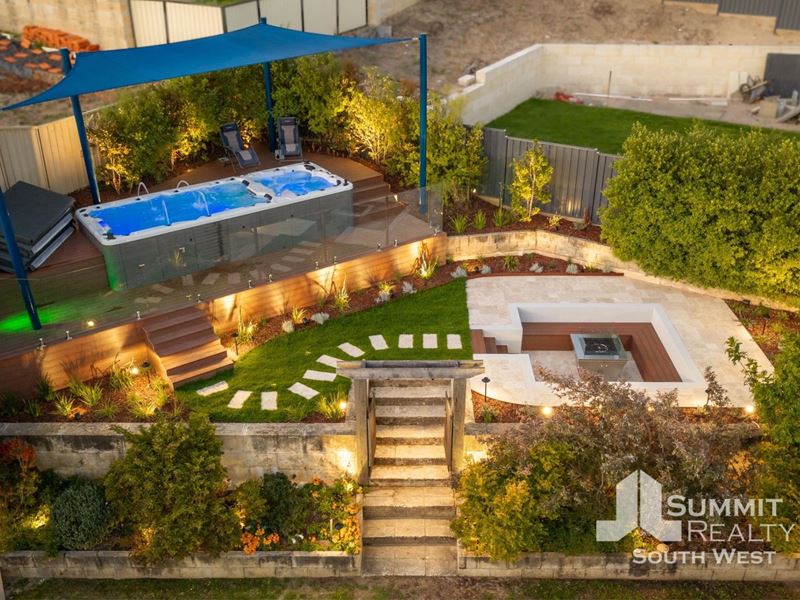
Outside is where this home truly sets itself apart. The landscaped three-tiered backyard has been designed as a series of connected spaces for entertaining and relaxation. The lower level combines an alfresco entertaining area with built-in BBQ and lawn, leading through to a sunken conversation area with gas fire pit, before rising to an elevated deck with a dual-zone swim spa. Integrated landscape and feature lighting brings the entire outdoor area to life after dark.
The home is also exceptionally well equipped for modern living, with a 20kW solar system, three-phase power, FTTP NBN and four dedicated EV chargers. Two chargers are located inside the double garage, with a further two outside, providing dedicated charging for each of the home's four car spaces.
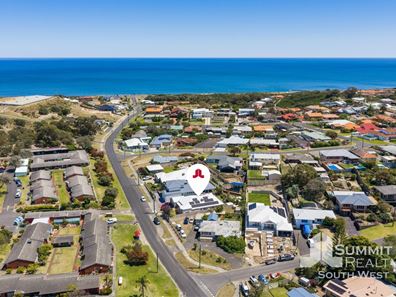
Positioned in sought-after South Bunbury, the lifestyle extends beyond the property itself. The beach is just 600 metres away on foot, while the Hudson Road shopping centre and café are approximately 1.2 kilometres away.
Offering substantial family accommodation, three distinct living zones, outstanding outdoor entertaining and an impressive level of energy and connectivity infrastructure, this is a South Bunbury home that delivers something genuinely different.
Property Features:
Spacious and welcoming entry
Four generous bedrooms
Spacious master suite with ensuite and walk-in robe
Built-in robes to the three secondary bedrooms
Main family bathroom
Dedicated study/home office
Spacious open-plan kitchen, dining and family living area
Gas fireplace
Separate formal lounge/dining room
Separate second lounge/rumpus room
Generous kitchen with dishwasher
New carpets throughout
Ducted evaporative air conditioning throughout
Well-appointed laundry with ample bench space
Double garage
Landscaped three-tiered backyard
Alfresco entertaining area with built-in BBQ
Lawn area ideal for children and pets
Sunken conversation area with gas fire pit
Elevated entertaining deck
Dual-zone swim spa
Glass spa fencing
Integrated landscape and feature lighting throughout the outdoor entertaining areas
20kW solar system
Three-phase power
Four dedicated EV chargers
Fibre to the Premises (FTTP) NBN
Approximately 600m walk to the beach
Approximately 1.2km to the Hudson Road shopping centre and café
Convenient access to South Bunbury amenities
Additional Details:
Built in 2005
815 sqm block
Water Rates: $1,346.38 approx. P/YR
Council Rates: $3,416.99 approx. P/YR
Proudly listed with:
Tim Cooper | 0437 068 028
[email protected]
Disclaimer:
This information is presented for the purpose of promoting and marketing this property. Whilst we have taken every reasonable measure to ensure the accuracy of the information provided, we do not provide any warranty or guarantee concerning its correctness. Summit Realty South West disclaims any responsibility for inaccuracies, errors, or omissions that may occur. We strongly advise all interested parties to conduct their own independent inquiries and verifications to confirm the accuracy of the information presented herein, prior to making an offer on the property.
Property features
-
 Garages
2
Property snapshot by reiwa.com
This property at 36B Hastie Street, South Bunbury is a four bedroom, two bathroom house listed for sale by Team Tim Cooper at Summit Realty South West.
For more information about South Bunbury, including sales data, facts, growth rates, nearby transport and nearby shops, please view our South Bunbury profile page.
If you would like to get in touch with Team Tim Cooper regarding 36B Hastie Street, South Bunbury, please call 0437 068 028 or contact the agent via email.
Cost breakdown
-
Council rates: $3,416 / year
-
Water rates: $1,346 / year
Nearby schools
South Bunbury overview
Are you interested in buying, renting or investing in South Bunbury? Here at REIWA, we recognise that choosing the right suburb is not an easy choice.
To provide an understanding of the kind of lifestyle South Bunbury offers, we've collated all the relevant market information, key facts, demographics and statistics to help you make a confident and informed decision.
Our interactive map allows you to delve deeper into this suburb and locate points of interest like transport, schools and amenities.
South Bunbury quick stats
High end
$930k
Median
$742k
Low end
$650k
9.1 %
Annual growth
$742k
Annual median sales price
$650pw
Annual median rental price