View
Architectural Excellence in the Heart of Swanbourne
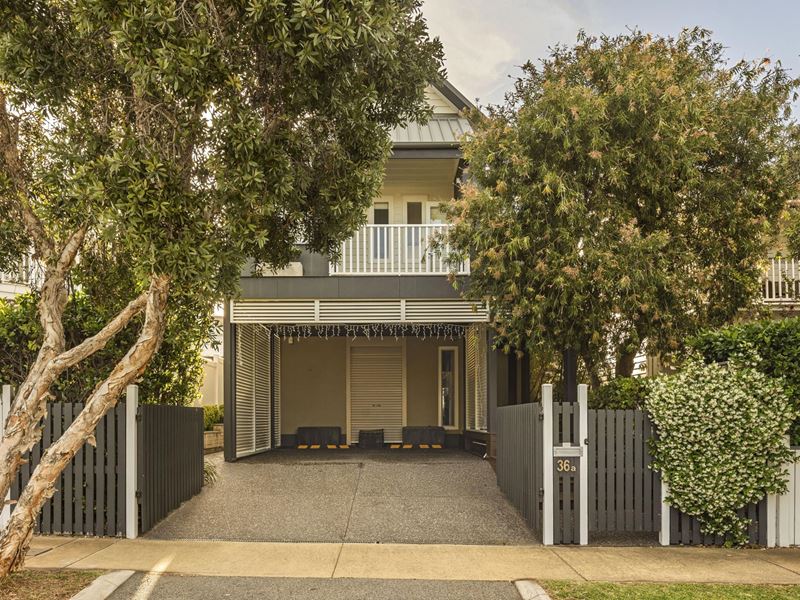
Residing in a supremely convenient and highly sought after pocket of Swanbourne, a magnificent, contemporary, two storey residence, and a simply outstanding exemplar of luxury low maintenance living without compromise. Meticulously planned and crafted to perfection by a local architect to maximise space, natural light and privacy, it's an impressive home perfectly in harmony with the demands of modern life.
Embracing passive design principles, and constructed from energy efficient materials, the home is oriented east/west, with wide eaves on the northern aspect and double glazing throughout. The gabled façade is striking with charcoal render, white framed windows, second storey balcony, whitewashed timber slats and timber decking to the entrance.
This sophisticated yet timeless residence skillfully melds inspired design and exacting attention to detail with beautifully considered, light filled interiors and elegant, enduring finishes, setting an exceptional standard in refinement and luxury. A modern palette of neutrals with warm dark Oak underfoot, custom cabinetry and sky-high ceilings emphasize the heavenly interplay of natural light and open space.
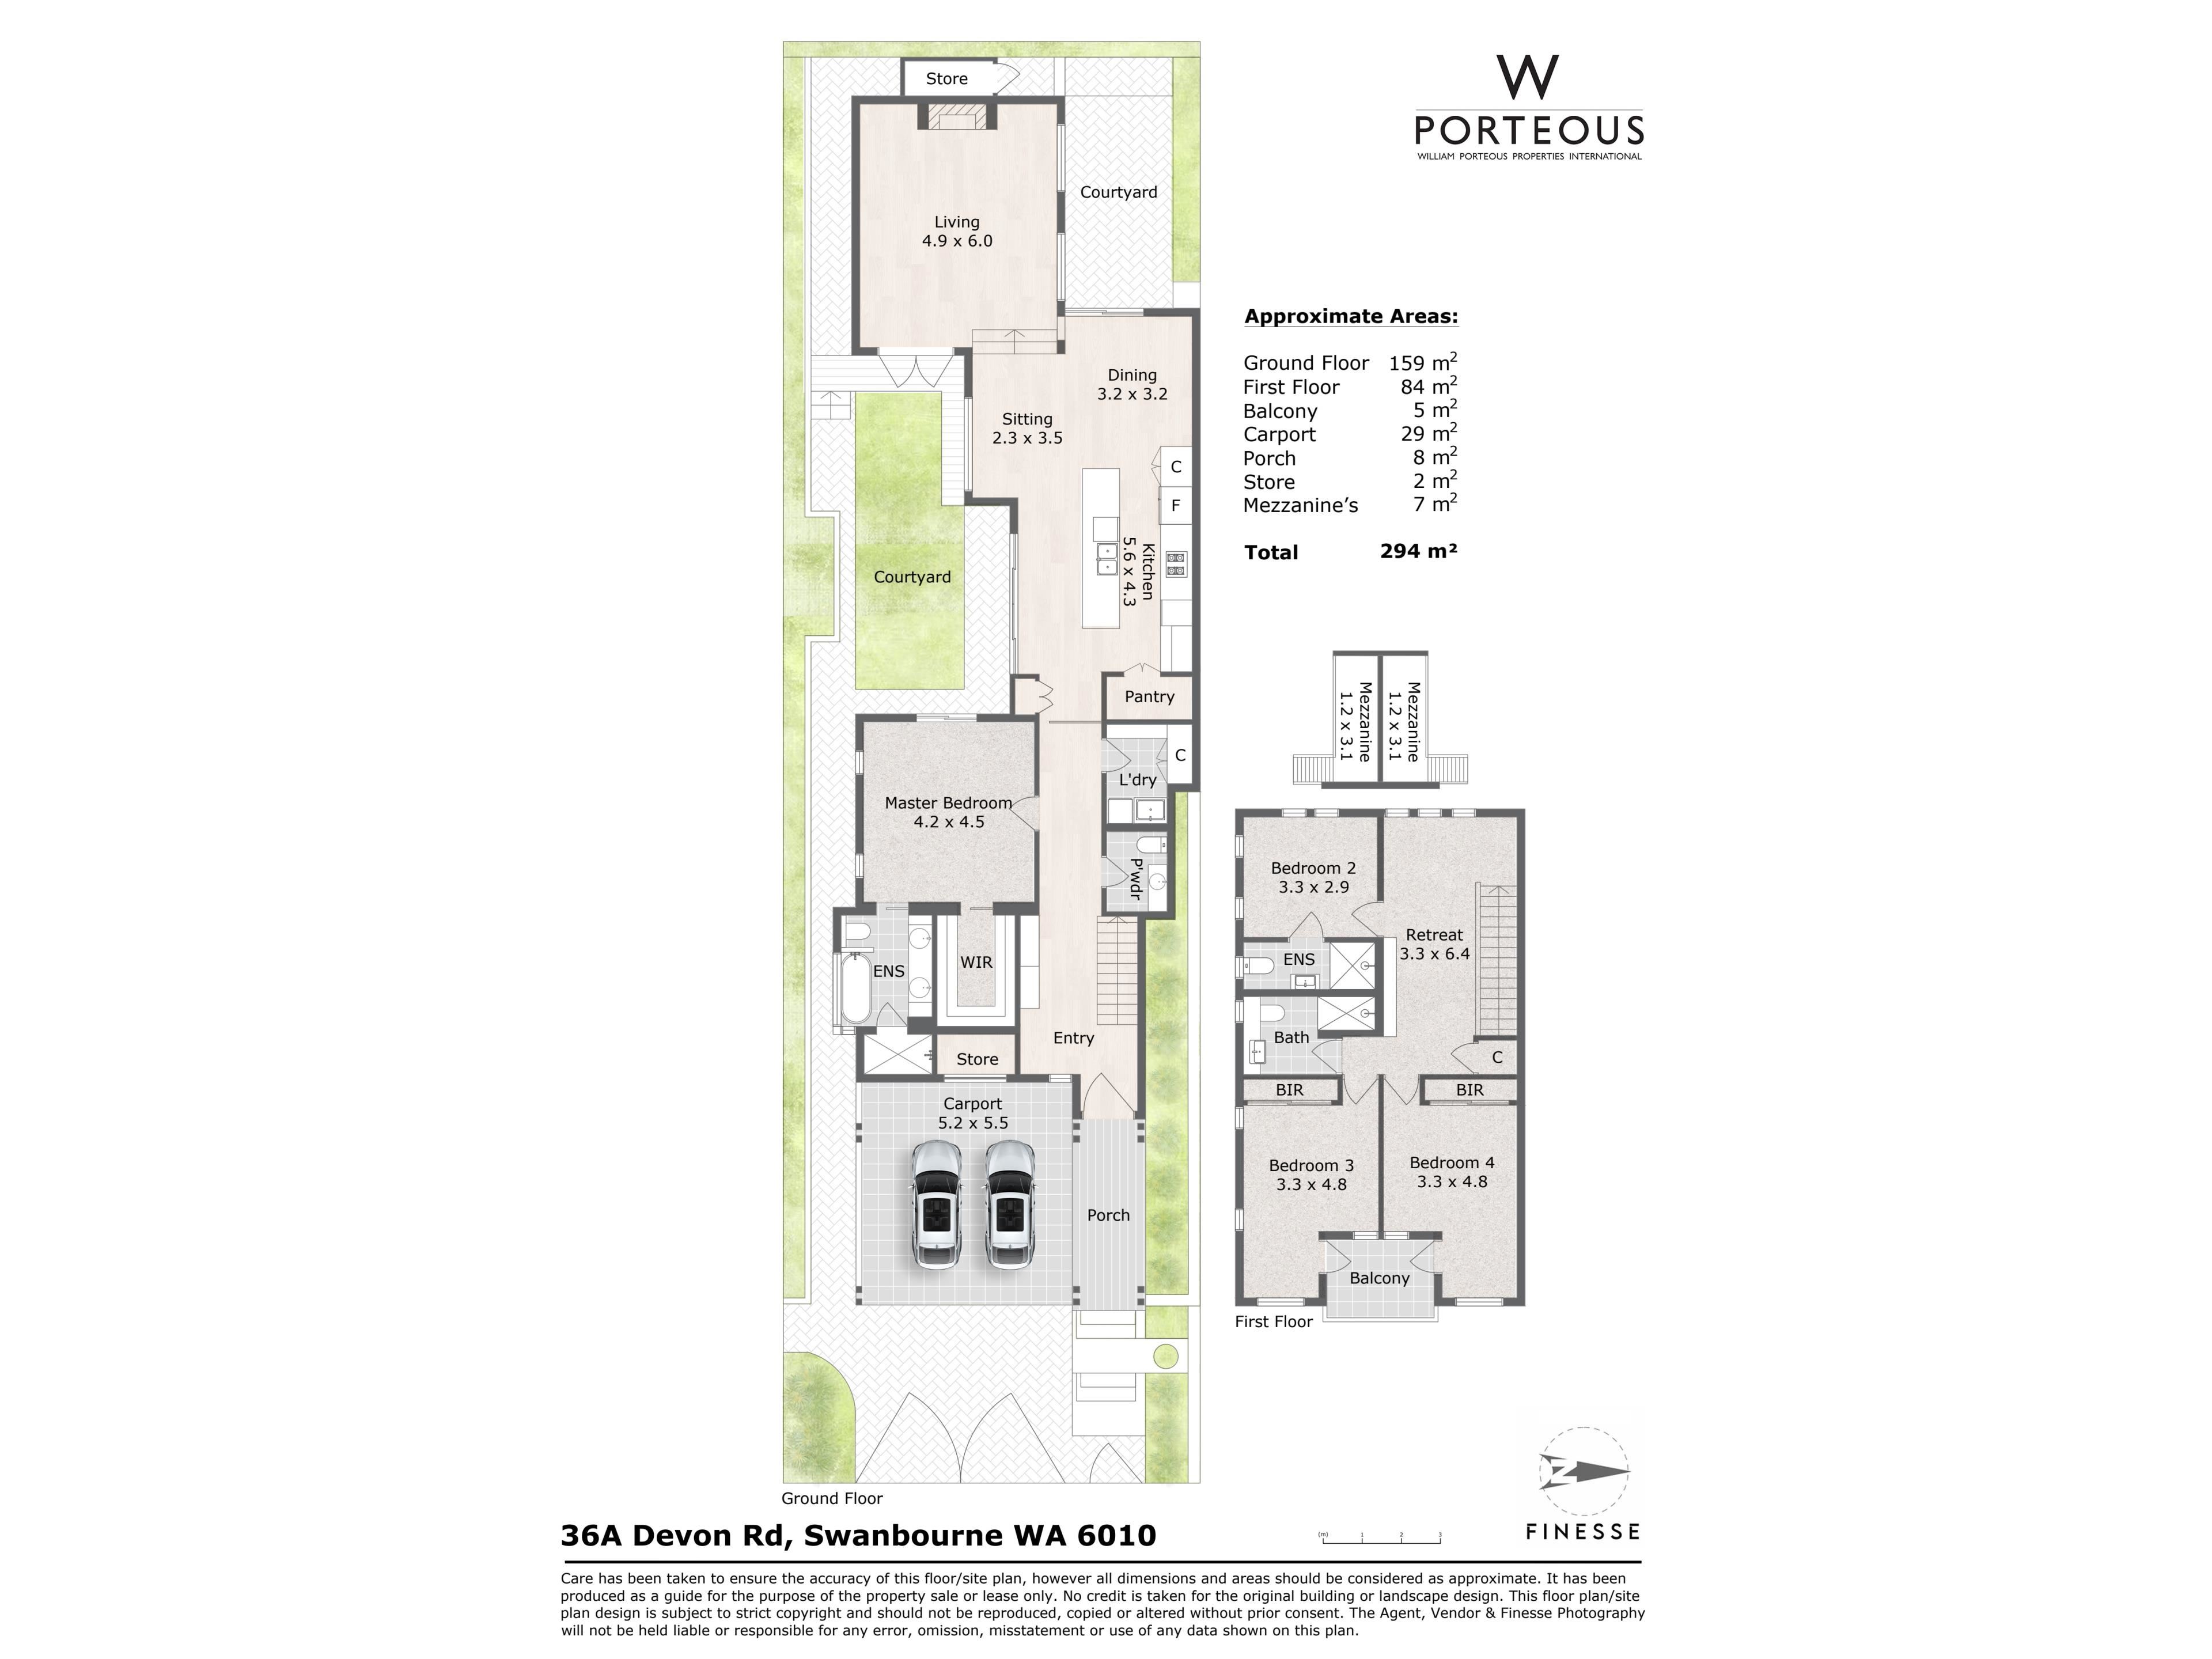
The intuitive floorplan makes this gorgeous home incredibly easy to live in and is designed for practical functionality and excellent separation of space for both adults and children alike. The blissful ground floor main bedroom is an oasis of tranquility with tall windows and double doors opening to the private central courtyard plus a spacious dressing room and large luxury ensuite.
An oversized, solid timber pocket door insulates the sleeping areas of the home from family spaces.
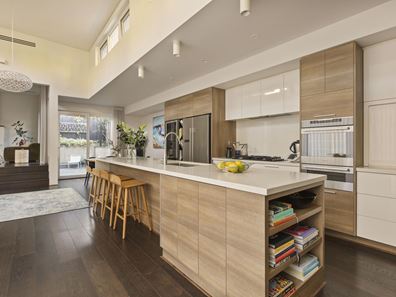
Spectacular open plan living, dining and kitchen wrap around the central courtyard - soaring 4.8m ceilings and vast expanses of glass allow natural light to flood in. The superbly appointed kitchen is a triumph of luxury and convenience with sleek cabinetry in timber/gloss white, a long stone topped waterfall edge island with casual seating, gas cooktop, integrated rangehood, wall oven and separate grill, integrated dishwasher and concealed walk-in pantry. Sliding doors open to the courtyard from the kitchen where there's space to dine alfresco and relax in the shade.
The dining area is generous, seating 8+ with doors opening to a second courtyard at the rear of the home. Open plan family living is elevated and spacious, anchored by a large gas fireplace, and with doors opening to a deck and access to the courtyard via steps.
Upper floor accommodation is abundant and luxe - designed to give kids/teenagers/guests space of their own. Super high raked ceilings - up to 5.5m are carried through the bedrooms and activity room. Two gorgeously bright and sunny bedrooms share the balcony with views over Swanbourne and Scotch College playing fields to the city skyline. They both have built in robes and fabulous mezzanine lofts with access ladders - it's the perfect reading nook/storage area or additional bed. There's a stylish family bathroom, a 3rd upstairs bedroom with its own ensuite, and a sitting/tv/activity room.
36A Devon Road. A flawless, exceptional residence embracing relaxed, yet luxurious living at its best. Perfect for families with teenagers, downsizers with space for the family to stay, or discerning rightsizers looking for a luxury home in harmony with their current stage of life. A supremely convenient location walking distance to Swanbourne Village and station, Lake Claremont, close to excellent public and private local schools, Claremont, the beach, and with easy access to Fremantle and the CBD.
Features:
Two storey, architect designed, timeless, luxury low maintenance residence in the heart of Swanbourne
Four bedrooms, three bathrooms plus powder
Double glazing throughout
3 x ducted, zoned reverse cycle a/c systems
Up to 4.8m ceilings ground floor
5.5m ceilings upper floor
Bespoke cabinetry throughout
Italian tiles
Passive design - east/west orientation, double glazing throughout, energy efficient, high thermal rating - cool in summer and warm in winter
Floating dark Oak timber floors
Ground floor king size bedroom, tall windows, doors to courtyard, dressing room
Luxury en-suite with stone topped double vanity, freestanding bath, walk in shower with overhead rainfall/rail shower heads, wc, heated towel rail
Recessed door between sleeping/family zones
2 x storerooms
Superbly appointed kitchen with waterfall edge island, casual seating, white gloss/timber cabinetry, gas cooktop, integrated rangehood, wall oven and separate grill, integrated dishwasher, concealed walk-in-pantry, stacking doors to courtyard
High electric awning windows in open plan living area
Spacious dining area for 8+, doors to 2nd courtyard
Elevated living area, gas fireplace, doors to courtyard
Powder room
Practical laundry with stacked washer and dryer, floor to ceiling cabinetry/storage, Velux skylight, hanging rail
Feature timber staircase
Sitting/activity area
Two sunny upstairs bedrooms with built in robes, shared balcony with city skyline views, ladder to mezzanine lofts/reading nook/bunk bed/storage area
Family bathroom with single stone topped vanity, heated towel rail, walk in shower, wc
Third upstairs bedroom with en-suite shower, vanity, wc
Plantation shutters
2kW 8 solar panels, 3kW inverter
Double carport with washed aggregate
Auto gates
Property features
-
 Garages
2
-
 Floor area
287m2
Property snapshot by reiwa.com
This property at 36A Devon Road, Swanbourne is a four bedroom, three bathroom house listed for sale by John Hunter at William Porteous Properties International.
For more information about Swanbourne, including sales data, facts, growth rates, nearby transport and nearby shops, please view our Swanbourne profile page.
If you would like to get in touch with John Hunter regarding 36A Devon Road, Swanbourne, please call 0427 654 352 or contact the agent via email.
Nearby schools
Swanbourne overview
Swanbourne is an upper-middle class suburb characterised by renovated Federation-style homes. Bound by Stirling Road to the east, the Fremantle railway line to the south and the Indian Ocean to the west, it is 10 kilometres from Perth City and spans 3.6 square kilometres.
Life in Swanbourne
Residents of Swanbourne can enjoy all the attributes of city living while being removed from excessive urbanisation. Features unique to the suburb include Cottesloe Golf Course, Swanbourne Beach, which offers beautiful views to a number of homes in the area, and the Swanbourne Railway Station. Swanbourne Primary School, Swanbourne Senior High School and Scotch College are the local schools.
Swanbourne quick stats
High end
$3.7m
Median
$2.7m
Low end
$2.4m
2.2 %
Annual growth
$2.7m
Annual median sales price
$1,625pw
Annual median rental price
Contact the agent