
366A Carrington Street, Hamilton Hill WA 6163
Under Offer - Please Call for Price Guide
Under offer
-
3 Bedrooms
-
2 Bathrooms
-
2 Cars
-
Landsize 532m2
House
View
Under Offer - Please Call for Price Guide
UNDER OFFER by EMMA ORCHARD of C&CO Real Estate
Surprisingly Private, Spacious & Set Well Back from the Street
Tucked privately away at the rear and well removed from the street, 366A Carrington Street is one of those homes that genuinely surprises you once you arrive.
Set on a generous 532sqm parcel, the sense of separation is immediate. Come down the driveway and Carrington Street quickly falls away behind you, revealing a peaceful, secure and wonderfully private home with far more space than you might expect.
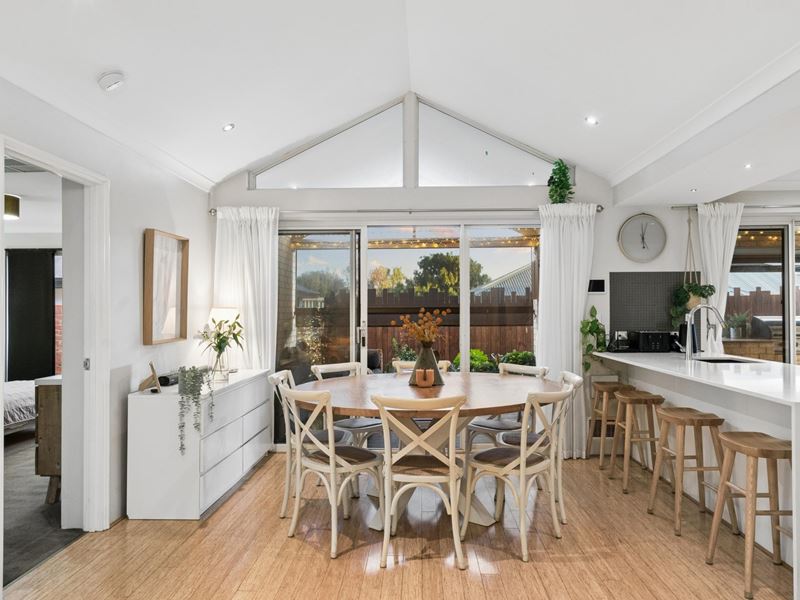
Inside, soaring ceilings, natural light and generous proportions create an inviting sense of openness, while a considered layout makes everyday living feel effortless. This is a home designed to be lived in and enjoyed - equally suited to relaxed family life, entertaining friends or simply retreating from the outside world.
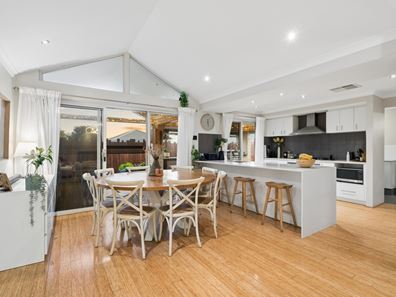
At the heart of the home, the open-plan kitchen, dining and living zone brings everyone together. Light-filled and welcoming, it is a space that feels immediately comfortable, with an easy connection between indoors and out.
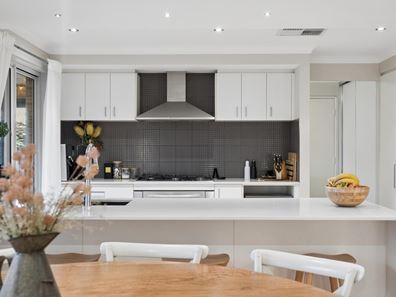
The kitchen sits naturally within the living zone, offering plenty of room to cook, gather and entertain while remaining connected to everything happening around you. From casual breakfasts at the bench to long dinners with friends, the home's layout lends itself beautifully to everyday life.
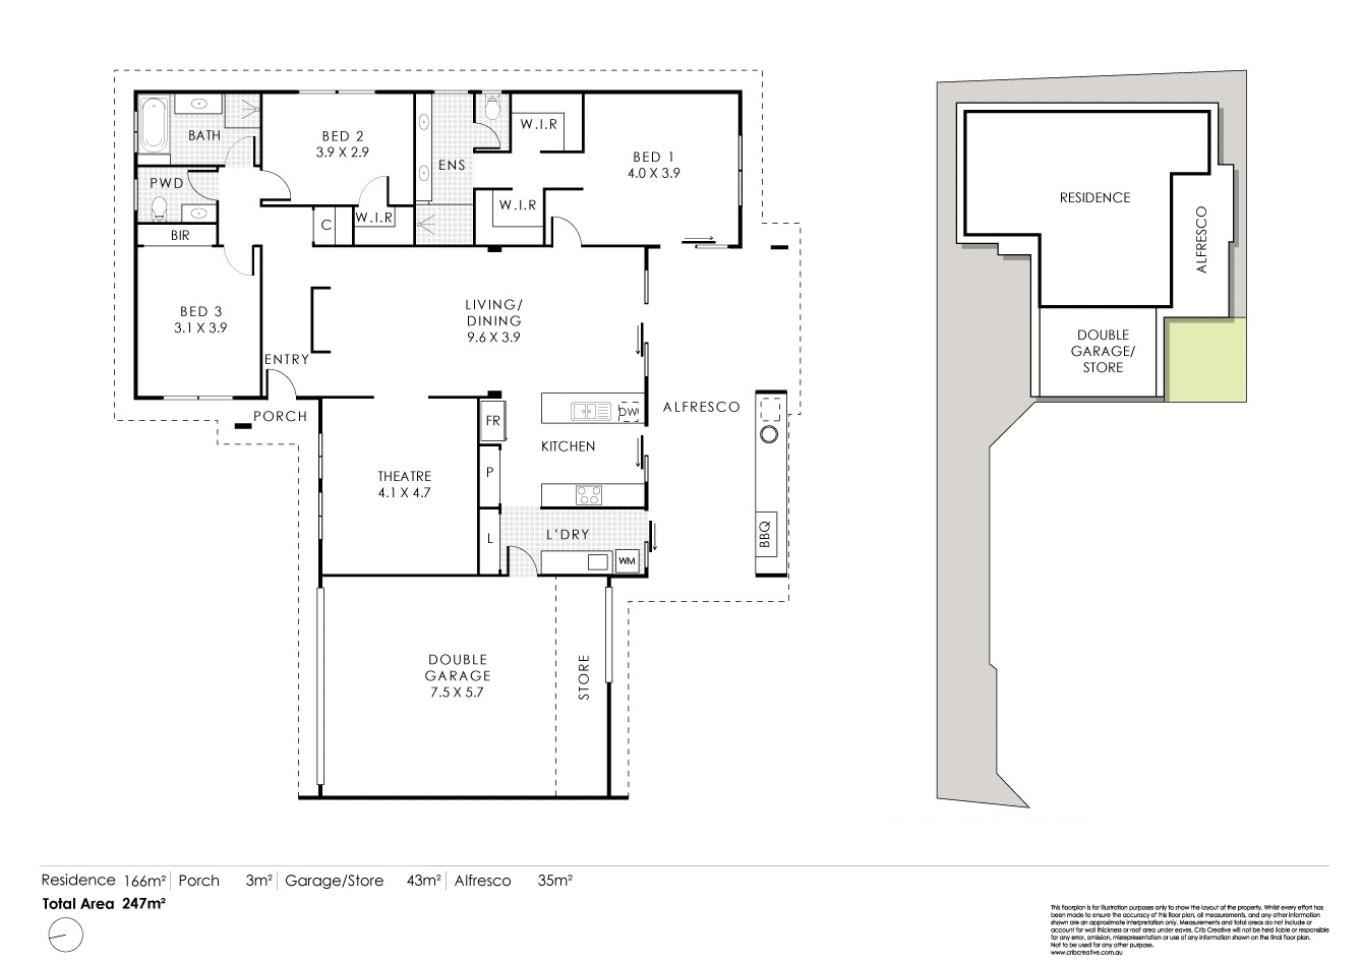
Adding another dimension to the living space is a north-facing theatre room, complete with character barn doors. Filled with beautiful natural light, it offers a versatile second living zone - perfect for movie nights, a quiet retreat, children's play space or simply somewhere to close the doors and unwind.
Step outside and the lifestyle continues.
The private outdoor entertaining area creates another living space in its own right - ideal for weekend barbecues, summer evenings, morning coffee or simply unwinding at home. Beyond, a grassed area provides valuable space for pets to enjoy, while established garden beds at the rear are ready for vegetables, herbs and seasonal produce.
It is a practical outdoor space with plenty of potential to make it your own, all tucked away from the street and reinforcing the home's wonderful sense of privacy.
Accommodation is equally impressive, with three well-proportioned bedrooms and two bathrooms.
The generously sized main bedroom provides a genuine retreat, complemented by his and hers walk-in robes and a spacious ensuite with dual vanities - a thoughtful combination of space, storage and everyday functionality.
The additional bedrooms provide flexibility for family, guests or working from home, while the overall floorplan offers separation when needed and connection through the main living spaces.
And then there is the location.
While the home itself feels tucked away, you remain wonderfully connected to everything that makes Hamilton Hill such an increasingly sought-after place to live. Local parks, schools, shopping and everyday conveniences are all within easy reach, with Fremantle and the coastline just a short drive away.
South Beach mornings, Fremantle dinners, local coffee runs and relaxed weekends close to home can all become part of the everyday.
It is this combination that makes 366A Carrington Street so compelling: privacy without isolation, space without the maintenance of an oversized block, and convenience without feeling like you are in the middle of it all.
Features you'll love:
• Privately positioned at the rear, well set back from Carrington Street
• Generous 532sqm landholding
• Three well-proportioned bedrooms and two bathrooms
• Generous main bedroom with his and hers walk-in robes
• Spacious ensuite with dual vanities
• Light-filled open-plan kitchen, dining and living
• Impressive ceiling height creating a wonderful sense of space
• North-facing theatre room with character barn doors
• Excellent connection between indoor and outdoor living
• Private outdoor entertaining area
• Grassed area with room for pets to enjoy
• Established garden beds ideal for vegetables, herbs and seasonal planting
• Functional floorplan with excellent separation between living and accommodation
• Secure and secluded position away from the street
• Convenient access to local shopping, schools and parklands
• Easy connection to Fremantle and South Beach
• A surprisingly peaceful home in a wonderfully convenient location
Come and experience it for yourself
Come down the driveway and discover a private, peaceful home that may just surprise you.
Property features
-
 Air conditioned
-
 Shed
Shed
-
 Dishwasher
-
 Garages
2
Garages
2
-
 Floor area
163m2
Floor area
163m2
-
 Built in wardrobes
-
 Solar panels
Property snapshot by reiwa.com
This property at 366A Carrington Street, Hamilton Hill is a three bedroom, two bathroom house listed for sale by Emma Orchard at C & Co Real Estate.
For more information about Hamilton Hill, including sales data, facts, growth rates, nearby transport and nearby shops, please view our Hamilton Hill profile page.
If you would like to get in touch with Emma Orchard regarding 366A Carrington Street, Hamilton Hill, please call 0418 803 826 or contact the agent via email.
Nearby schools
Hamilton Hill overview
Hamilton Hill is approximately 16 kilometres south of Perth, located within the City of Cockburn. Hamilton Hill is bounded by Cockburn road to the West, Phoenix road to the south, Stock road to the east and Winterfold road to the north and is only an eight minute drive to the bustling streets of Fremantle.
Life in Hamilton Hill
Hamilton Hill has three primary schools, East Hamilton Hill Primary School, Phoenix Primary School and Southwell Primary School. With the merger of the long-servicing public Hamilton Senior High School with a nearby school and closure of the site in 2017, Fremantle Christian College remains the only mainstream secondary school in Hamilton Hill. Hamilton Hill is also home to the 900-acre reserve Manning Hill which is popular gathering spot for local families.
Hamilton Hill quick stats
High end
$1.2m
Median
$1.0m
Low end
$894k
18.7 %
Annual growth
$1.0m
Annual median sales price
$780pw
Annual median rental price