
365 Summerlakes Parade, Ballajura WA 6066
Offer in Low $1,000,000's
-
4 Bedrooms
-
2 Bathrooms
-
2 Cars
-
Landsize 803m2
House
View
EXPANSIVE TWO-STOREY FAMILY HOME ON A CORNER BLOCK
Set on an elevated corner block within the sought-after Lakeshore Estate, this substantial two-storey residence offers the space, flexibility and separation growing families need.
Lovingly maintained by its current owners, the home features several distinct living and entertaining zones. The corner position enhances its sense of space and privacy while providing additional flexibility for visitor parking and accommodating extra vehicles, a boat or caravan, subject to any required approvals.
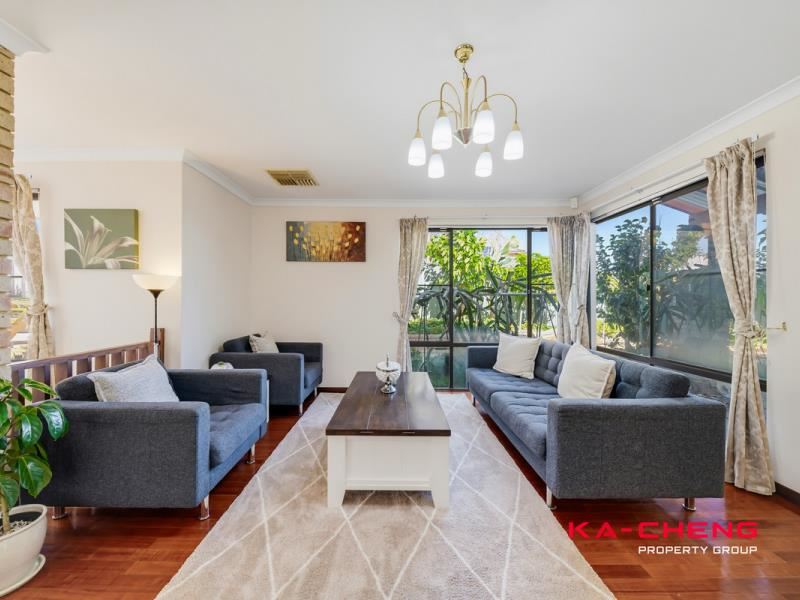
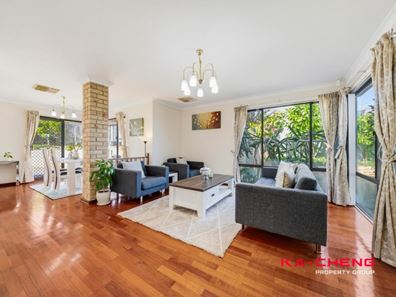
Double entry doors with decorative leadlight panels introduce the ground floor, where timber flooring flows through the dedicated study, spacious formal lounge and adjoining dining area.
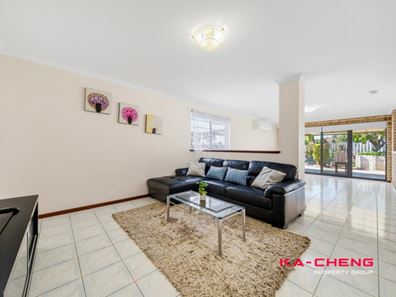
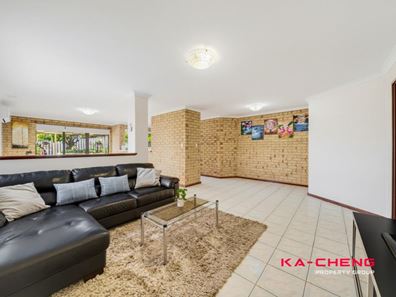
At the heart of the home is a well-appointed kitchen featuring generous cabinetry, ample preparation space, a pantry and dishwasher. It connects easily with the open-plan family and informal meals areas, while a separate tiled games room extends the living space and provides direct access to the outdoor entertaining area.
Privately positioned downstairs, the main bedroom includes timber flooring, a walk-in robe and ensuite. This level also provides a separate toilet, laundry with built-in cabinetry, walk-in linen storage and useful under-stair storage.
Upstairs, three generously sized bedrooms with robes are arranged around the family bathroom, which includes a separate bathtub and shower. An additional linen cupboard provides further storage.
Outside, the spacious covered patio creates an inviting setting for year-round entertaining. Established front, side and rear gardens feature lawn, paved areas, a feature fish pond and a variety of mature fruit trees. Bore water helps support the gardens, while an approximately 5.5kW solar panel system helps reduce household energy costs.
FEATURES INCLUDE:
* Elevated corner-block position
* Two-storey family residence on approximately 803sqm
* Four generously sized bedrooms and two bathrooms
* Downstairs main bedroom with walk-in robe and ensuite
* Three upstairs bedrooms with robes
* Family bathroom with separate bathtub and shower
* Double-door entry with decorative leadlight panels
* Dedicated study or home office
* Formal lounge and dining area
* Open-plan family and informal meals areas
* Separate tiled games room
* Well-appointed kitchen with pantry and dishwasher
* Timber flooring to selected rooms
* Laundry with built-in cabinetry
* Walk-in linen, upstairs linen and under-stair storage
* Two split-system air conditioners installed in 2025
* Approximately 5.5kW solar panel system
* Spacious covered outdoor entertaining area
* Feature fish pond
* Bore water
* Established gardens with a variety of mature fruit trees
* Lawn and brick-paved areas
* Fully fenced yard with garden shed
* Double carport with lockable gates
* Additional parking flexibility from the corner position
LOCATION:
* Positioned within the sought-after Lakeshore Estate
* Close to Summerlakes Village Shopping Centre
* Convenient access to Ballajura City Shopping Centre
* Near Ballajura Community College and local primary schools
* Close to local parks, playgrounds and sporting facilities
* Easy access to Ballajura Public Library and community facilities
* Convenient access to Hepburn Avenue, Alexander Drive and Tonkin Highway
* Within easy reach of Malaga’s commercial and employment precinct
* Approximately 14 kilometres from the Perth CBD
KEY PROPERTY DETAILS
Land Area: Approximately 803sqm
Council Rates: $3138.06
Water Rates: $1361.79
Disclaimer: The information provided herein has been prepared with care; however, it is subject to change and cannot form part of any offer or contract. Whilst all reasonable care has been taken in preparing this information, the seller or their representative or agent cannot be held responsible for any inaccuracies. Interested parties must be sure to undertake their own independent enquiries.
Property features
-
 Air conditioned
-
 Garages
2
Garages
2
-
 Gas HWS
Property snapshot by reiwa.com
This property at 365 Summerlakes Parade, Ballajura is a four bedroom, two bathroom house listed for sale by Cheng Liu at KA-CHENG PROPERTY GROUP.
For more information about Ballajura, including sales data, facts, growth rates, nearby transport and nearby shops, please view our Ballajura profile page.
If you would like to get in touch with Cheng Liu regarding 365 Summerlakes Parade, Ballajura, please call 0433 970 411 or contact the agent via email.
Cost breakdown
-
Council rates: $3,138 / year
-
Water rates: $1,361 / year
Nearby schools
Ballajura overview
Ballajura is a mixed-use suburb with residential, industrial and parkland areas. The suburb spans 15 square kilometres and is bound by Hepburn Avenue in the north and east, Reid Highway in the south and Alexander Drive in the west. Ballajura's most significant development began in the late 1970s as the area was subdivided. Its population increased rapidly during the early 1990s as new dwellings were added to the area.
Life in Ballajura
With substantial parkland, reserves and other open spaces to explore, Ballajura offers a relaxed lifestyle with plenty of amenities and recreational features. The Ballajura Central Shopping Centre services the area's immediate commercial requirements and the suburb is also home to an aquatic centre, the Perth Ice Arena, a skate park, Community Centre and a number of ovals. There are also four local primary schools and one local high school.
Ballajura quick stats
High end
$1.1m
Median
$933k
Low end
$850k
16.6 %
Annual growth
$933k
Annual median sales price
$750pw
Annual median rental price