Added today
364 Marrinup Drive, Yallingup WA 6282
Offers closing 5pm Mon 9 Nov 2026
-
5 Bedrooms
-
3 Bathrooms
-
2 Cars
-
Landsize 2.41ha
House
Added today
View
Work, Rest and Play - Yallingup Western Australia
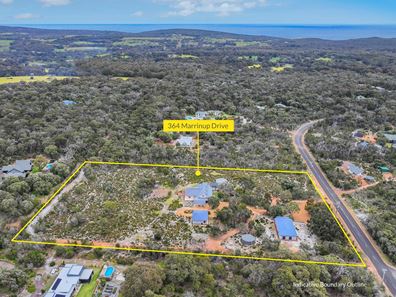
The rarest combination, positioned on 2.41ha (6ac) within the ultimate lifestyle location of Yallingup hills.
Relax and unwind at the handcrafted homestead, prepare the cottage for incoming guests, or take on another big day at the workshop/studio, and keep life busy at home.
It's all here at 364 Marrinup Drive Yallingup, with prime frontage to Marrinup Drive. The Valmadre Homes built workshop/studio takes advantage of this excellent position for running your own Cottage Industry business from home.
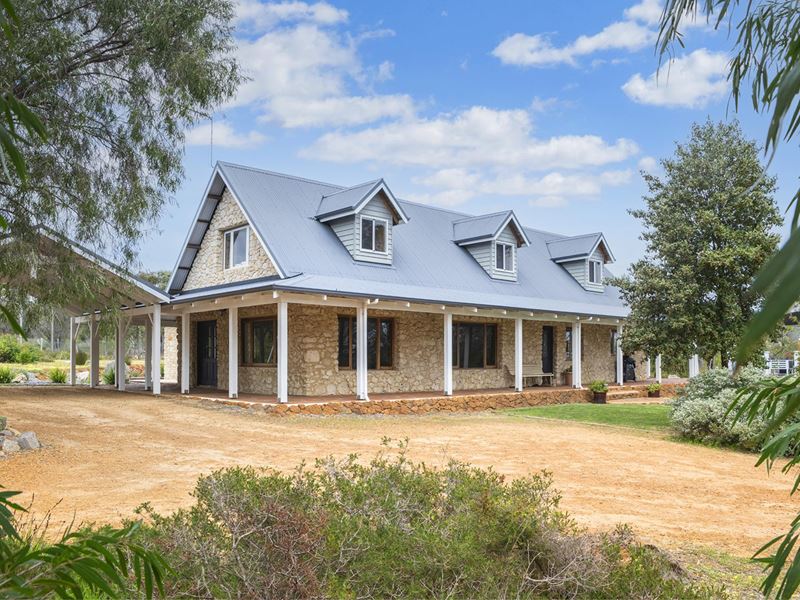
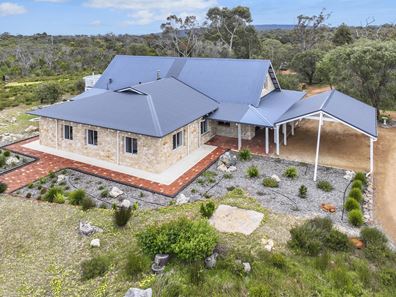
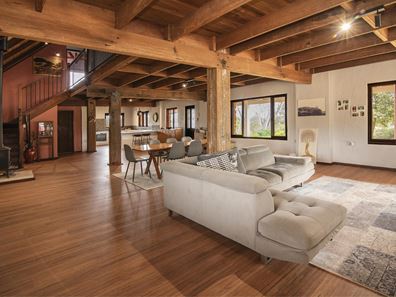
An incredible homestead, built from stone and wood from yesteryear - including local limestone, jarrah and karri - creating a classic south west style across its expansive verandahs and open living design. The homestead is positioned to capture views of Mount Duckworth with a pure northern aspect across easy care grounds and native wildflower country.
The weatherboard cottage presents immaculately, featuring a lovely north facing verandah that soaks up the winter sunshine and local birdlife. It has a charming open living, meals and kitchen space with high vaulted timber ceilings, R/C A/C for comfort, and a separate king size bedroom plus ensuite.
Full features list for 364 Marrinup Drive, Yallingup, below:
The Homestead
• Custom built character residence
• Four bedroom
• Two bathroom
• Main open living lounge, dining and kitchen
• Upper level sitting room/open living space
• Extra living/kids TV activity room
• Laundry room
• Under stair storage
• Guest powder room
• Fireplace
• Paved northern verandah
• Expansive Newtech wood landing with summer shade sails
• Two bay carport space
• Construction: Features local limestone, jarrah, karri, pine, ironstone colorbond
The Cottage
• One bedroom
• One bathroom
• Main open lounge, meals and kitchen
• King-size bedroom with large robe storage
• Laundry space in bathroom
• R/C A/C
• Paved northern porch
• One bay carport space with extra room for bikes, etc
• Construction: Features timber frame, hardie linea cladding, structafloor wall cladding, deep ocean colorbond
The Workshop/Studio
• Valmadre Homes built
• Entrance porch to showroom and workshop
• Showroom and office space (6.42m x 5.98m)
• Northern workshop space (14.48m x 4.33 m)
• Southern workshop space (11.09m x 4.39 m)
• Eastern workshop storage space (3.04 m x 4.32m)
• Sealed and painted concrete floors
• Three phase power installation complete
• Toilet and washroom - includes plumbing for a shower
• Granite retained northern level landing
• Construction: Features timber frame, hardie linea cladding, structafloor wall cladding, deep ocean colorbond roofing
Rainwater supply
• 125,000L Pioneer tank fresh supply
• 95,000L Pioneer tank fresh supply
• Reticulation - Bore water supply, 80 feet depth, holding tank with float valve
Carparking
• Main residence: Two parking carport bays
• Cottage: One parking carport bay
• Workshop/Studio: Six carparking bay with disabled access
Please contact Tony Farris from Ray White Stocker Preston for further information and viewing times.
Disclaimer: We have in preparing this document used our best endeavours to ensure the information contained is true and accurate but accept no responsibility and disclaim all liability in respect to any errors, omissions, inaccuracies or misstatements contained. Interested parties should make their own enquiries to verify the information contained in this material. Licensee: Downsouth (WA) Pty Ltd ACN 125 383 628
Please note: Registering your attendance is a condition of entry at our Open Home inspections. To save time on the day of the Open Home, you can pre-register by contacting the Property Consultant. This ensures a smoother experience and can avoid potential wait times.
Property features
-
 Air conditioned
-
 Garages
2
Garages
2
-
 Patio
Patio
Property snapshot by reiwa.com
This property at 364 Marrinup Drive, Yallingup is a five bedroom, three bathroom house listed for sale by Tony Farris at Ray White Stocker Preston.
For more information about Yallingup, including sales data, facts, growth rates, nearby transport and nearby shops, please view our Yallingup profile page.
If you would like to get in touch with Tony Farris regarding 364 Marrinup Drive, Yallingup, please call 0417 951 838 or contact the agent via email.
Nearby schools
Yallingup overview
Are you interested in buying, renting or investing in Yallingup? Here at REIWA, we recognise that choosing the right suburb is not an easy choice.
To provide an understanding of the kind of lifestyle Yallingup offers, we've collated all the relevant market information, key facts, demographics and statistics to help you make a confident and informed decision.
Our interactive map allows you to delve deeper into this suburb and locate points of interest like transport, schools and amenities.
Yallingup quick stats
High end
$7.3m
Median
$4.6m
Low end
$4.5m
53.8 %
Annual growth
$4.6m
Annual median sales price
$1,300pw
Annual median rental price