
View
Bespoke by Design. Grand by Nature.
Set on a generous 615sqm block within Bushmead's established hillside estate, this home combines architectural flair, beautiful finishes and a highly considered floorplan that gives every member of the family room to enjoy.
What makes this property so appealing is not simply its impressive list of inclusions, but how effortlessly they all work together.
The dramatic ceilings, the generous proportions, the separation of living zones and those little everyday luxuries have all been considered.
Add a 615sqm block, a three-car garage and the appeal of a 2025 completed home, and you have an offering that is difficult to recreate.
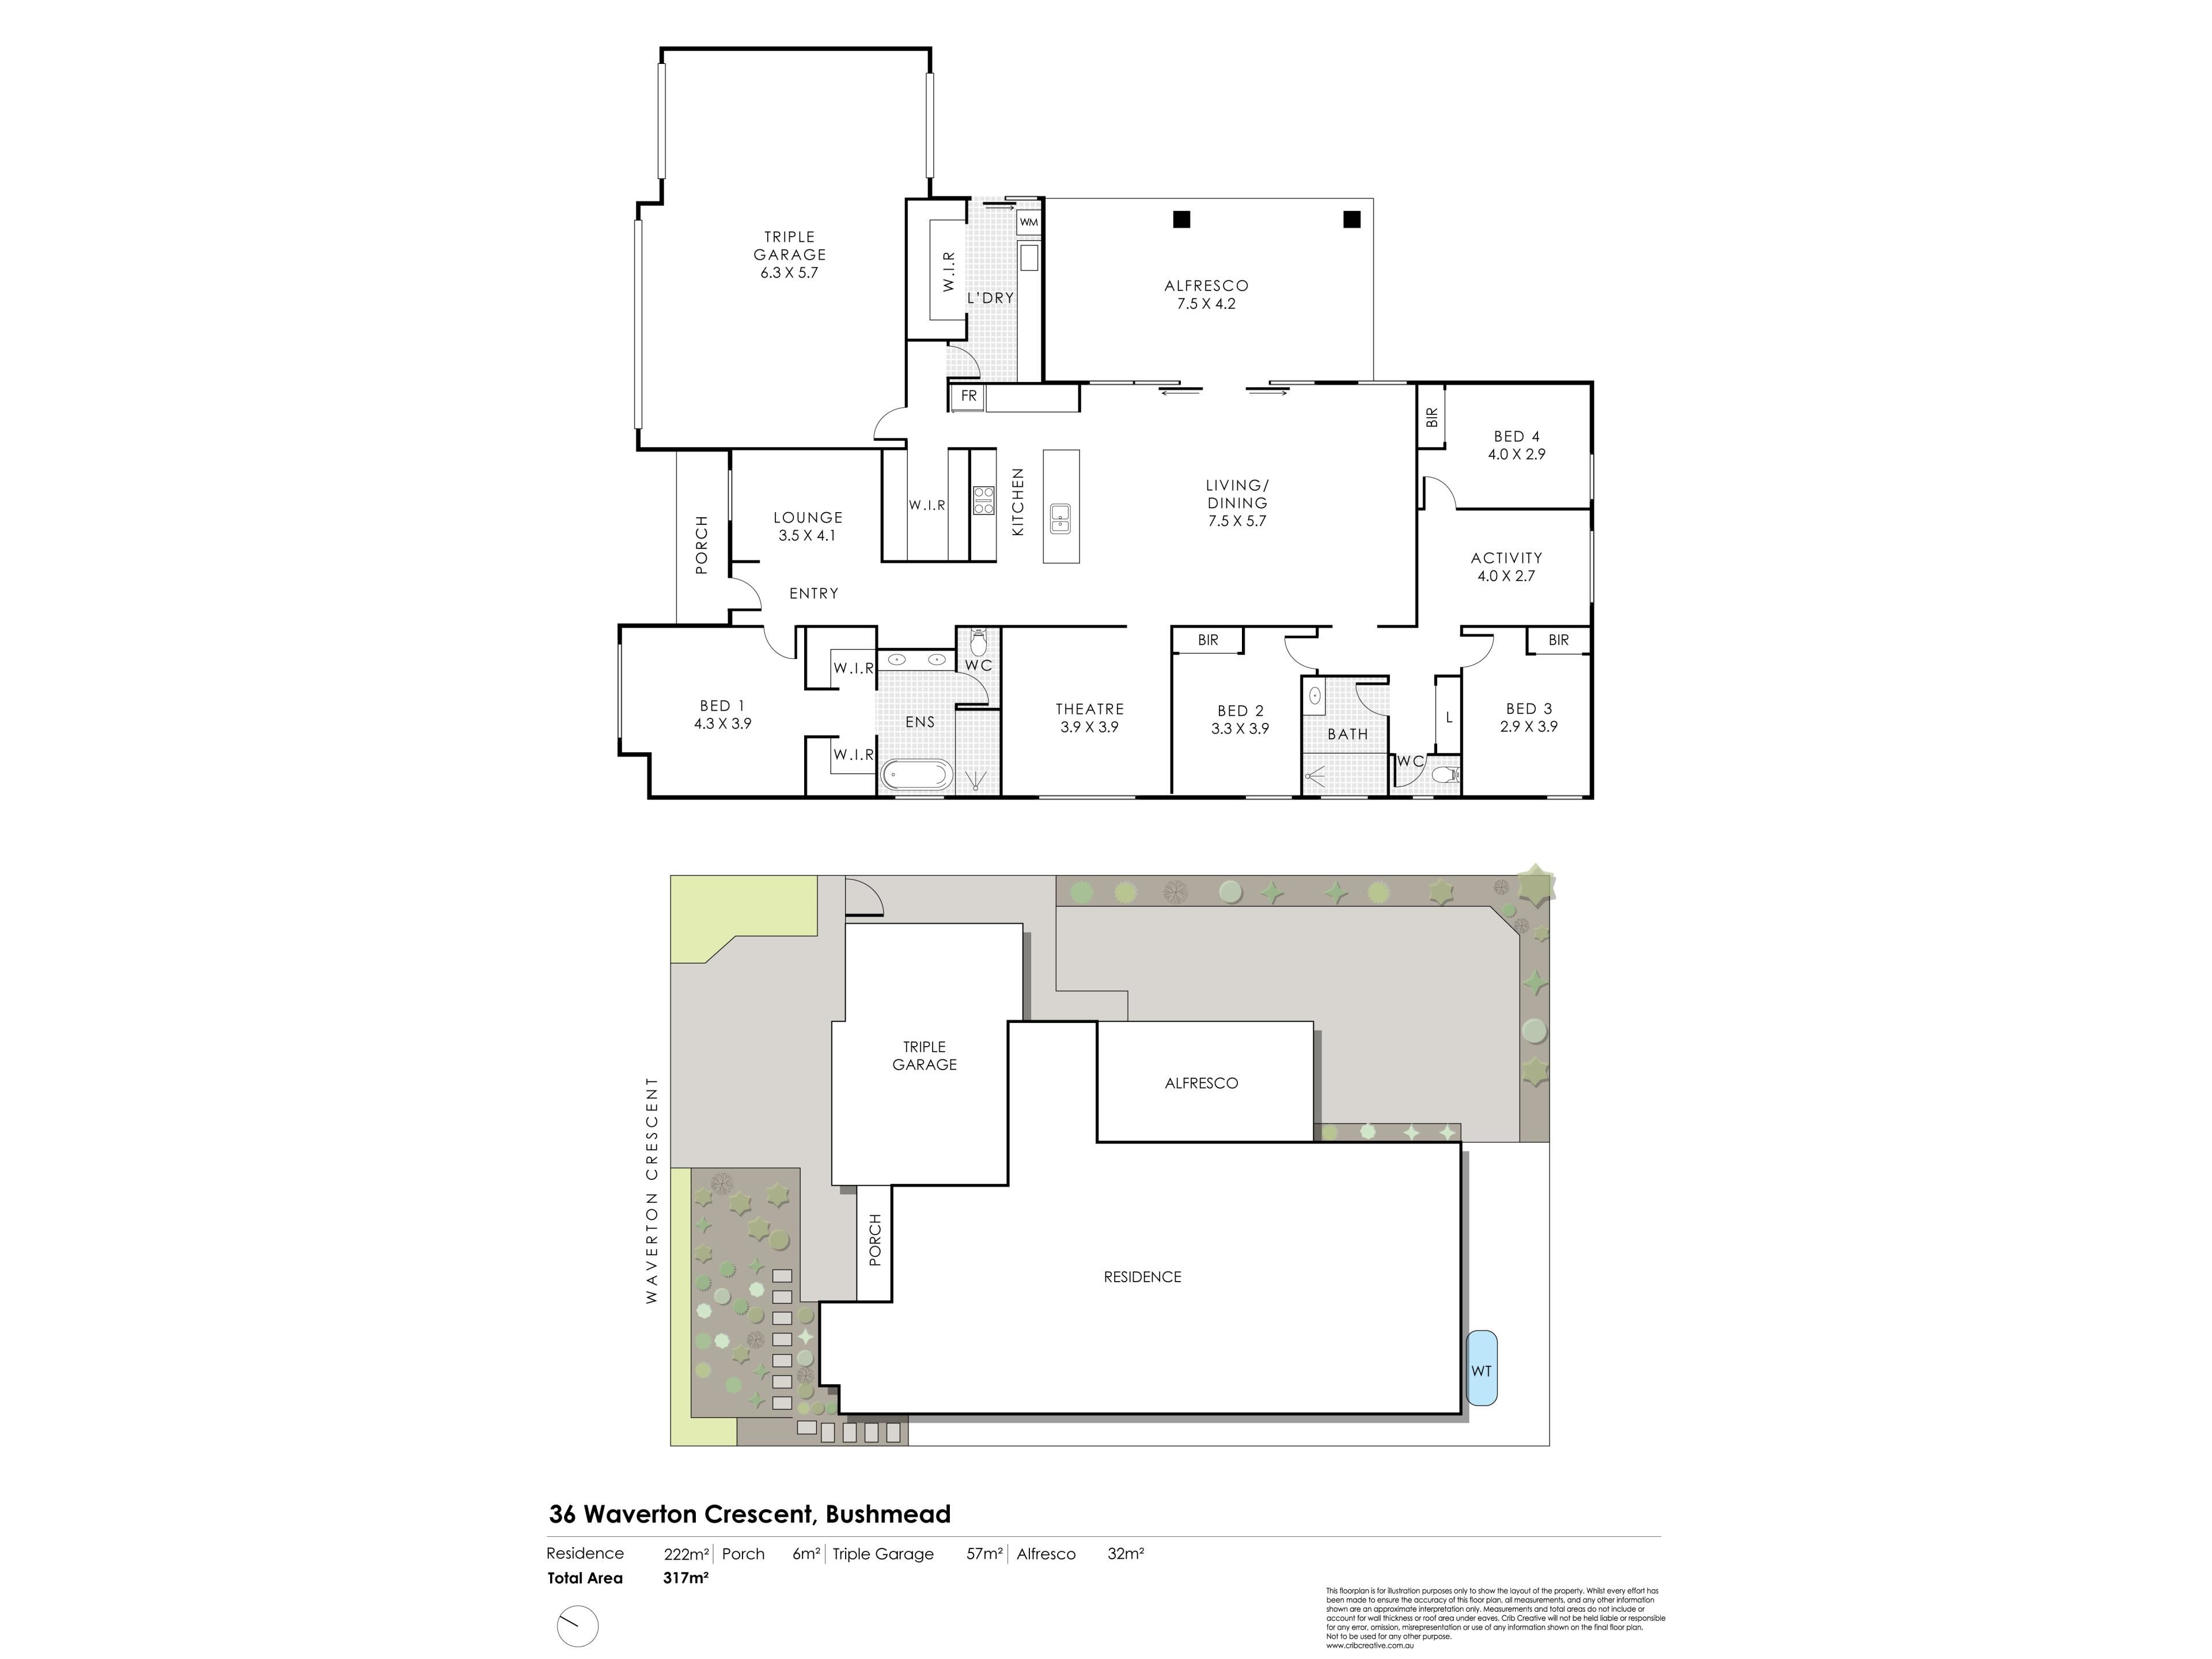
A welcoming entry foyer introduces the home's sense of space, with option for an office positioned conveniently at the front. Ideal for those working from home, this clever arrangement allows you to welcome visitors without taking them through your private living areas.
Continue through and the home truly opens up.
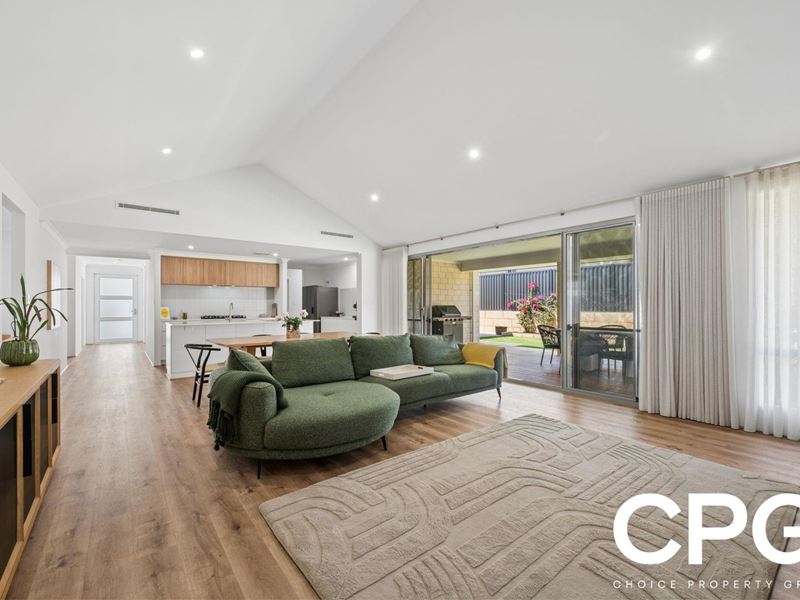
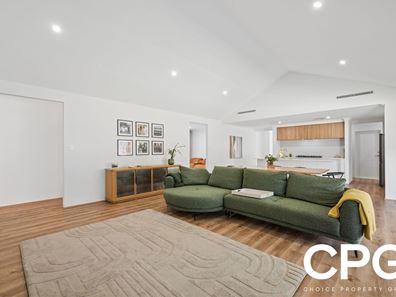
Soaring raked ceilings create a spectacular centrepiece above the expansive open-plan kitchen, living and dining area. The incredible ceiling height brings a sense of grandeur to the space, while the contemporary design remains warm, inviting and perfectly suited to everyday family life.
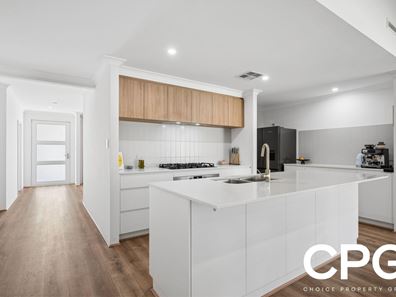
The kitchen sits proudly at the heart of it all, complemented by a separate huge walk in pantry/part scullery and an impressively spacious laundry. Thoughtfully positioned to keep the practicalities of a busy household organised and out of sight, these spaces are a beautiful example of the home's intelligent design.
The master suite is a retreat in every sense. Generously proportioned and beautifully appointed, it features his-and-hers wardrobes and a stunning ensuite where luxurious finishes, a double vanity and an indulgent soaking bathtub create your own private sanctuary.
And there's no shortage of space for the rest of the family.
With four bedrooms, a dedicated theatre room, separate activity and study, this is a floorplan that understands how families actually live. Movie nights, children's play, working from home or simply finding a quiet corner to unwind; there's a space for it all without compromising the heart of the home.
Outside, the living continues onto an inviting alfresco deck, overlooking a lawned backyard with room to relax, entertain and enjoy the outdoors.
Property Highlights:
• Beautiful Dale Alcock Homes build, completed in 2025
• Bespoke floorplan designed for modern family living - not a cookie cutter design
• Generous 615sqm landholding in Bushmead
• Four bedrooms and two bathrooms
• Spectacular raked ceilings to the open-plan living and dining
• Contemporary kitchen with separate scullery
• Impressively spacious, thoughtfully positioned laundry
• Luxurious master retreat with dual wardrobes
• Designer ensuite with double vanity and soaking bathtub
• Separate front study, ideal for a home business
• Dedicated theatre room
• Additional activity room for flexible family living
• Alfresco entertaining deck overlooking the backyard
• Lawned outdoor area
• Substantial three-car garage
A Lifestyle Shaped by Nature
Nestled at the foothills of the Darling Scarp, Bushmead offers a beautiful balance between contemporary living and the natural landscape.
Surrounded by approximately 185 hectares of retained bushland, the estate is known for its walking trails, open spaces and peaceful setting, all while remaining connected to the everyday conveniences of nearby Helena Valley, Midland, Guildford and Perth Airport.
It's an opportunity to enjoy the space and tranquillity of the Hills without sacrificing accessibility.
For the family who wants more than a conventional floorplan, more than standard finishes and more from the place they call home, this is a property that deserves to be experienced in person.
This is an End Date Sale: All offers presented by 4th December 2026.
Property features
-
 Air conditioned
-
 Garages
2
Property snapshot by reiwa.com
This property at 36 Waverton Crescent, Bushmead is a four bedroom, two bathroom house listed for sale by Louisianna Giumelli at Choice Property Group.
For more information about Bushmead, including sales data, facts, growth rates, nearby transport and nearby shops, please view our Bushmead profile page.
If you would like to get in touch with Louisianna Giumelli regarding 36 Waverton Crescent, Bushmead, please call 08 9293 2333 or contact the agent via email.
Cost breakdown
-
Water rates: $1,464 / year
Nearby schools
Bushmead overview
Are you interested in buying, renting or investing in Bushmead? Here at REIWA, we recognise that choosing the right suburb is not an easy choice.
To provide an understanding of the kind of lifestyle Bushmead offers, we've collated all the relevant market information, key facts, demographics and statistics to help you make a confident and informed decision.
Our interactive map allows you to delve deeper into this suburb and locate points of interest like transport, schools and amenities.
Bushmead quick stats
High end
$1.3m
Median
$1.1m
Low end
$930k
0.0 %
Annual growth
$1.1m
Annual median sales price
$925pw
Annual median rental price