View
ROOM FOR THE WHOLE FAMILY - AND ALL THE TOYS
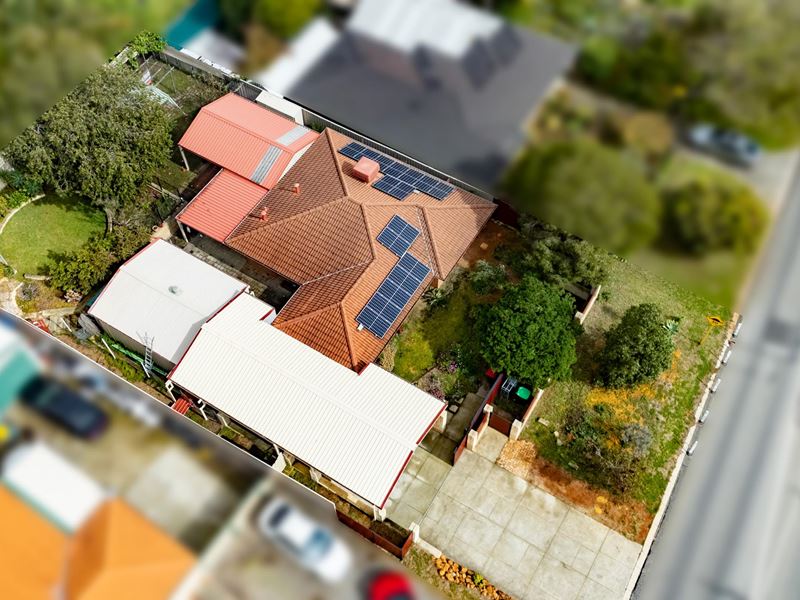
Offering an exceptional combination of space, security and versatility, this well-presented four-bedroom home sits on a generous 700sqm block and provides an impressive range of features for families, tradies, car enthusiasts, caravan owners and anyone needing room for multiple vehicles.
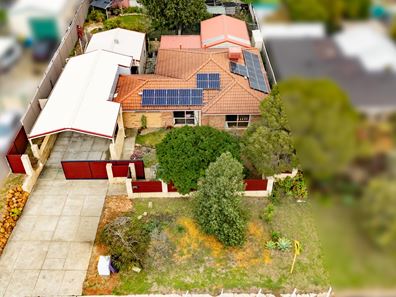
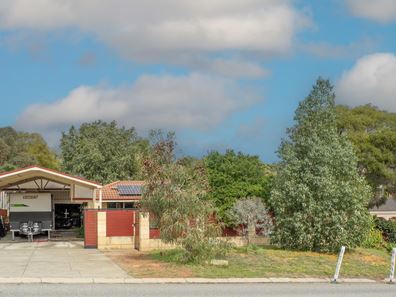
Fully enclosed from the street with an electric front gate, the property provides secure entry and an abundance of parking, with an extra-height gabled carport capable of accommodating up to six vehicles, as well as plenty of additional space for a caravan, boat or trailer. With approximately 6m-wide access through the electric gate, getting larger vehicles in and out is simple, while the substantial powered workshop provides even more flexibility for hobbies, storage or the home business.
Inside, the home has been thoughtfully updated, with a renovated contemporary kitchen providing a stylish centrepiece to the open-plan dining area. Four bedrooms, multiple living spaces and a huge alfresco ensure there is plenty of room for everyone, while the established gardens create a peaceful and private outdoor environment.
THE HOME
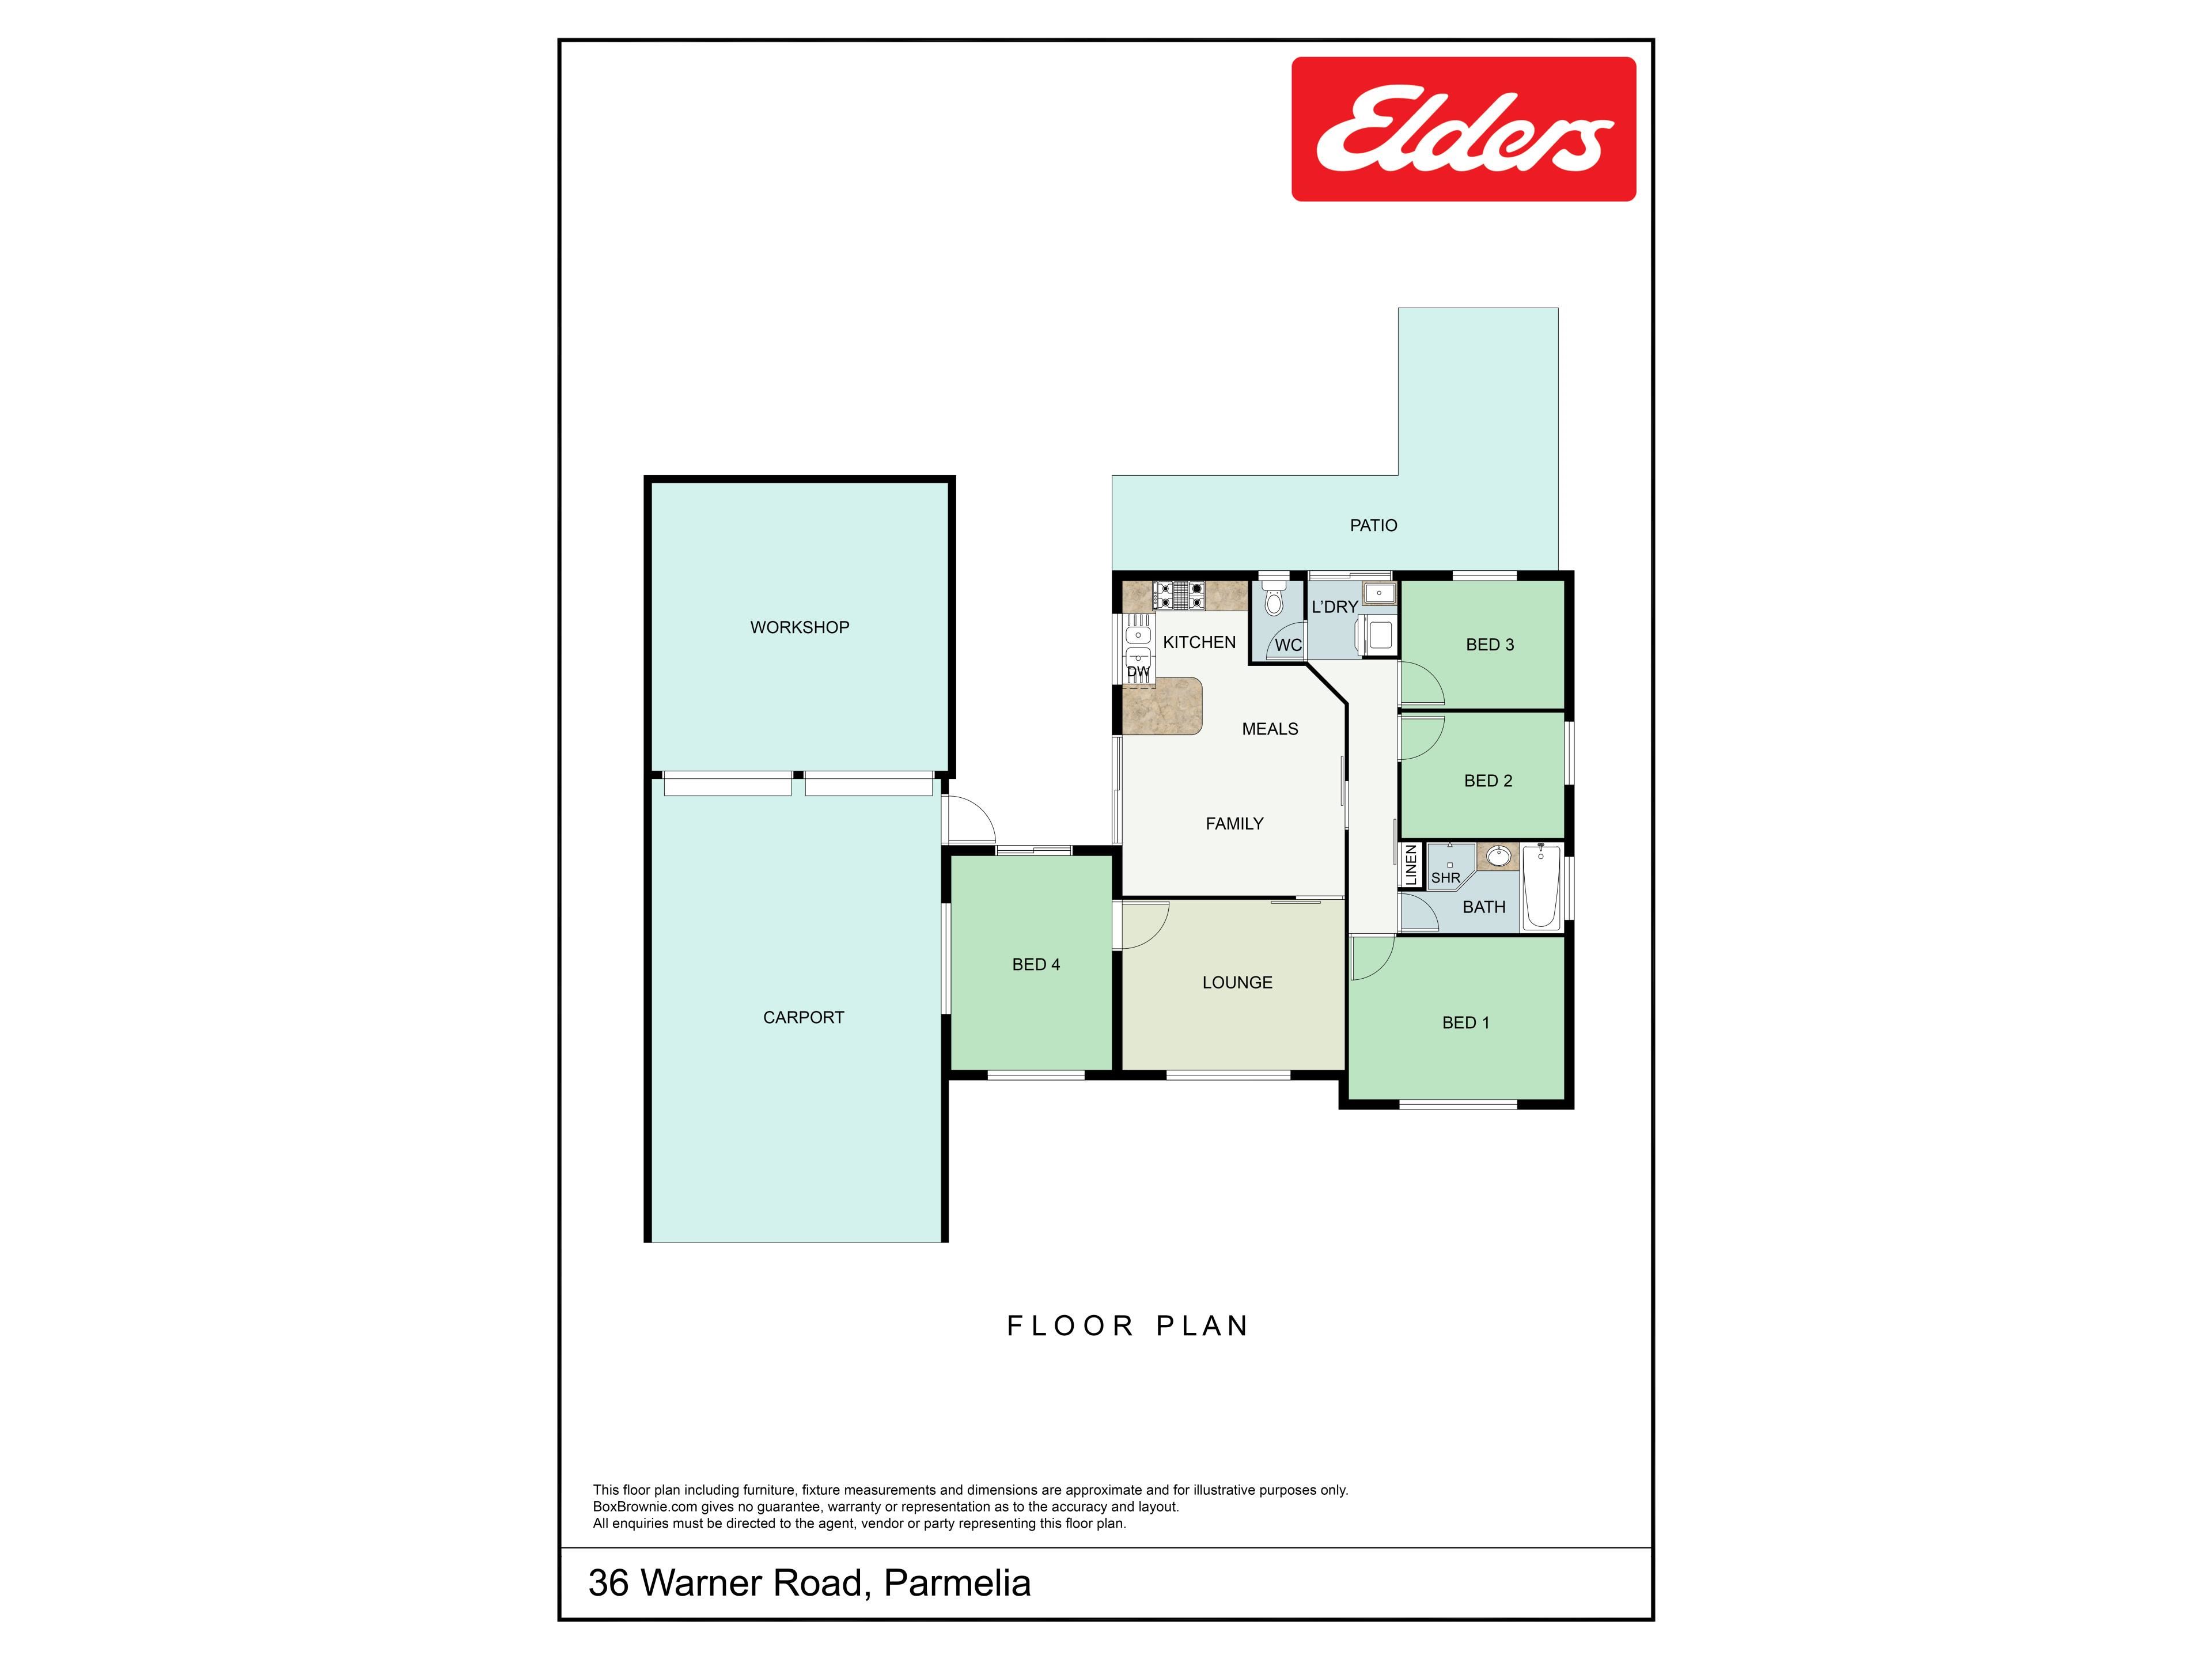
Stepping inside, three bedrooms are positioned along one side of the home, each featuring timber-look laminate flooring, with the master enjoying pleasant garden views. The central bathroom offers both a glass shower enclosure and bathtub, while a separate WC adds convenience for busy households.
A light-filled formal lounge sits toward the front of the home, providing a comfortable retreat away from the main living areas. Further through the property, a versatile fourth bedroom, second lounge, games room or home office offers flexibility to suit your family's needs, with sliding doors providing access towards the garden and the potential to incorporate this area into an enclosed patio if desired.
At the heart of the home, the open-plan dining area connects seamlessly with the renovated kitchen, creating a practical and inviting space for everyday living and entertaining. A barn door allows the kitchen and dining area to be separated when required, while the modern kitchen features stainless steel appliances including an oven, gas cooktop and rangehood, extensive white cabinetry and generous benchtop space incorporating a convenient breakfast bar.
Outside, the enormous alfresco provides an outstanding entertaining area, with a gabled roof extension creating a sheltered and comfortable space for gatherings, outdoor dining or simply relaxing with family and friends.
The established backyard offers a wonderful garden setting, with lawns, mature greenery, secluded areas and multiple levels creating a peaceful, almost secret-garden atmosphere. A chicken coop and cat run are already in place, adding to the property's practical appeal.
PARKING, WORKSHOP & OUTDOOR SPACE
For those needing serious vehicle accommodation, this property is particularly well equipped.
The extra-height gabled carport provides space for up to six vehicles, while the generous height makes it ideal for accommodating a caravan, boat, 4WD or other larger vehicles. Secure electric-gate entry from the street provides peace of mind and direct access to the parking area.
Beyond the carport sits a 6m x 6m powered workshop, complete with dual roller doors and internal division, providing multiple options for storage, projects, hobbies or business use. A further garden shed adds additional storage.
LOCATION
Positioned in a convenient central location, the property places schooling and childcare within easy walking distance, while nearby parks and green spaces provide plenty of options for recreation and family enjoyment.
Excellent road and public transport connections make commuting straightforward, while shopping, dining and everyday amenities are available locally and throughout neighbouring Kwinana, Wellard and Bertram.
PROPERTY FEATURES
• Generous 700sqm block
• Four bedrooms
• Central bathroom with shower and bath
• Separate WC
• Renovated contemporary kitchen
• Stainless steel oven, gas cooktop and rangehood
• Breakfast bar
• Two separate living areas plus versatile fourth bedroom/games room/home office
• Large alfresco entertaining area
• Secure front yard with automatic electric gate
• Extra-height gabled carport
• Parking for up to six vehicles
• Space for caravan, boat, trailer and other larger vehicles
• Approximately 6m vehicle access through electric gate
• 6m x 6m powered workshop
• Dual roller-door access to workshop
• Internal workshop division
• Established gardens and lawned areas
• Chicken coop
• Cat run
• Additional garden shed
• Manual reticulation to rear garden
• Ducted evaporative air conditioning
• Gas bayonet
• Instantaneous gas hot water
• Separate laundry with external access
• Linen storage
• 5kW solar panel system
• Built in 1993
Contact David Parlor today on 0412 734 727 to arrange your viewing.
The information provided including photography is for general information purposes only and may be subject to change. No warranty or representation is made as to its accuracy, and interested parties should place no reliance on this information and are required to complete their own independent enquiries, inclusive of due diligence. Should you not be able to attend in person, we offer a walk through inspection via online video walk-through or can assist an independent person/s to inspect on your behalf, prior to an offer being made on the property.
All measurements/dollar amounts are approximate only and generally marked with an * (Asterix) for reference. Boundaries marked on images are a guideline and are for visual purposes only. Buyers should complete their own due diligence, including a visual inspection before entering into an offer and should not rely on the photos or text in this advertising in making a purchasing decision.
Property features
-
 Garages
6
Garages
6
-
 Floor area
180m2
Floor area
180m2
Property snapshot by reiwa.com
This property at 36 Warner Road, Parmelia is a four bedroom, one bathroom house listed for sale by David Parlor at Elders Real Estate Rockingham & Baldivis.
For more information about Parmelia, including sales data, facts, growth rates, nearby transport and nearby shops, please view our Parmelia profile page.
If you would like to get in touch with David Parlor regarding 36 Warner Road, Parmelia, please call 0412 734 727 or contact the agent via email.
Nearby schools
Parmelia overview
Are you interested in buying, renting or investing in Parmelia? Here at REIWA, we recognise that choosing the right suburb is not an easy choice.
To provide an understanding of the kind of lifestyle Parmelia offers, we've collated all the relevant market information, key facts, demographics and statistics to help you make a confident and informed decision.
Our interactive map allows you to delve deeper into this suburb and locate points of interest like transport, schools and amenities.
Parmelia quick stats
High end
$791k
Median
$744k
Low end
$687k
22.9 %
Annual growth
$744k
Annual median sales price
$600pw
Annual median rental price
Contact the agent