New
Added 1 day ago
36 Thomas Street, West Busselton WA 6280
Contact agent
New
-
4 Bedrooms
-
3 Bathrooms
-
2 Cars
-
Landsize 769m2
House
- Open Sat 31 Oct, 11:00 AM to 12:00 PM
Added 1 day ago
View
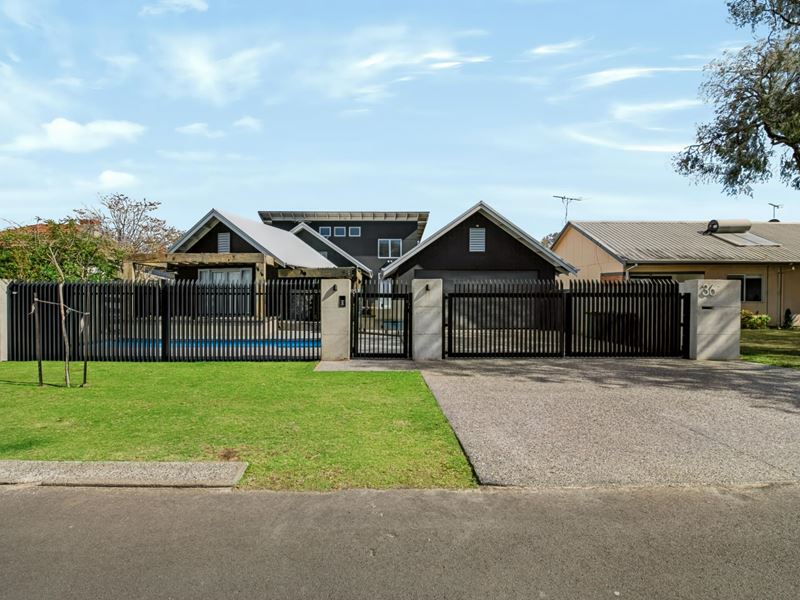
Coastal Luxury, Resort Pool & Architectural Studio Minutes from Geographe Bay
Coastal Opulence Just Steps from Geographe Bay
Positioned just a couple of hundred meters from the shores of Geographe Bay and a short walk or cycle into Busselton's vibrant city centre, iconic Jetty, world class cafes, and bars, 36 Thomas Street sets a new benchmark for non beachfront luxury. From pure wool carpets and glass balustrades to custom louver shutters, no detail has been spared in crafting this magnificent coastal sanctuary.
The Main Residence:
Designed for year round luxury and climate controlled comfort, the home boasts split system A/C in every bedroom and living areas. Downstairs features an open plan living domain and a chef's kitchen complete with premium Corian countertops and abundant cabinetry. Also on the ground floor is the magnificent master suite a private retreat with French doors opening to the outdoors. Up the stairs, you'll find two secondary bedrooms, and a beautiful central bathroom.
Resort Style Outdoor Living
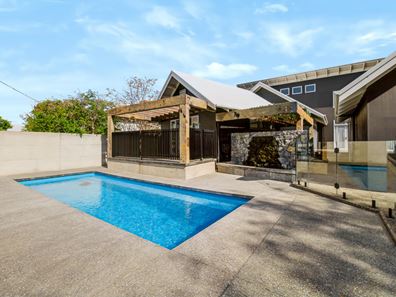
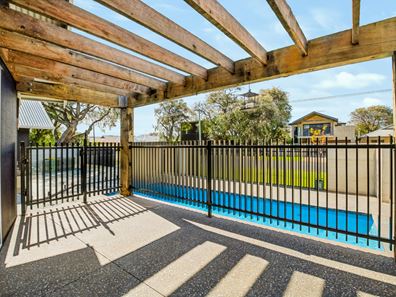
A North facing entertainer's paradise awaits through the French doors. Step out onto the terrace overlooking a stunning 8m x 3m fully compliant, underground concrete swimming pool and
The Studio: Architectural Innovation & Dual Living Mastery
Tucked away at the rear is a standalone architectural triumph a solid concrete studio finished with polished concrete floors.
It is entirely self contained, Complete with a full kitchen featuring Corian benches and outstanding cabinetry, a breathtaking bathroom with a standalone soaking tub, classic ceiling shower rose and floor to ceiling wall tiles. It's also plumbed ready for a European laundry.
Year round comfort is ensured with both a cozy wood fire and RC/AC.
Whether for multi generational living, an executive home office, or premium short stay income, this space is exceptional.
Key Features at a Glance
The Main Residence & Grounds:
* Three bedrooms, two bathrooms and an open plan living, kitchen and dining area
* Climate Control: A/C in every bedroom and living area
* Kitchen: Gourmet main kitchen with premium corian benchtop surfaces and extensive cabinetry
* An elevated terrace overlooks the 8m x 3m underground concrete pool
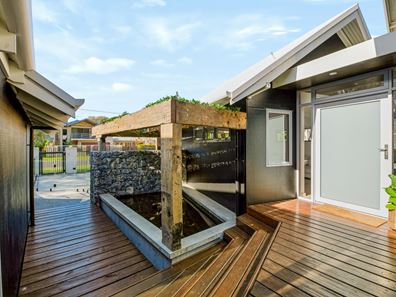
* Gardens & Eco: Ambient goldfish pond, fully fenced backyard, integrated security system, solar panel array with inverter, and twin gas hot water systems
* Garage & Parking: Double garage with through access to house your classic vehicle in the studio
The Bespoke Concrete Studio:
* Construction & Finish: Solid concrete construction with polished concrete flooring
* Complete Self Containment: Full kitchen with corian benches, stunning bathroom, and plumbing ready for a European laundry, steel louver shutters, a wood fire heater and two sets of French doors
* Mezzanine Level: Featuring pure wool carpet, glass balustrade, massive round viewing window, TV point and R/C A/C
Location: Just 200 metres to the beach at Geographe Bay.
* Short stroll or bike ride to the Busselton Jetty, foreshore precinct, craft breweries, and city centre
Please note: Registering your attendance is a condition of entry at our Open Home inspections. To save time on the day of the Open Home, you can pre-register by contacting the Property Consultant. This ensures a smoother experience and can avoid potential wait times.
Disclaimer: We have in preparing this document used our best endeavours to ensure the information contained is true and accurate but accept no responsibility and disclaim all liability in respect to any errors, omissions, inaccuracies or misstatements contained. Interested parties should make their own enquiries to verify the information contained in this material. Licensee: Downsouth (WA) Pty Ltd ACN 125 383 628.
Property features
-
 Garages
2
Property snapshot by reiwa.com
This property at 36 Thomas Street, West Busselton is a four bedroom, three bathroom house listed for sale by Mark Mitchell at Ray White Stocker Preston.
For more information about West Busselton, including sales data, facts, growth rates, nearby transport and nearby shops, please view our West Busselton profile page.
If you would like to get in touch with Mark Mitchell regarding 36 Thomas Street, West Busselton, please call 0409 522 619 or contact the agent via email.
Nearby schools
West Busselton overview
Are you interested in buying, renting or investing in West Busselton? Here at REIWA, we recognise that choosing the right suburb is not an easy choice.
To provide an understanding of the kind of lifestyle West Busselton offers, we've collated all the relevant market information, key facts, demographics and statistics to help you make a confident and informed decision.
Our interactive map allows you to delve deeper into this suburb and locate points of interest like transport, schools and amenities.
West Busselton quick stats
High end
$1.2m
Median
$957k
Low end
$840k
14.6 %
Annual growth
$957k
Annual median sales price
$780pw
Annual median rental price