
36 Ruscello Way, Henley Brook WA 6055
CONTACT AGENT
New
-
4 Bedrooms
-
2 Bathrooms
-
2 Cars
-
Landsize 379m2
House
Added 1 day ago
View
Contemporary Elegance Meets Effortless Family Living
Showcasing contemporary elegance, thoughtful design and an exceptional standard of finish, this beautifully presented four bedroom, two bathroom residence delivers the perfect combination of style, comfort and functionality.
From its striking street presence to its light filled interiors and seamless indoor outdoor connection, every element of this impressive home has been designed with modern family living in mind.
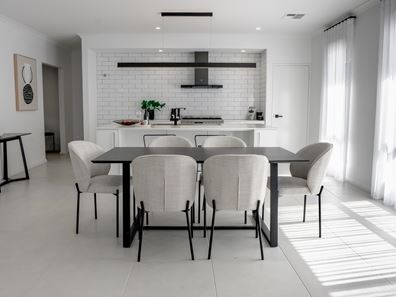
At the heart of the residence sits a stunning designer kitchen, where sleek white cabinetry, stone benchtops, a statement tiled splashback and contrasting black accents create a sophisticated yet welcoming space. Featuring a generous island bench with breakfast bar, freestanding gas cooker, dishwasher and ample storage, the kitchen effortlessly combines practicality with contemporary style.
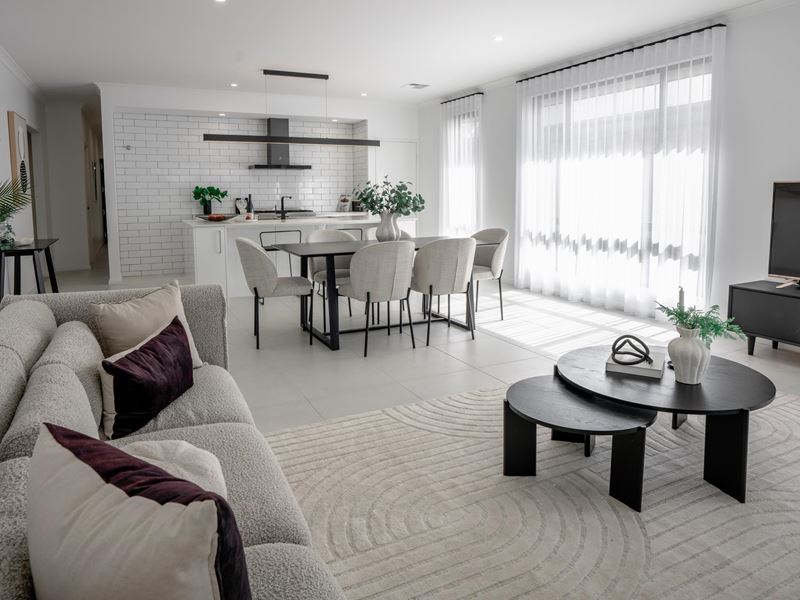
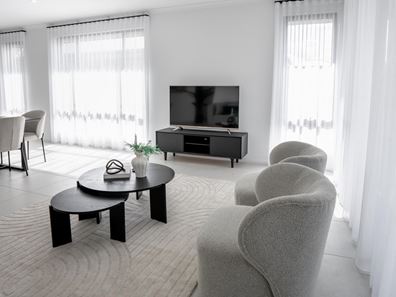
Flowing seamlessly from the kitchen, the expansive open plan living and dining area is bathed in natural light through large windows and sliding doors, creating an inviting atmosphere for everyday living and entertaining. A neutral colour palette, stylish finishes and statement pendant lighting further enhance the home's refined contemporary appeal.
Offering exceptional flexibility for growing families, the home features a separate theatre room, providing the ideal setting for movie nights, a children's retreat or a quiet space to unwind.
The spacious master suite is a peaceful sanctuary, complete with a beautifully appointed walk-in wardrobe featuring custom-style cabinetry, generous hanging space and built-in drawers. The adjoining ensuite showcases a double vanity, contemporary finishes and sleek black tapware.
Three additional bedrooms provide comfortable accommodation, complemented by a stylish family bathroom featuring a separate bathtub, shower and modern vanity. A well-appointed laundry adds further everyday convenience.
Outside, the covered alfresco area provides a wonderful extension of the living space, perfect for relaxed weekend entertaining or enjoying meals with family and friends. Overlooking an expansive, low maintenance backyard with artificial lawn and landscaped garden beds, this inviting outdoor setting offers plenty of room for children and pets to enjoy without the upkeep.
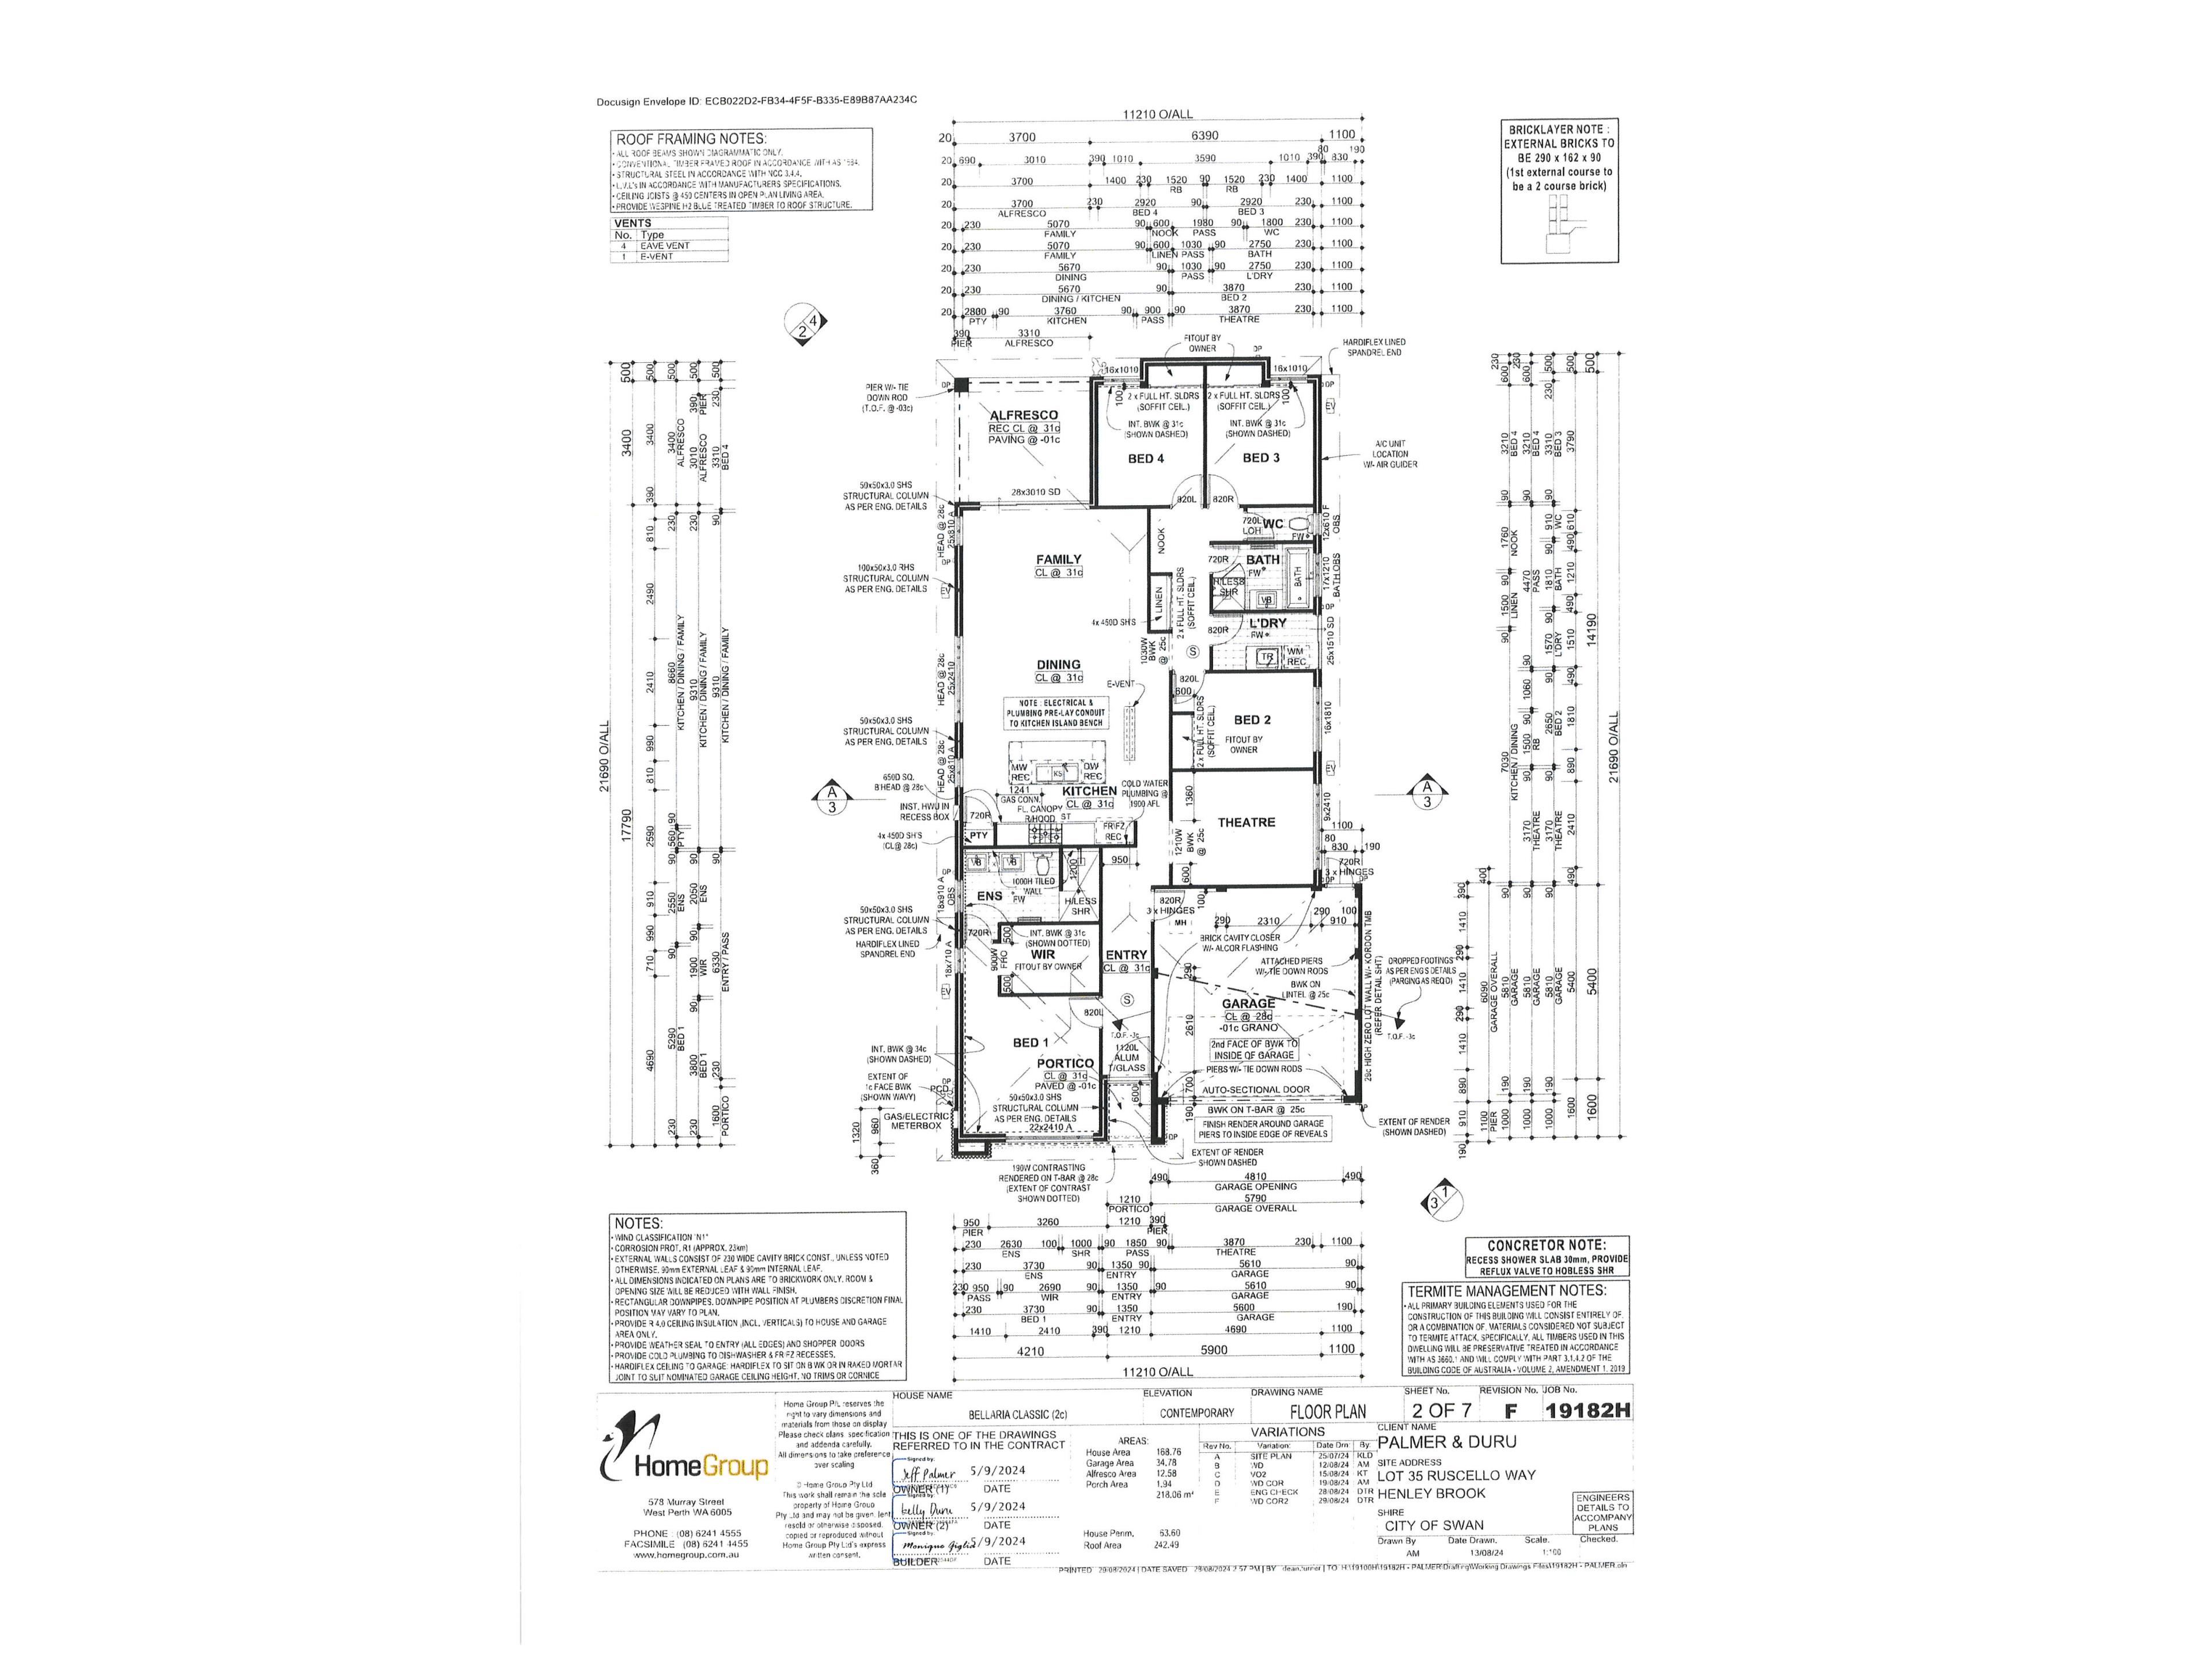
Completing the home is a double garage, modern façade and thoughtfully designed floor plan that brings together multiple living zones, generous accommodation and easy-care outdoor spaces.
Property Features:
• Four generously proportioned bedrooms and two stylish bathrooms
• Spacious master suite with fitted walk-in wardrobe and double-vanity ensuite
• Contemporary kitchen with island breakfast bar, freestanding gas cooker and dishwasher
• Light filled open plan living and dining area
• Separate theatre room for additional family living
• Stylish black fixtures, modern finishes and statement pendant lighting
• Family bathroom with separate bath and shower
• Well appointed laundry with external access
• Covered alfresco entertaining area
• Low maintenance backyard with artificial lawn and landscaped garden beds
• Double garage with internal access
• Contemporary street appeal and neutral colour palette throughout
• Ducted reverse cycle air conditioning throughout
Combining sophisticated interiors with the practicality of a thoughtfully designed family home presents a wonderful opportunity to embrace relaxed modern living in Henley Brook.
A home where contemporary style, family comfort and effortless entertaining come together beautifully.
Council Rates: $2,631.23 pa
Water Rates: $1,486.44 pa
DISCLAIMER: Whilst every care has been taken with the preparation of the particulars contained in the information supplied, believed to be correct, neither the Agent nor the client nor servants of both, guarantee their accuracy. Interested persons are advised to make their own enquiries and satisfy themselves in all respects. The particulars contained are not intended to form part of any contract.
Property features
-
 Garages
2
-
 Floor area
218m2
Property snapshot by reiwa.com
This property at 36 Ruscello Way, Henley Brook is a four bedroom, two bathroom house listed for sale by Shane Garrett and Edward Dunbar at Acton | Belle Property Central.
For more information about Henley Brook, including sales data, facts, growth rates, nearby transport and nearby shops, please view our Henley Brook profile page.
If you would like to get in touch with Shane Garrett or Edward Dunbar regarding 36 Ruscello Way, Henley Brook, please call Shane on 0421 812 866 or call Edward on 0408 219 287, or contact the agent via email.
Cost breakdown
-
Council rates: $2,631 / year
-
Water rates: $1,486 / year
Nearby schools
Henley Brook overview
Henley Brook is an outer rural suburb of Perth, part of the Swan Valley wine region. The suburb of Henley Brook takes its name from one of the earliest named areas in Western Australia - Henley Park. Its home to All Saints Church which is the oldest Anglican Church in the state with foundations laid in 1839. Henley Brook also boats the significant landmarks of Haddrill's House, Spring Park and Edward's House, all of which are on the register of heritage places.
Henley Brook quick stats
High end
$1.0m
Median
$938k
Low end
$890k
19.4 %
Annual growth
$938k
Annual median sales price
$835pw
Annual median rental price
Contact the agent