
36 Orsino Boulevard, North Coogee WA 6163
Please Call for Details
New
-
4 Bedrooms
-
3 Bathrooms
-
2 Cars
-
Landsize 418m2
House
Added 5 days ago
View
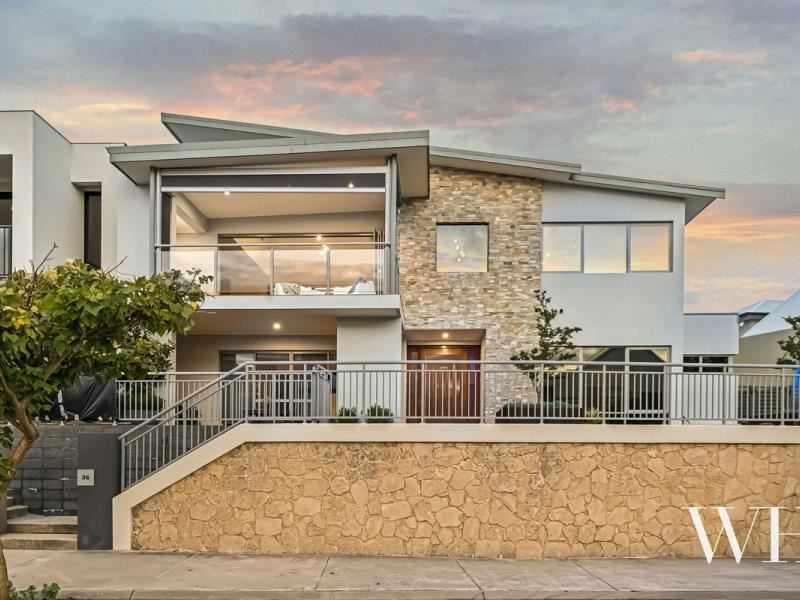
Architecturally Striking Coastal Living: Versatile Spaces and Exceptional Outdoor Entertaining
Elegant architectural angles and detailed feature stone mark the exterior of this home as something special, and inside is a family home that is all about flexibility, generous space and natural light. A series of outdoor spaces for different seasons, two kitchens, brilliant upstairs terrace, and a thoughtful layout all mean that this home can enfold your family in the way that suits you best. And the location couldn't be better: stroll to the beach in just a few minutes and snorkel on the Omeo wreck, take the kids to the wonderfully creative park two doors down, dine at Coogee Boathouse close by, or head over to the marina and take the boat out.
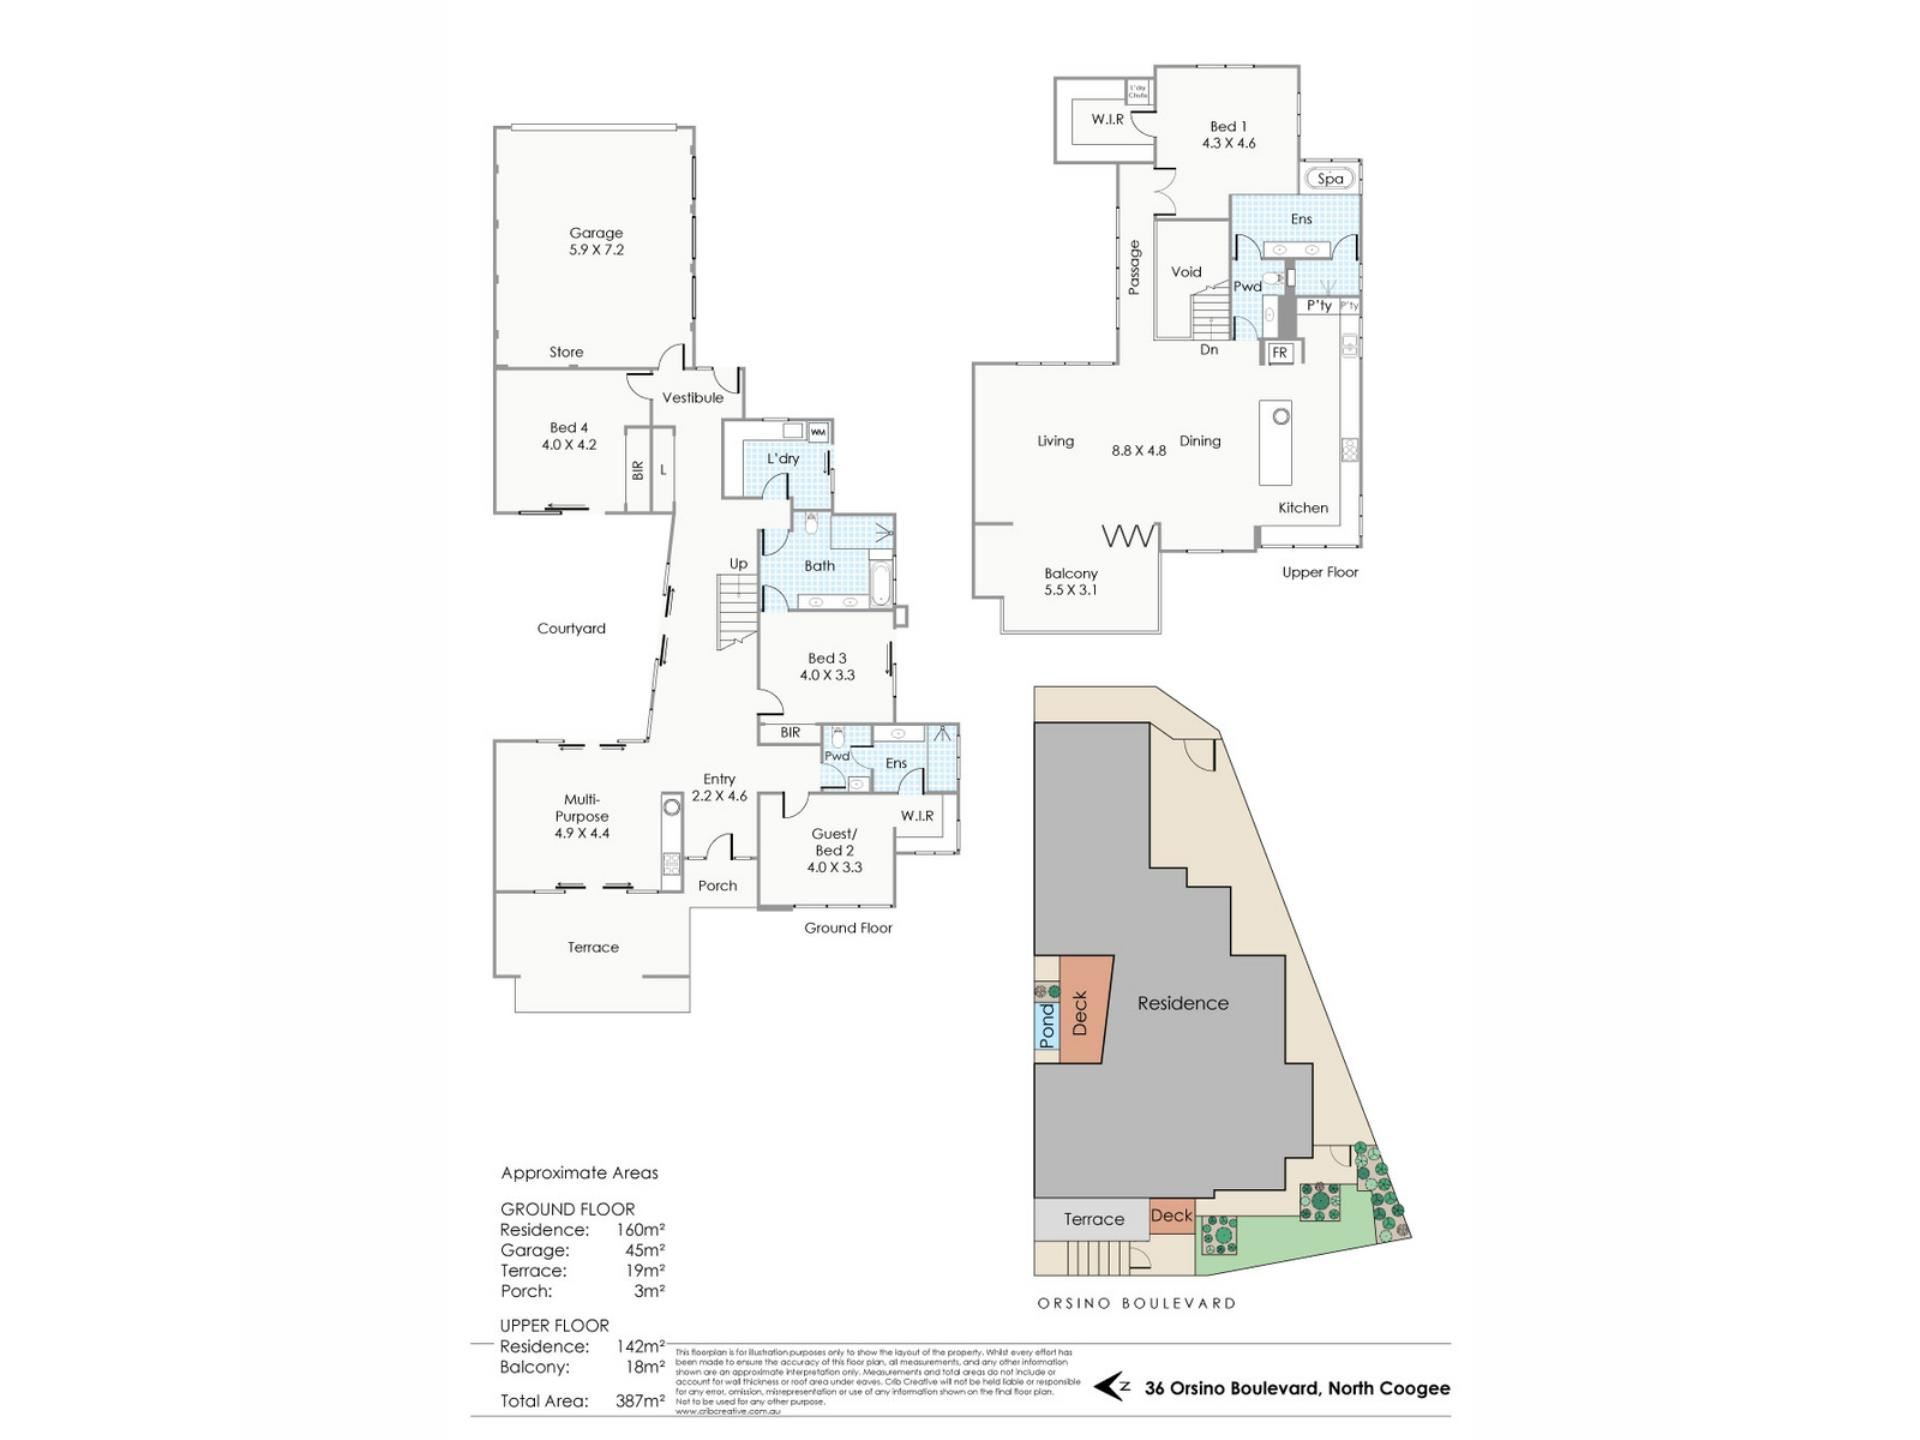
The unusual timber and glass front door is an example of the bespoke approach to designing and building this home, and inside you can experience how that really works. Floors are gleaming blackbutt, and an expanse of northern e-glass welcomes the light. A multi-purpose room with its own kitchen opens to the oceanside lower terrace, and also leads to the protected inner courtyard to the north, with water feature and room to relax. There are three bedrooms on this level: one oceanside, one opening to the northern courtyard, and another leading to its own private sitting space to the south. Bathrooms are simply luxurious with neutral finishes in coastal tones; dual access powder rooms are convenient for guests, and there is absolutely masses of storage.
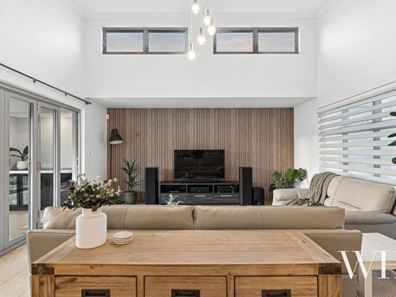
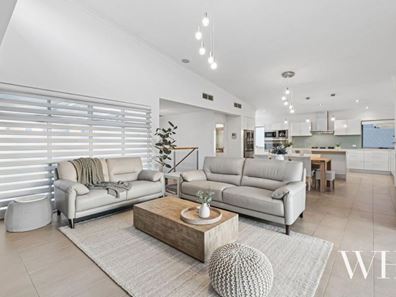
Up the open timber stair, the sunlight outlook to the sky beyond shines from the spectacular open-plan living, where guests can spill out to the terrace and admire the Port Coogee atomosphere. Inside, the kitchen is really something: masses of cabinetry, stone waterfall island (with an extra sink perfect as an ice-bucket) and an extensive suite of appliances including integrated coffee machine. The main bedroom, with spa en-suite, is also on this upper level, and that separation from the other bedrooms and second kitchen downstairs gives the home great flexibility. The double garage is accessed from Minstrel Lane, with an additional gated area for parking boat, trailer or vehicle, or as another courtyard complete with outdoor shower for sandy feet after a swim. Swimming, cycling, fishing, walking, boating, entertaining… summer beckons, and this luxurious coastal home is just the place to make the most of it.
4 bedrooms 3 bathrooms 2 kitchens 3 cars
• Space and light: contemporary coastal home
• Very close to the beach, marina, beautiful parks
• Flexible for extended family; second kitchen dowstairs
• Simply elegant décor: fine finishes, neutral tones, blackbutt floors
• Range of outdoor spaces for all seasons, secluded northern courtyard
• Upper terrace with wine fridge, hi-spec automated blinds
• Wonderful northern light through e-windows, cross-ventilation and recent tinting and blind upgrades to some of the home
• Rear lane access to double garage, additional gated hardstand
• Smart-wired, alarm, intercom
• Reverse-cycle air-conditioning, very extensive storage, outdoor shower
• Short walk to shopping, cafes and restaurants like Coogee Boathouse
• School Catchment: Phoenix Primary School, Fremantle College
For more information please call Exclusive Selling Agent Carlie Baker from White House Property Partners on 0448 356 660.
Council Rates: $3,952 per annum (approx.)
Water Rates: $1,977.35 per annum (approx)
Property features
-
 Garages
2
-
 Floor area
387m2
Property snapshot by reiwa.com
This property at 36 Orsino Boulevard, North Coogee is a four bedroom, three bathroom house listed for sale by Carlie Baker at White House Property Partners.
For more information about North Coogee, including sales data, facts, growth rates, nearby transport and nearby shops, please view our North Coogee profile page.
If you would like to get in touch with Carlie Baker regarding 36 Orsino Boulevard, North Coogee, please call 0448 356 660 or contact the agent via email.
Cost breakdown
-
Council rates: $3,952 / year
-
Water rates: $1,977 / year
Nearby schools
North Coogee overview
Are you interested in buying, renting or investing in North Coogee? Here at REIWA, we recognise that choosing the right suburb is not an easy choice.
To provide an understanding of the kind of lifestyle North Coogee offers, we've collated all the relevant market information, key facts, demographics and statistics to help you make a confident and informed decision.
Our interactive map allows you to delve deeper into this suburb and locate points of interest like transport, schools and amenities.
North Coogee quick stats
High end
$2.4m
Median
$2.1m
Low end
$1.8m
13.5 %
Annual growth
$2.1m
Annual median sales price
$1,100pw
Annual median rental price