36 Maclaren Drive, Yallingup WA 6282
Offers By 5pm 14/10/2026 (Unless Sold Prior)
-
4 Bedrooms
-
3 Bathrooms
-
Landsize 9,927m2
House
- Open Sat 10 Oct, 1:00 PM to 1:30 PM
View
CREATIVE BY NATURE
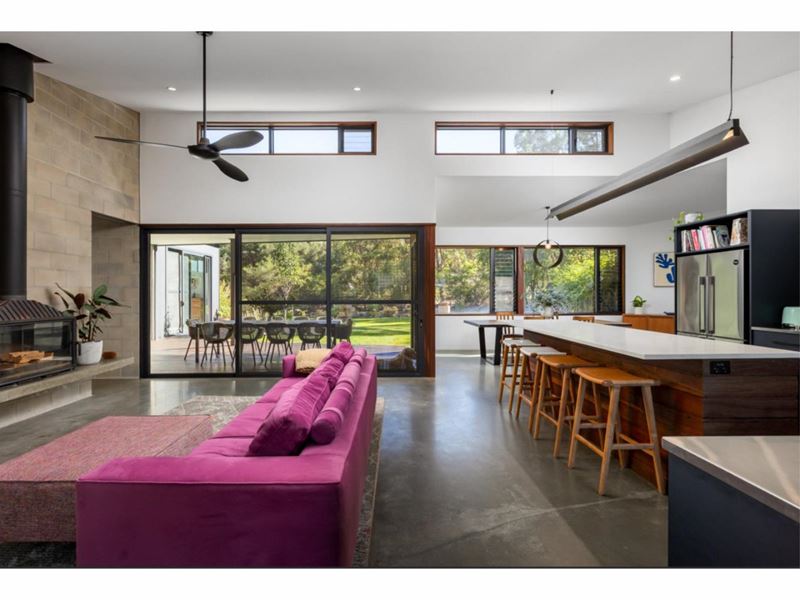
Listed by Andrew Hopkins, first impressions count, and this rural lifestyle retreat makes one from the moment you arrive. Bold, creative and unique, the architectural 4 bedroom, 3 bathroom residence on 2.45 acres is a statement in design, bringing together passive principles, expressive colour, natural textures and an abundance of light. Designed for flexible living, its expansive footprint places a self-contained suite within one wing and the primary suite and guest accommodation within the other, while a converted garage adds yet another dimension as a separate studio. All of it unfolds against a peaceful bushland backdrop, tucked away in that perfect pocket between Yallingup and Dunsborough where country quiet and the coast exist beautifully side by side.
The Residence
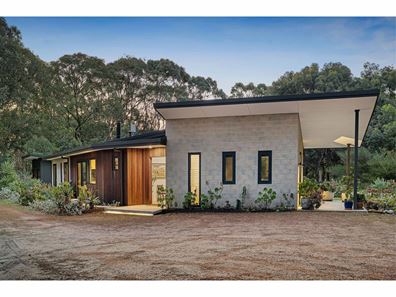
• Set among established native bushland, the architectural home pairs raw concrete blockwork, rich vertical timber and crisp black detailing for a bold yet beautifully grounded aesthetic
• An illustrated front door featuring original artwork by a local artist sets the tone for the creativity and individuality within
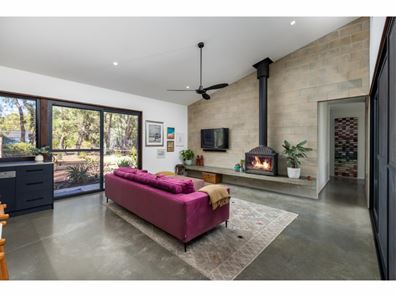
• The light-filled main living and dining area features polished concrete floors, soaring ceilings, a wood-burning fireplace and expansive glazing with louvre windows framing the surrounding bushland
• A contemporary kitchen combines deep tones and warm spotted gum accents with a stone-topped island, extensive storage, feature lighting and quality Miele appliances
• The private primary suite features a spotted gum window seat, direct deck access and a luxe ensuite with walk-in shower, deep soaking bath and WC
• Two additional guest bedrooms offer triple sliding robes and direct outdoor access, sharing a central bathroom. Underfloor heating and seamless Dado wall finishes feature throughout the home’s bathrooms and wet areas
• A self-contained fourth bedroom occupies the eastern wing, complete with ensuite, kitchenette and private veranda access, offering flexibility for guests, extended family or holiday accommodation with current ‘hosted’ short-stay approval
• The spacious laundry offers ample storage, washing machine recess, separate WC and direct outdoor access
Outdoors
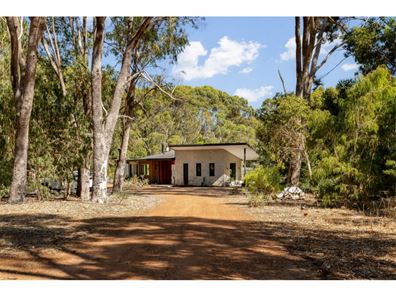
• A generous decked veranda extends the living outdoors, overlooking sweeping lawns, waterwise gardens and a peaceful backdrop of mature gums, peppermint trees and native bushland
• Established native and fire-wise succulent gardens are complemented by a chicken house and enclosure, shed and outdoor shower, with a fully fenced boundary and bore-reticulated lawns and gardens
• A converted double garage provides a contemporary studio with a kitchen and ensuite included and additional storage space
• Sustainable features include double glazing, 23 solar panels with a 6.44kW system, a 197,000L water tank and an additional 14,000L tank for garden use
Lifestyle & Location
A lifestyle move in every sense, with 2.45 acres to call your own. Surrounded by native bushland, the property offers a wonderful sense of privacy and escape, with the flexibility to generate an income or simply keep it all to yourself. For all its seclusion, this home remains remarkably connected - with easy access to Caves Road, and just minutes from both Dunsborough’s vibrant town centre, Caves House, and the spectacular Yallingup coastline.
For a more comprehensive brochure, floor plans or to arrange an inspection please contact Andrew Hopkins of Team Jennings Hopkins on 0499 332 490.
*Disclaimer: The sellers and/or their agents make no warranty regarding the accuracy or completeness of these particulars and believe them to be correct at the time of publication. Prospective buyers are encouraged to undertake their own due diligence to verify all information provided. Building sizes may be sourced from floor plans or RP Data, and no responsibility is accepted for their accuracy. Any distances referenced have been calculated using Google Maps and are intended as a guide only.
Property features
-
 Electric HWS
Property snapshot by reiwa.com
This property at 36 Maclaren Drive, Yallingup is a four bedroom, three bathroom house listed for sale by Team Jennings Hopkins at Jennings Hopkins.
For more information about Yallingup, including sales data, facts, growth rates, nearby transport and nearby shops, please view our Yallingup profile page.
If you would like to get in touch with Team Jennings Hopkins regarding 36 Maclaren Drive, Yallingup, please call 08 9759 1300 or contact the agent via email.
Cost breakdown
-
Council rates: $2,757 / year
Nearby schools
Yallingup overview
Are you interested in buying, renting or investing in Yallingup? Here at REIWA, we recognise that choosing the right suburb is not an easy choice.
To provide an understanding of the kind of lifestyle Yallingup offers, we've collated all the relevant market information, key facts, demographics and statistics to help you make a confident and informed decision.
Our interactive map allows you to delve deeper into this suburb and locate points of interest like transport, schools and amenities.
Yallingup quick stats
High end
$7.3m
Median
$4.6m
Low end
$4.5m
53.8 %
Annual growth
$4.6m
Annual median sales price
$1,300pw
Annual median rental price