View
Stunning 2017 Dale Alcock Home!
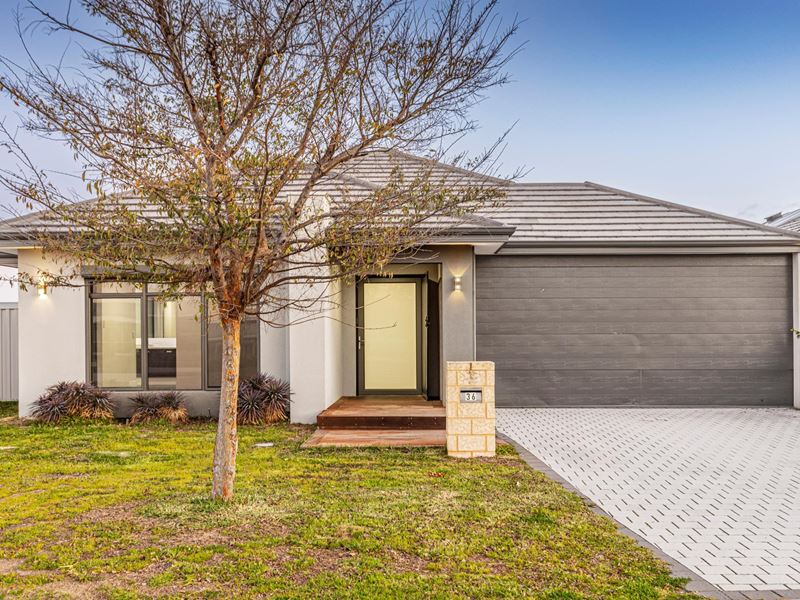
This stunning Dale Alcock Home awaits you!
Built in 2017, this stunning and spacious 4 bedroom, 2 bathroom plus separate theatre and activity is situated in the Ariella Private Estate, Brabham and is perfectly located within walking distance of Brabham Primary School. With an internal area of approx. 257sqm and a land size of 506sqm, this home has everything and will comfortably cater the family needs.
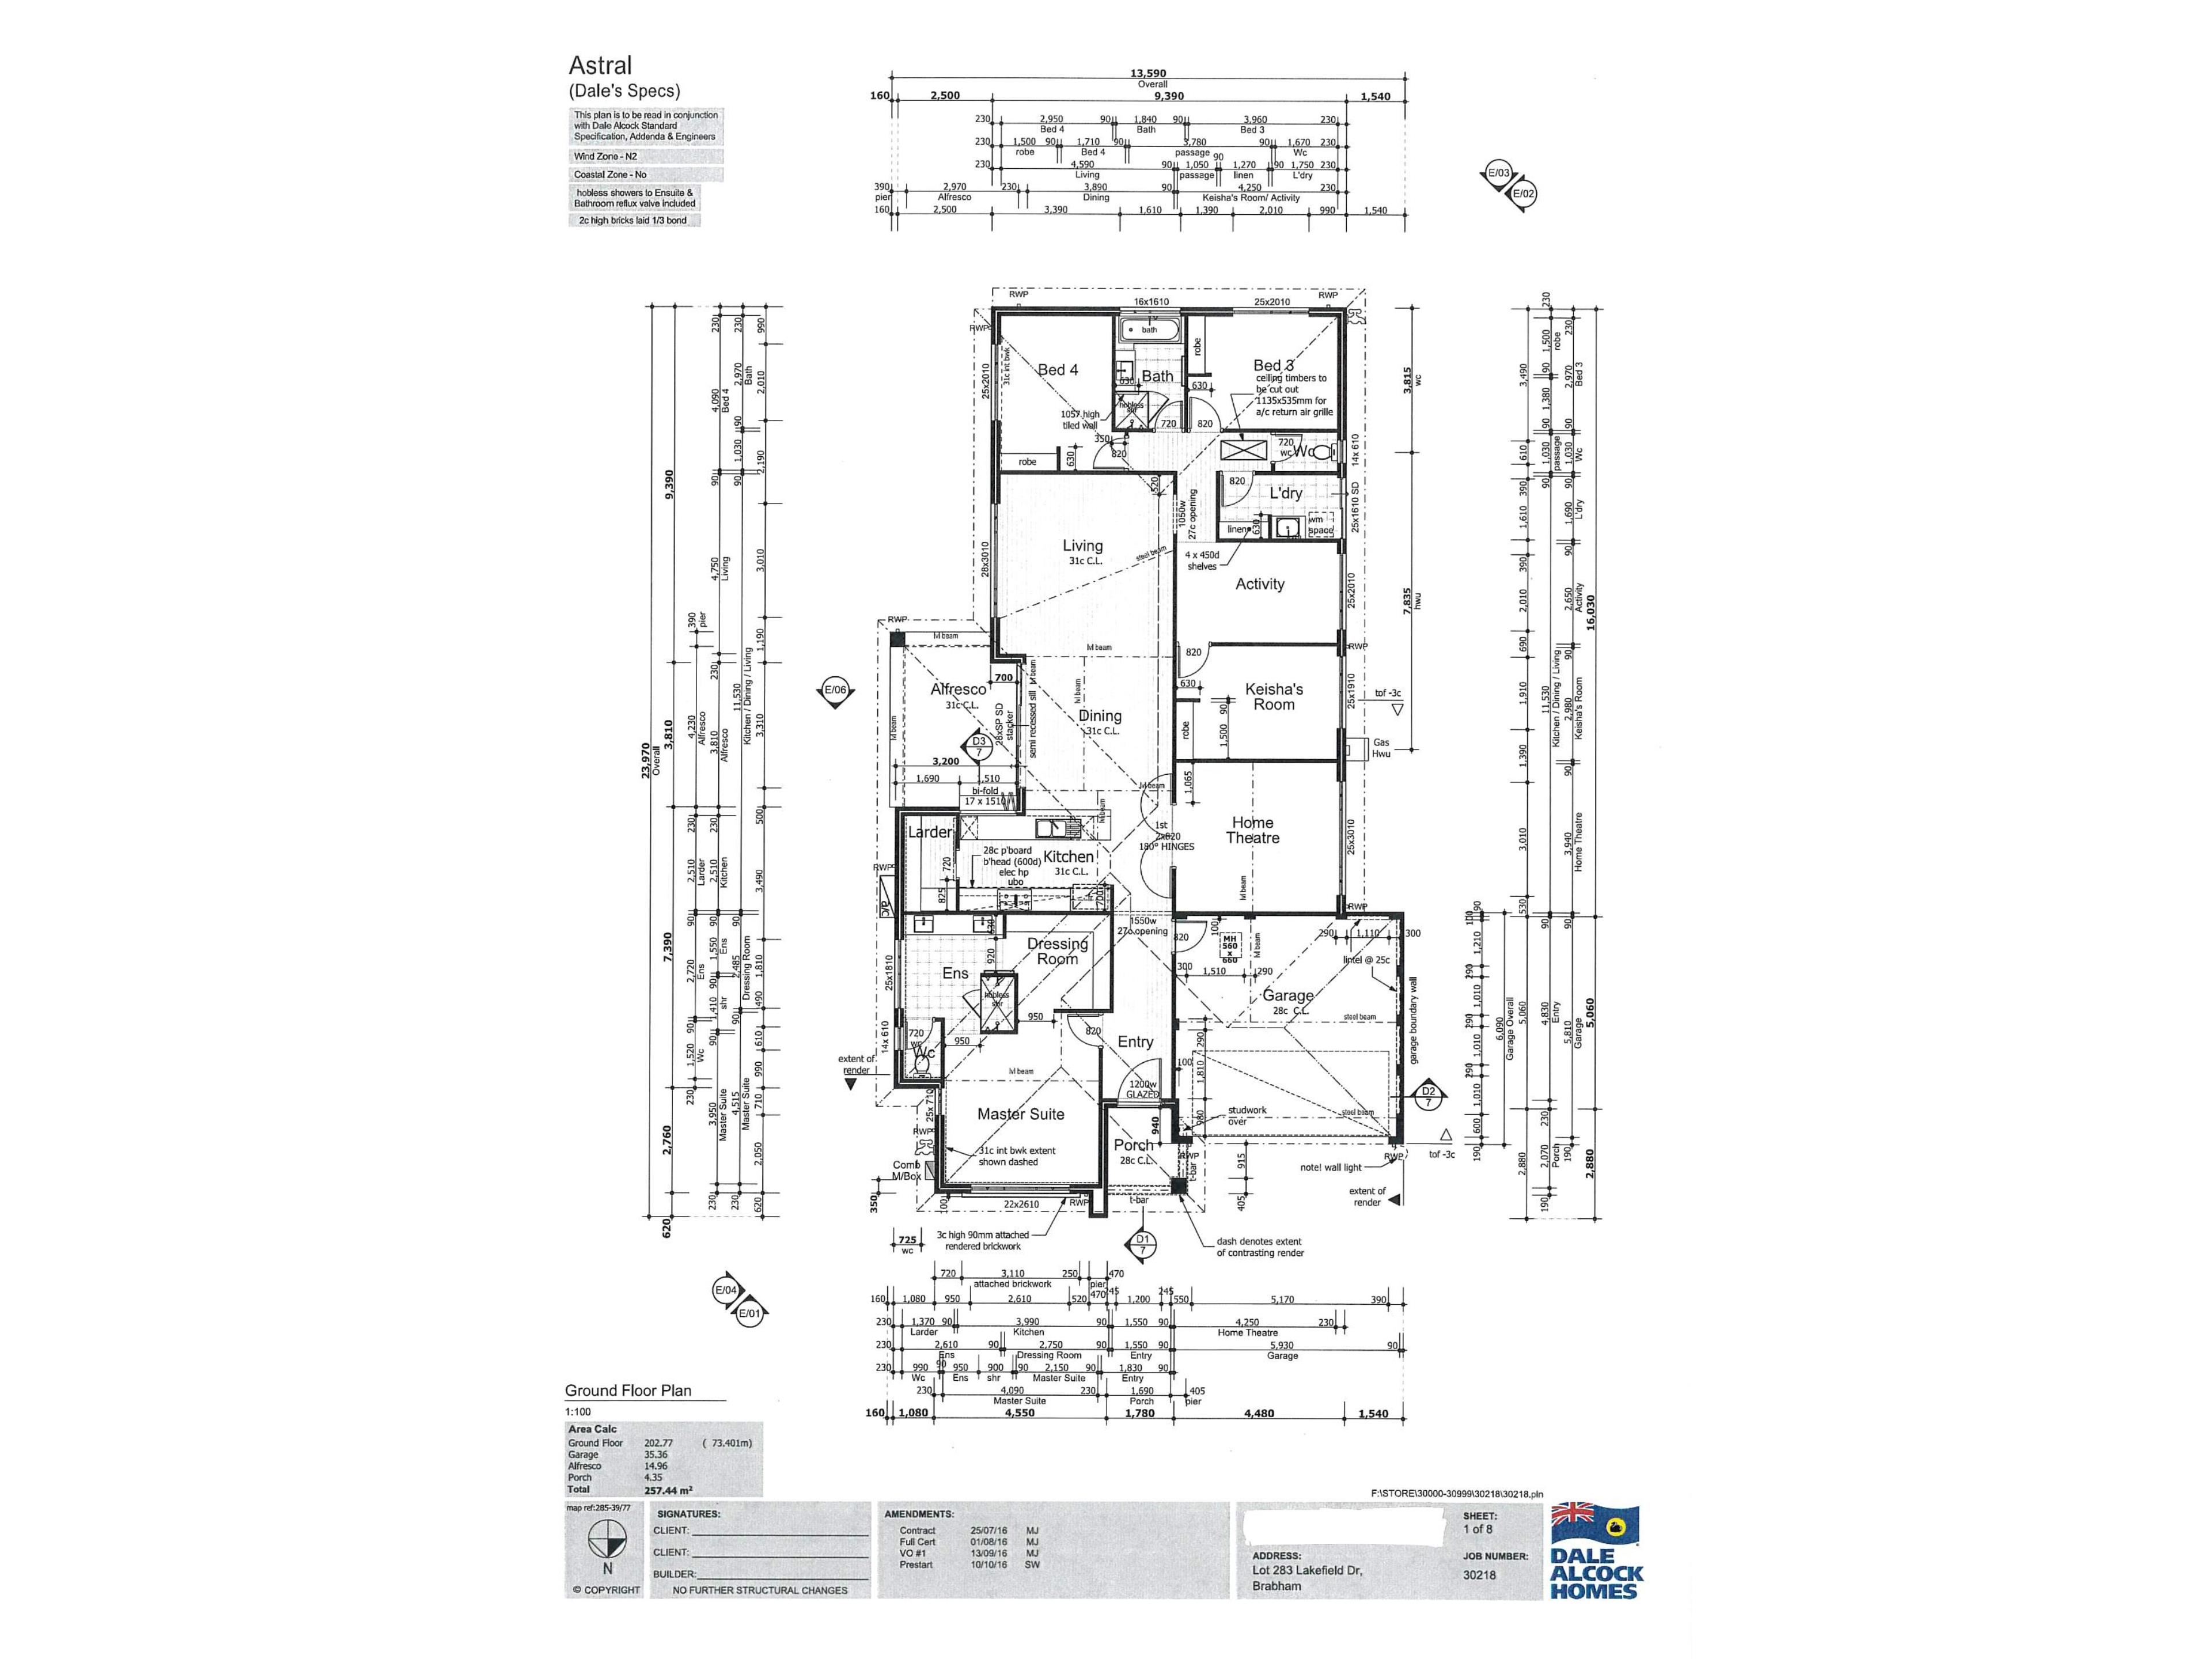
The luxurious master features a large walk-in robe and a well-appointed ensuite with double vanities. Bedrooms 2 and 4 come with built in robes and Bedroom 3 with double sliding door wardrobe. The heart of the home is the 31 course high ceilings open plan areas creating a luxurious feeling of space.
The Chef of the house will be proud to cook in this kitchen and will be the perfect host serving guests food and drinks through the servery window out to the decked alfresco area. The magnificent chef’s kitchen features an Electrolux induction cook top, a 900mm Westinghouse oven, a range hood, overhead cabinets, stone countertop, a large kitchen pantry and a large fridge recess.
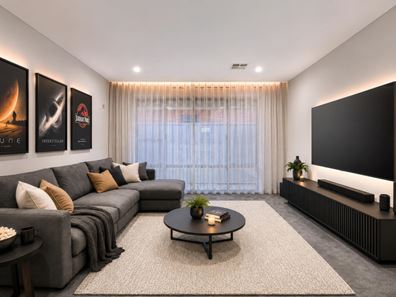
The cosy enclosed separate theatre/lounge is perfect for those family movie nights or hosting friends and the activity is a perfect spot for the kids play area. If you WFH, the activity could be used as a home office. The house has Samsung ducted reverse cycle air conditioning and roller shutters throughout for security and comfort.
Step outside and find a stunning decked alfresco area, perfect for entertaining guests or enjoying family time. The outdoor area is complete with artificial lawn and a paved area perfect for an above ground pool or room for kids and pets to play.
Located in a prime location, this property is within walking distance of Brabham Primary School and moments away from local parks, Whiteman Edge Shopping Centre, Whiteman Park Train Station and public transport. With easy access to major highways, this home is ideal for those looking for convenience.
Features:
• Luxurious master featuring ensuite with double vanities and large walk in robe
• Bed 2 with built in robe
• Bed 3 with double sliding door wardrobe
• Bed 4 with built in robe
• Separate theatre
• Activity/Study
• Open plan living, dining and kitchen with 31 course high ceilings
• Magnificent chef’s kitchen with Electrolux induction cook top, 900mm Westinghouse oven, a range hood, overhead cabinets, stone countertop, large kitchen pantry and large fridge recess
• Laundry
• Linen
• Freshly painted internal walls
• Roller shutters throughout
• Samsung ducted reverse cycle air conditioning
• Security screen to entrance
• Decked alfresco
• Easy to maintain outdoor area
• Close to park and public transport, shops, Brabham Primary School, cafes, wineries
The particulars are supplied for information only and shall not be taken as a representation of the seller or its agent as to the accuracy of any details mentioned herein which may be subject to change at any time without notice. No warranty or representation is made as to its accuracy and interested parties should place no reliance on it and should make their own independent enquiries
Property features
-
 Garages
2
Garages
2
Property snapshot by reiwa.com
This property at 36 Lakefield Drive, Brabham is a four bedroom, two bathroom house sold by Zarina Brodie at HKY Real Estate on 06 Sep 2026.
Looking to buy a similar property in the area? View other four bedroom properties for sale in Brabham or see other recently sold properties in Brabham.
Nearby schools
Brabham overview
Are you interested in buying, renting or investing in Brabham? Here at REIWA, we recognise that choosing the right suburb is not an easy choice.
To provide an understanding of the kind of lifestyle Brabham offers, we've collated all the relevant market information, key facts, demographics and statistics to help you make a confident and informed decision.
Our interactive map allows you to delve deeper into this suburb and locate points of interest like transport, schools and amenities.
Brabham quick stats
High end
$950k
Median
$870k
Low end
$800k
17.9 %
Annual growth
$870k
Annual median sales price
$800pw
Annual median rental price