36 Kirkpatrick Court, Seville Grove WA 6112
From $775,000
Under offer
-
4 Bedrooms
-
2 Bathrooms
-
2 Cars
-
Landsize 524m2
House
View
JUST EXCEPTIONALLY GOOD BUYING
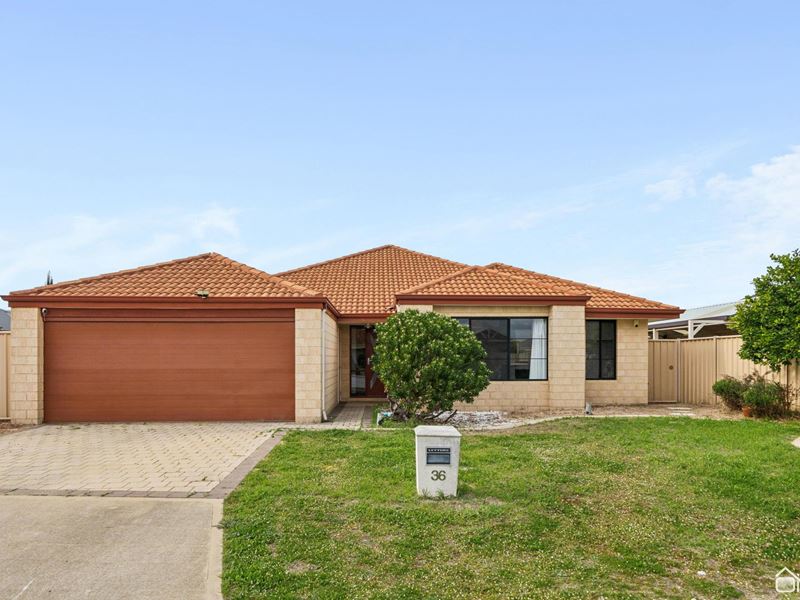
Set on 524 square metres in a cul-de-sac location, this spacious four-bedroom, two-bathroom home delivers a tremendous amount of living space.
LIVING HERE
The layout works oh so well, with an impressive configuration of living spaces that can adapt to whatever your family needs.
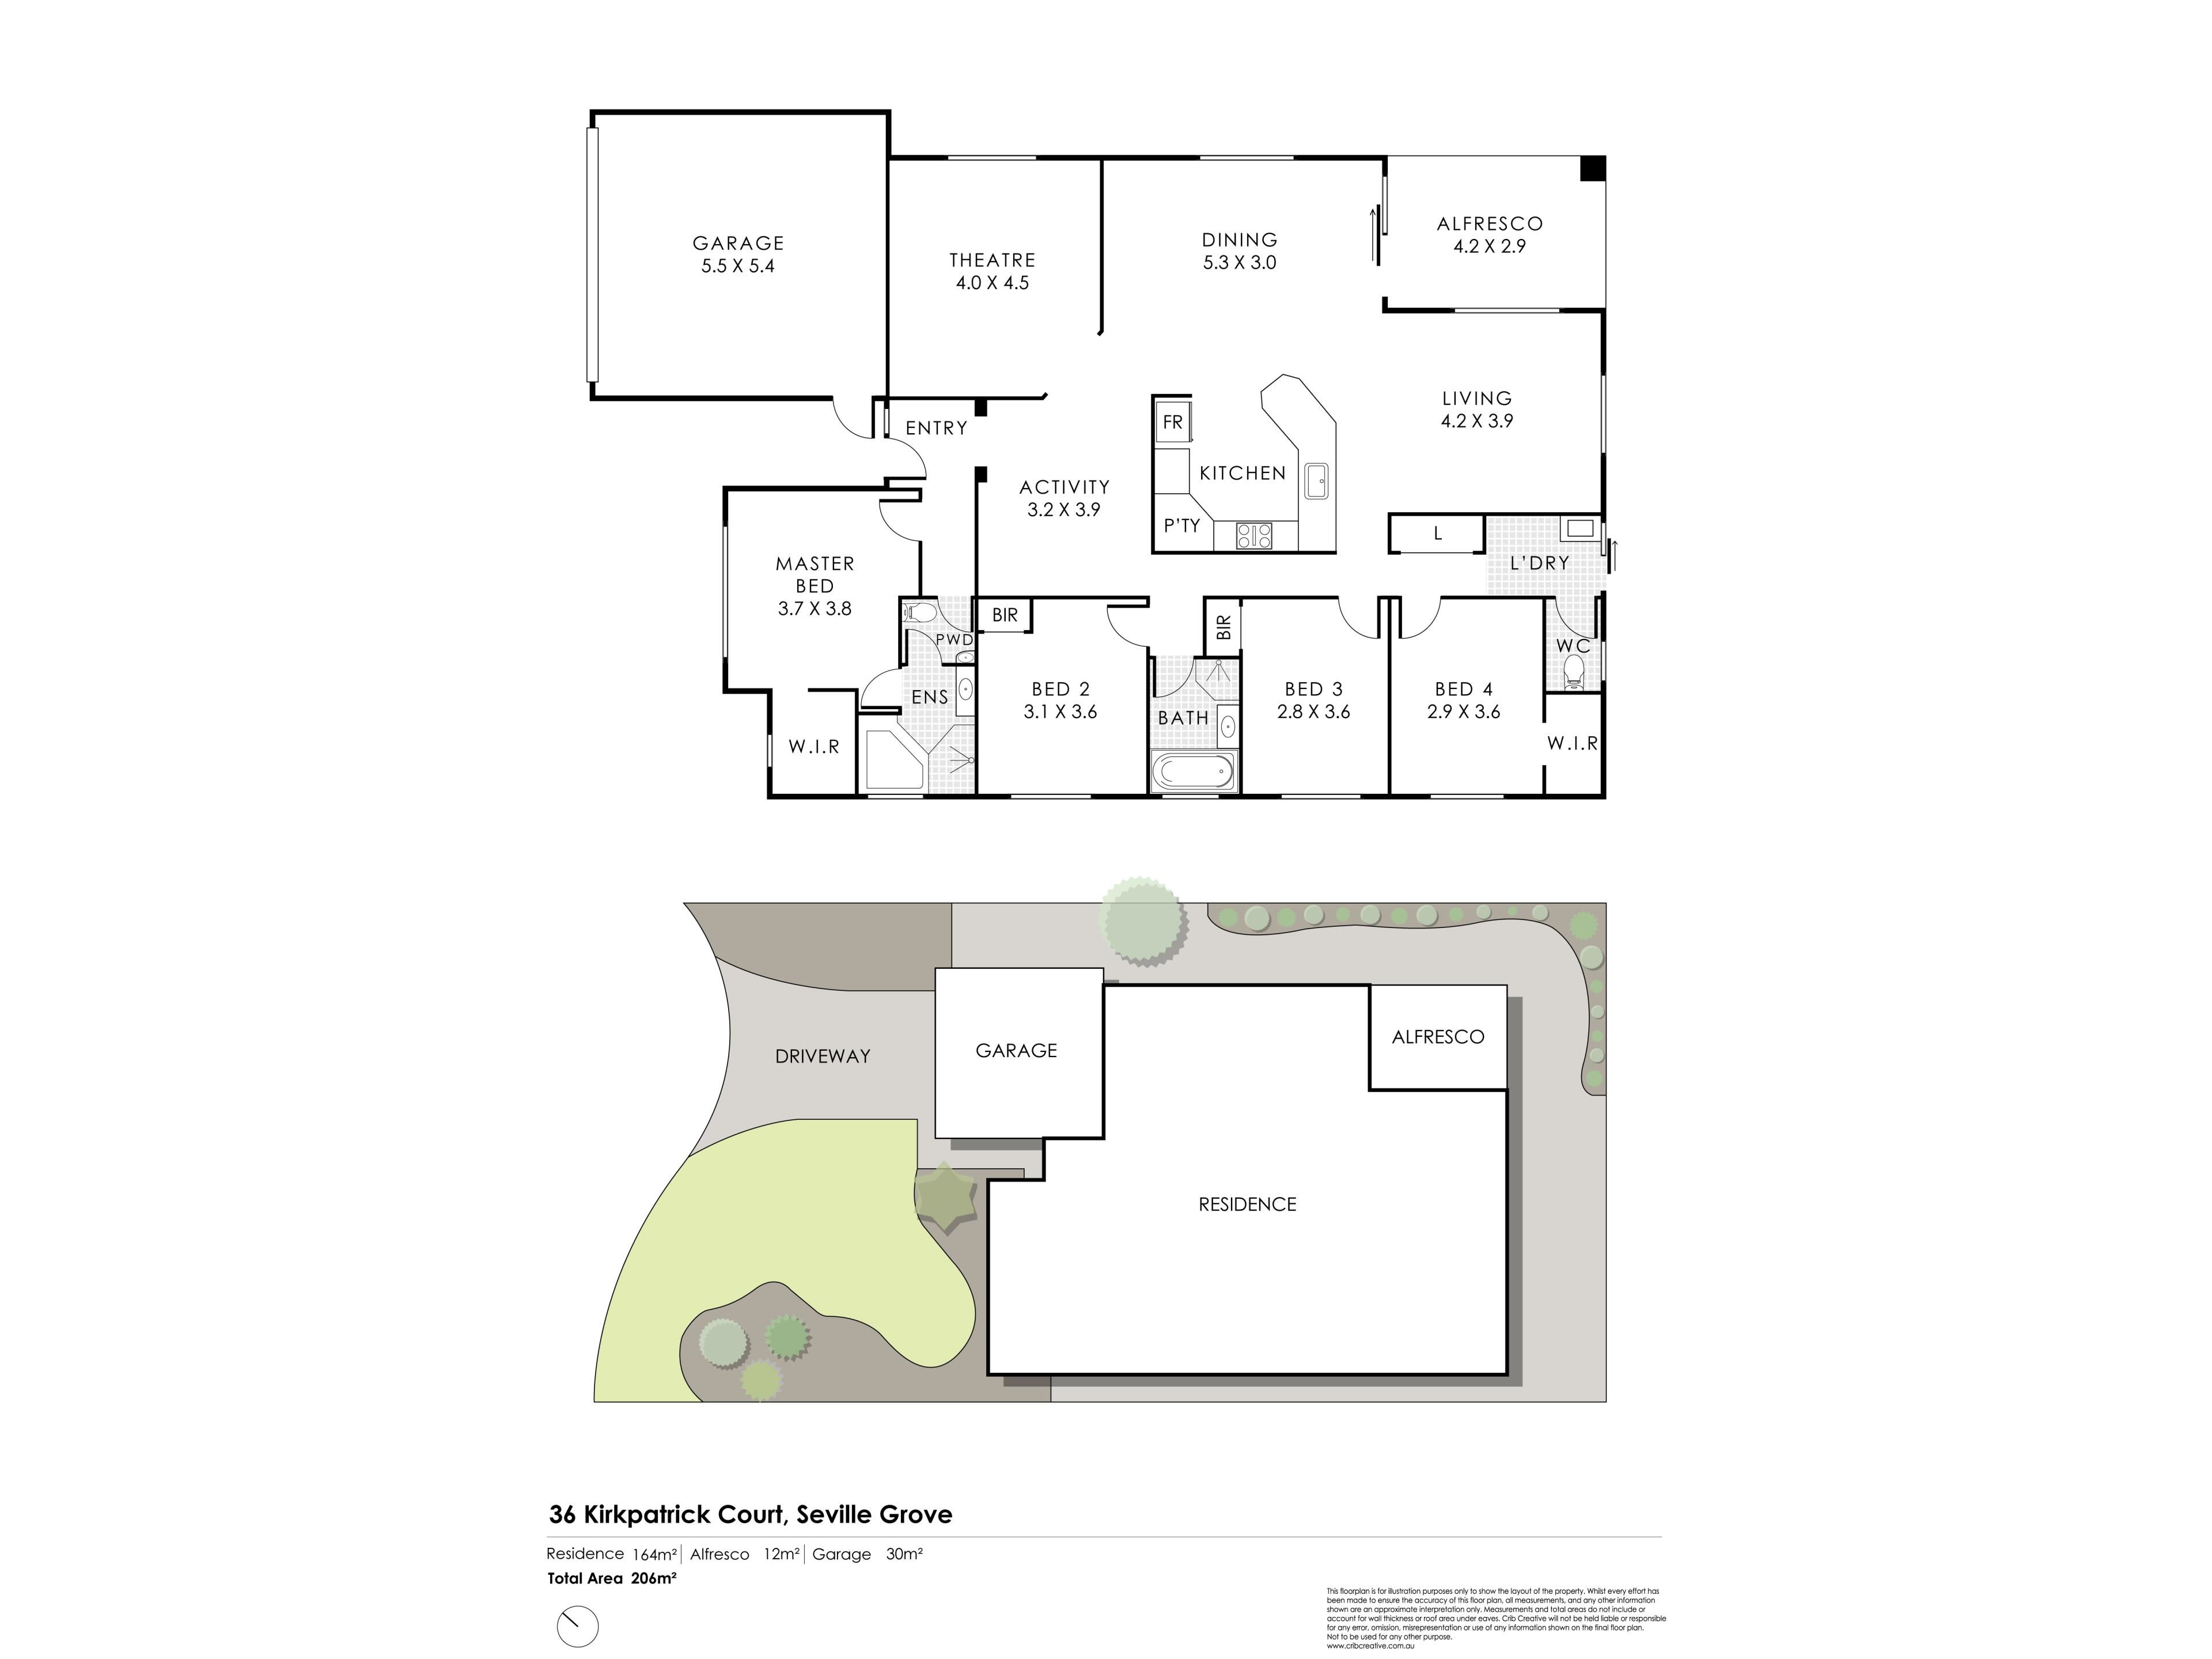
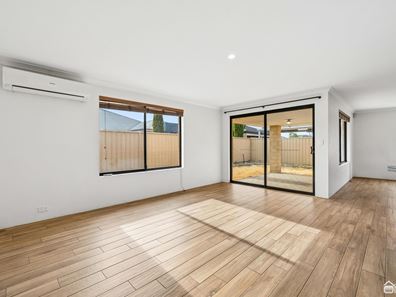
There is a separate theatre room, a lounge or formal dining area, a tiled meals space and an enormous games room. Call them what you want and use them how you like-it is an exceptionally flexible setup.
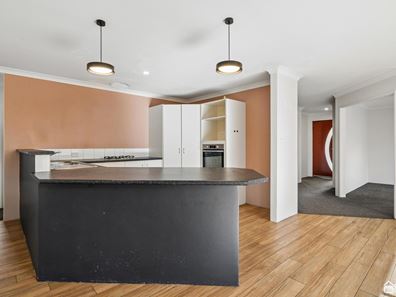
At the centre of it all is the generously sized kitchen. It is beautifully integrated into the main living area and overlooks the games room, so whoever is working in the kitchen remains connected to everything happening around them. There is a gas cooktop, oven, pantry, breakfast bar and plenty of workspace.
The main bedroom has ample room for a king-size bed, a very decent walk-in wardrobe and a spacious ensuite with a shower, corner bath, vanity and separate toilet.
The secondary bedrooms are also genuinely good-sized rooms. Two have built-in robes, while another includes a walk-in wardrobe that may immediately make it the preferred room of whichever child gets there first. The family bathroom is functional and there is a practical laundry with space for the washer and dryer.
OUTSIDE
The alfresco area connects conveniently with the main living space and meals area.
Beyond that is a flat, straightforward backyard that is very much a blank canvas. You are not paying for somebody else's questionable landscaping decisions or having to rip everything out before you begin. You can give it your own style and turn it into something spectacular.
There is also side access, a healthy lemon tree, solar panels, a split-system air conditioner and a double garage.
WHAT NEXT?
This is a solid double-brick-and-tile home offering an outstanding amount of space and a tremendous opportunity to add value through some simple cosmetic improvements.
You can take it as it is or turn it into exactly what you want it to be.
Hit the EMAIL AGENT button at the bottom of this webpage and we'll be in touch.
Property features
-
 Air conditioned
-
 Gas connected
-
 Garages
2
Garages
2
-
 Toilets
2
Toilets
2
-
 Floor area
206m2
Floor area
206m2
Property snapshot by reiwa.com
This property at 36 Kirkpatrick Court, Seville Grove is a four bedroom, two bathroom house listed for sale by Mark Grogan at O'Neil Real Estate.
For more information about Seville Grove, including sales data, facts, growth rates, nearby transport and nearby shops, please view our Seville Grove profile page.
If you would like to get in touch with Mark Grogan regarding 36 Kirkpatrick Court, Seville Grove, please call 0499 969 919 or contact the agent via email.
Cost breakdown
-
Council rates: $2,800 / year
-
Water rates: $1,335 / year
Nearby schools
Seville Grove overview
Are you interested in buying, renting or investing in Seville Grove? Here at REIWA, we recognise that choosing the right suburb is not an easy choice.
To provide an understanding of the kind of lifestyle Seville Grove offers, we've collated all the relevant market information, key facts, demographics and statistics to help you make a confident and informed decision.
Our interactive map allows you to delve deeper into this suburb and locate points of interest like transport, schools and amenities.
Seville Grove quick stats
High end
$850k
Median
$800k
Low end
$750k
20.8 %
Annual growth
$800k
Annual median sales price
$700pw
Annual median rental price