View
Space, Comfort & Effortless Indoor-Outdoor Living
Proudly Presented by DANTE CAPUTO
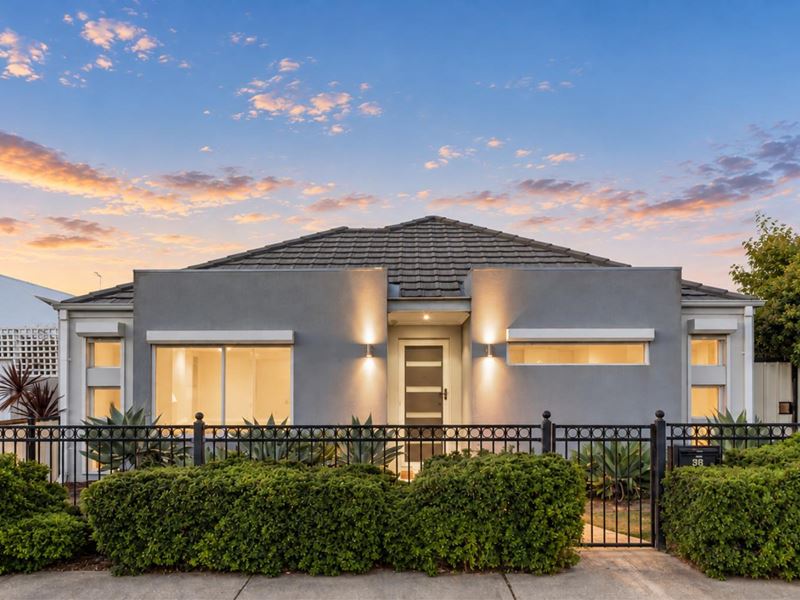
Behind its contemporary façade and established front gardens, 36 Gaudi Way, Clarkson offers a spacious four-bedroom home designed around comfortable everyday living and entertaining.
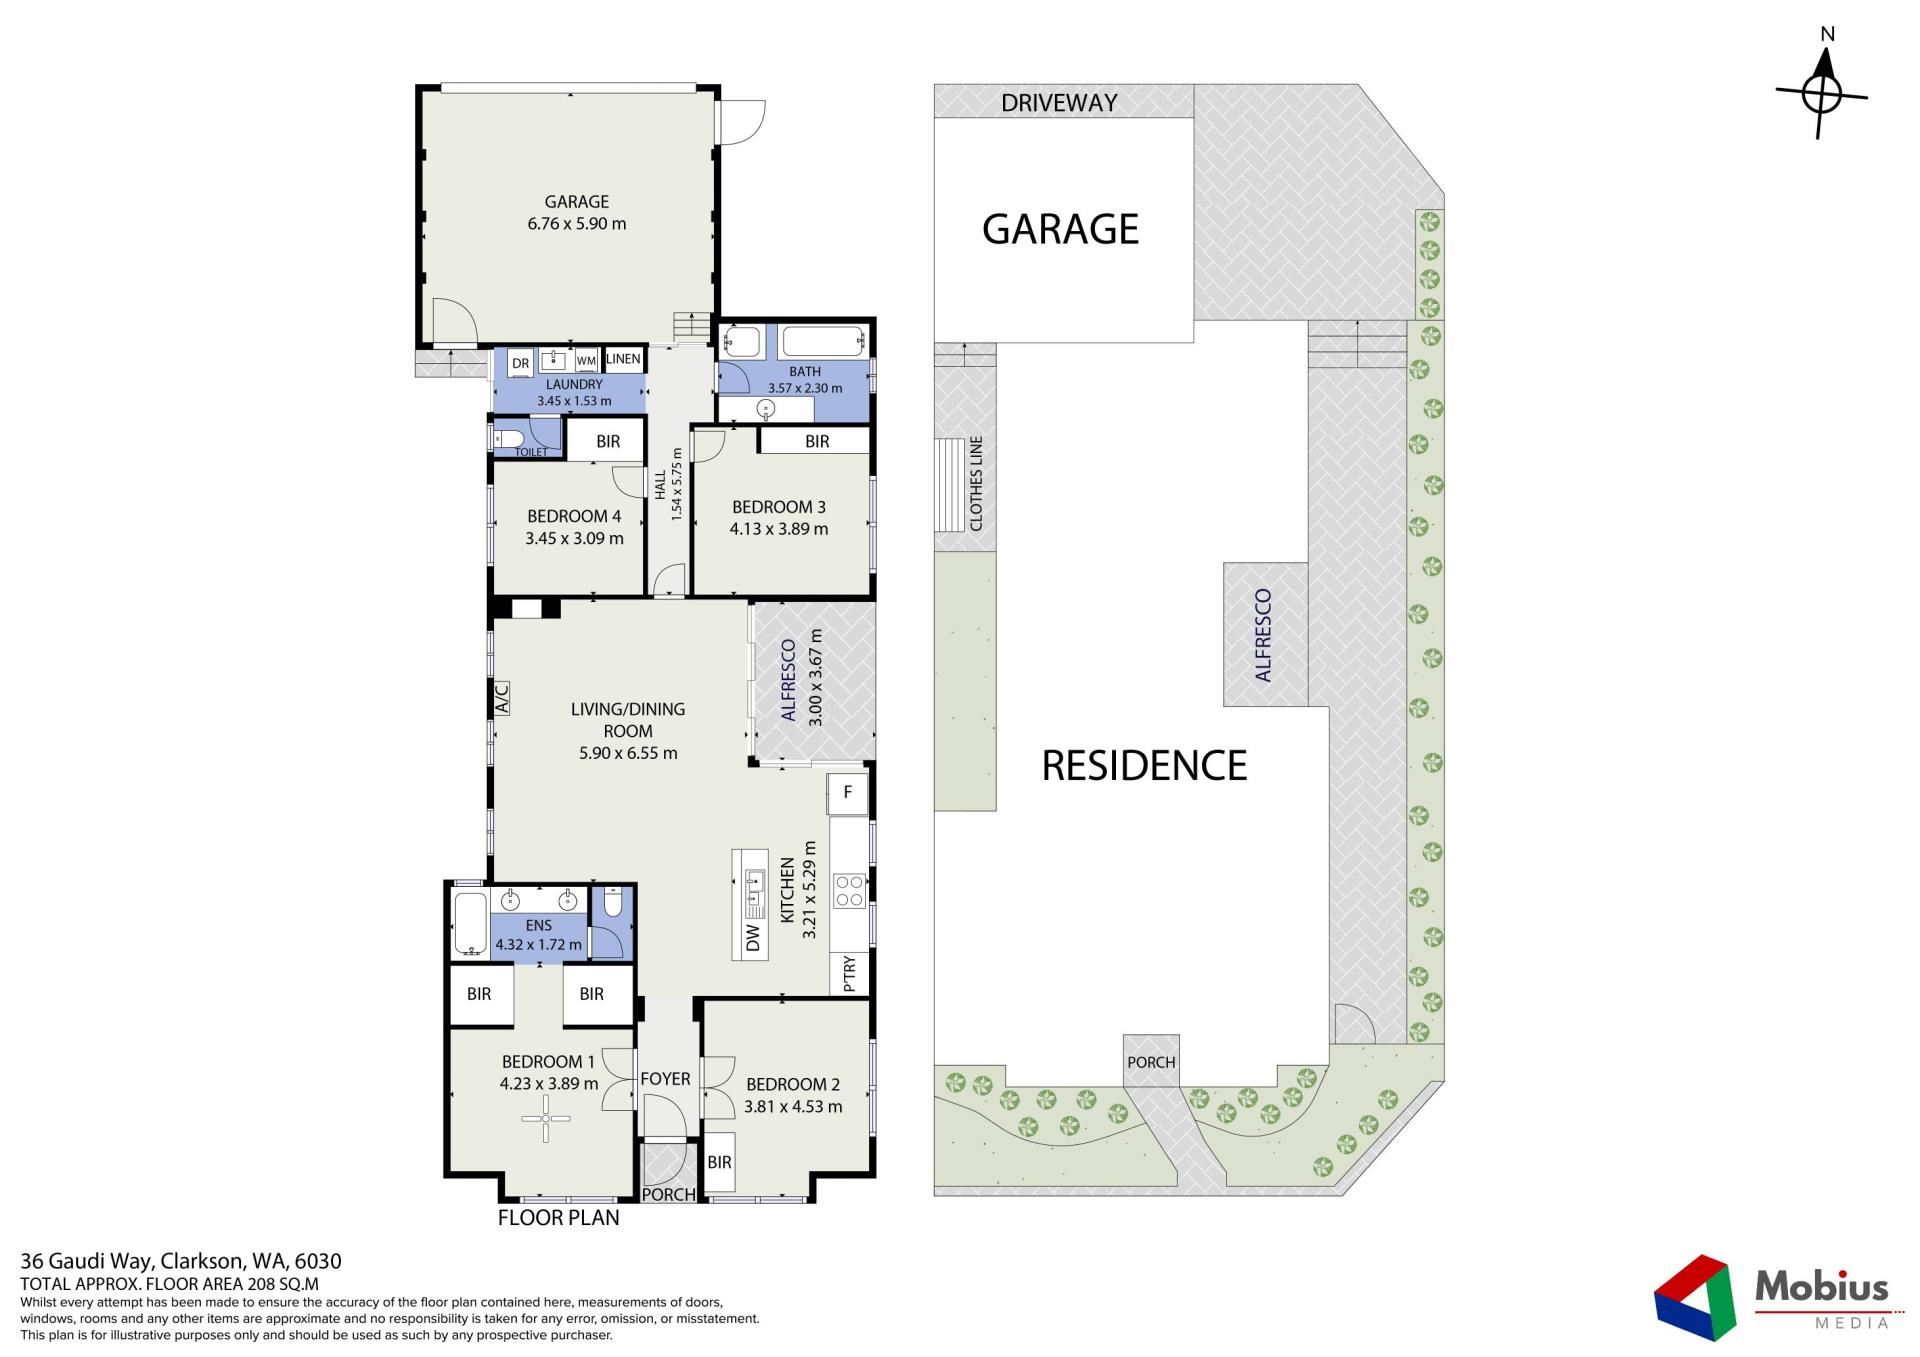
At the heart of the home is the expansive open-plan living and dining area, flowing naturally through to the large covered alfresco. This seamless indoor-outdoor connection creates a fantastic space for entertaining friends, enjoying family barbecues or simply relaxing at home.
The central kitchen overlooks the main living area and features excellent bench space, extensive cabinetry, a large breakfast bar, gas cooking, stainless steel appliances and dishwasher.
Accommodation includes four generously sized bedrooms, with the fourth also offering the flexibility to be utilised as a theatre room, home office or study if desired.
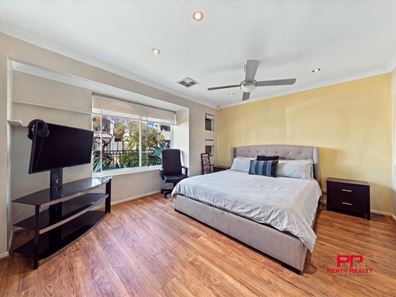
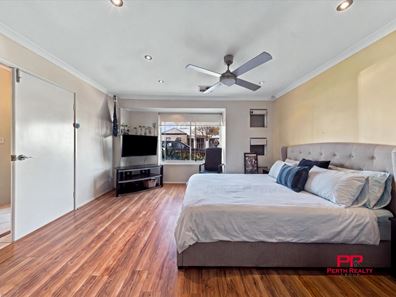
The spacious master suite features a ceiling fan, sliding built-in wardrobes and private ensuite with his-and-hers vanities. The remaining bedrooms offer built-in wardrobe storage and are serviced by the main bathroom with separate bath and shower.
Hybrid timber flooring and downlights flow throughout, while ducted heating and cooling provides year-round comfort, complemented by an additional split-system air conditioner in the main living area.
Security blinds to the windows provide additional privacy and peace of mind, while the functional laundry offers additional storage and outdoor access.
Completing the home is a double garage with private rear laneway access, providing secure off-street parking while maintaining the attractive street presence at the front.
Currently tenanted at $850 per week on a periodical lease, the property offers an established rental return for investors while retaining flexibility for future owner-occupiers.
With four bedrooms, generous living spaces and an impressive connection to the outdoor entertaining area, this is a home offering space, comfort and versatility in a convenient Clarkson location.
Features:
• Four generous bedrooms
• Flexible fourth bedroom / theatre / study option
• Built-in wardrobe storage
• Two bathrooms
• Spacious master suite with ceiling fan
• Sliding built-in wardrobes to master
• Ensuite with his-and-hers vanities
• Huge open-plan living and dining
• Large covered alfresco entertaining area
• Excellent indoor-outdoor connection
• Spacious kitchen with large breakfast bar
• Gas cooktop and stainless steel appliances
• Dishwasher
• Hybrid timber flooring throughout
• Downlights throughout
• Ducted heating and cooling
• Split-system air conditioning to main living area
• Security blinds to windows
• Functional laundry with additional storage
• Double garage with rear laneway access
• Low-maintenance outdoor areas
• Currently leased at $850 per week on a periodical lease
Additional Details:
4 bedrooms | 2 bathrooms | 2 car garage
Built: 2006
Land: Approx. 381m²
Total floor area: Approx. 208m²
Council Rates: Approx. $2,250 p.a.
Water Rates: Approx. $1,113.35 p.a.
No strata fees
School Catchments: Somerly Primary School & Clarkson Community High School
Location Highlights:
Approx. 1km - Clarkson Train Station
Approx. 1.5km - Clarkson Community High School
Approx. 2km - Mindarie Marina
Approx. 2km - Somerly Primary School
Approx. 3km - Ocean Keys Shopping Centre
Approx. 4km - Burns Beach
Approx. 6km - Joondalup City Centre
Approx. 6km - Joondalup Health Campus
Approx. 7km - Edith Cowan University Joondalup Campus
Approx. 30km - Perth CBD
With Clarkson Train Station, schools and shopping nearby, plus Mindarie Marina, Joondalup and the northern beaches within easy reach, the location offers excellent everyday convenience.
Contact Team Caputo today to arrange your inspection.
Call 0414 032 145 to secure your viewing.
Important Photography Disclosure
Please note: AI-assisted digital editing has been used on selected marketing photographs to remove personal belongings and clutter. Virtual furniture and styling have also been digitally added to selected images for presentation and visualisation purposes. Digitally added items are not included with the property. Prospective buyers should inspect the property in person to assess its current condition, fixtures and inclusions.
Property features
-
 Air conditioned
-
 Garages
2
-
 Toilets
2
-
 Floor area
161m2
Property snapshot by reiwa.com
This property at 36 Gaudi Way, Clarkson is a four bedroom, two bathroom house listed for sale by Dante Caputo and Lewis Flores Valle at Perth Realty Group.
For more information about Clarkson, including sales data, facts, growth rates, nearby transport and nearby shops, please view our Clarkson profile page.
If you would like to get in touch with Dante Caputo or Lewis Flores Valle regarding 36 Gaudi Way, Clarkson, please call Dante on 0414 032 145 or call Lewis on 0410 219 073, or contact the agent via email.
Cost breakdown
-
Council rates: $2,250 / year
-
Water rates: $1,113 / year
Nearby schools
Clarkson overview
Despite its relatively recent development in the early 1990s, Clarkson has since evolved into a thriving northern suburb of Perth. Home to more than 11,650 people, Clarkson's population grew exponentially between 1991 and 2011 as a large influx of new homes and other dwellings were built. The suburb has a seven square kilometre land area and is part of the City of Wanneroo.
Life in Clarkson
One of Clarkson's major features and an attribute that has contributed to the suburbs growth is the establishment of the Clarkson Railway Station following the extension of the Perth railway line in 2004. Clarkson also has several parks for residents to enjoy, a local shopping centre and a number of schools, such as Clarkson Community High School and Somerly Primary School.
Clarkson quick stats
High end
$940k
Median
$863k
Low end
$820k
18.2 %
Annual growth
$863k
Annual median sales price
$727pw
Annual median rental price
Contact the agent