View
Grand Proportions, Exceptional Living
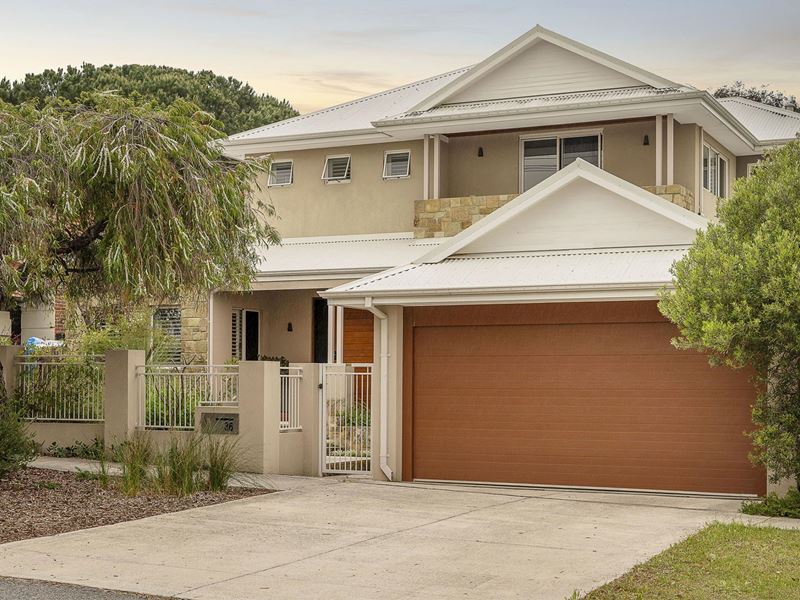
Thoughtfully designed with family living at its heart, the home delivers an impressive combination of space, functionality and everyday comfort. Designed around passive solar principles, and surrounded by established trees and lush native gardens, the home enjoys light-filled interiors, cooling cross-breezes and seamless indoor-outdoor living.
A welcoming front veranda leads into an impressive entry hall, with a spacious home office at the front of the residence providing an ideal work-from-home environment.
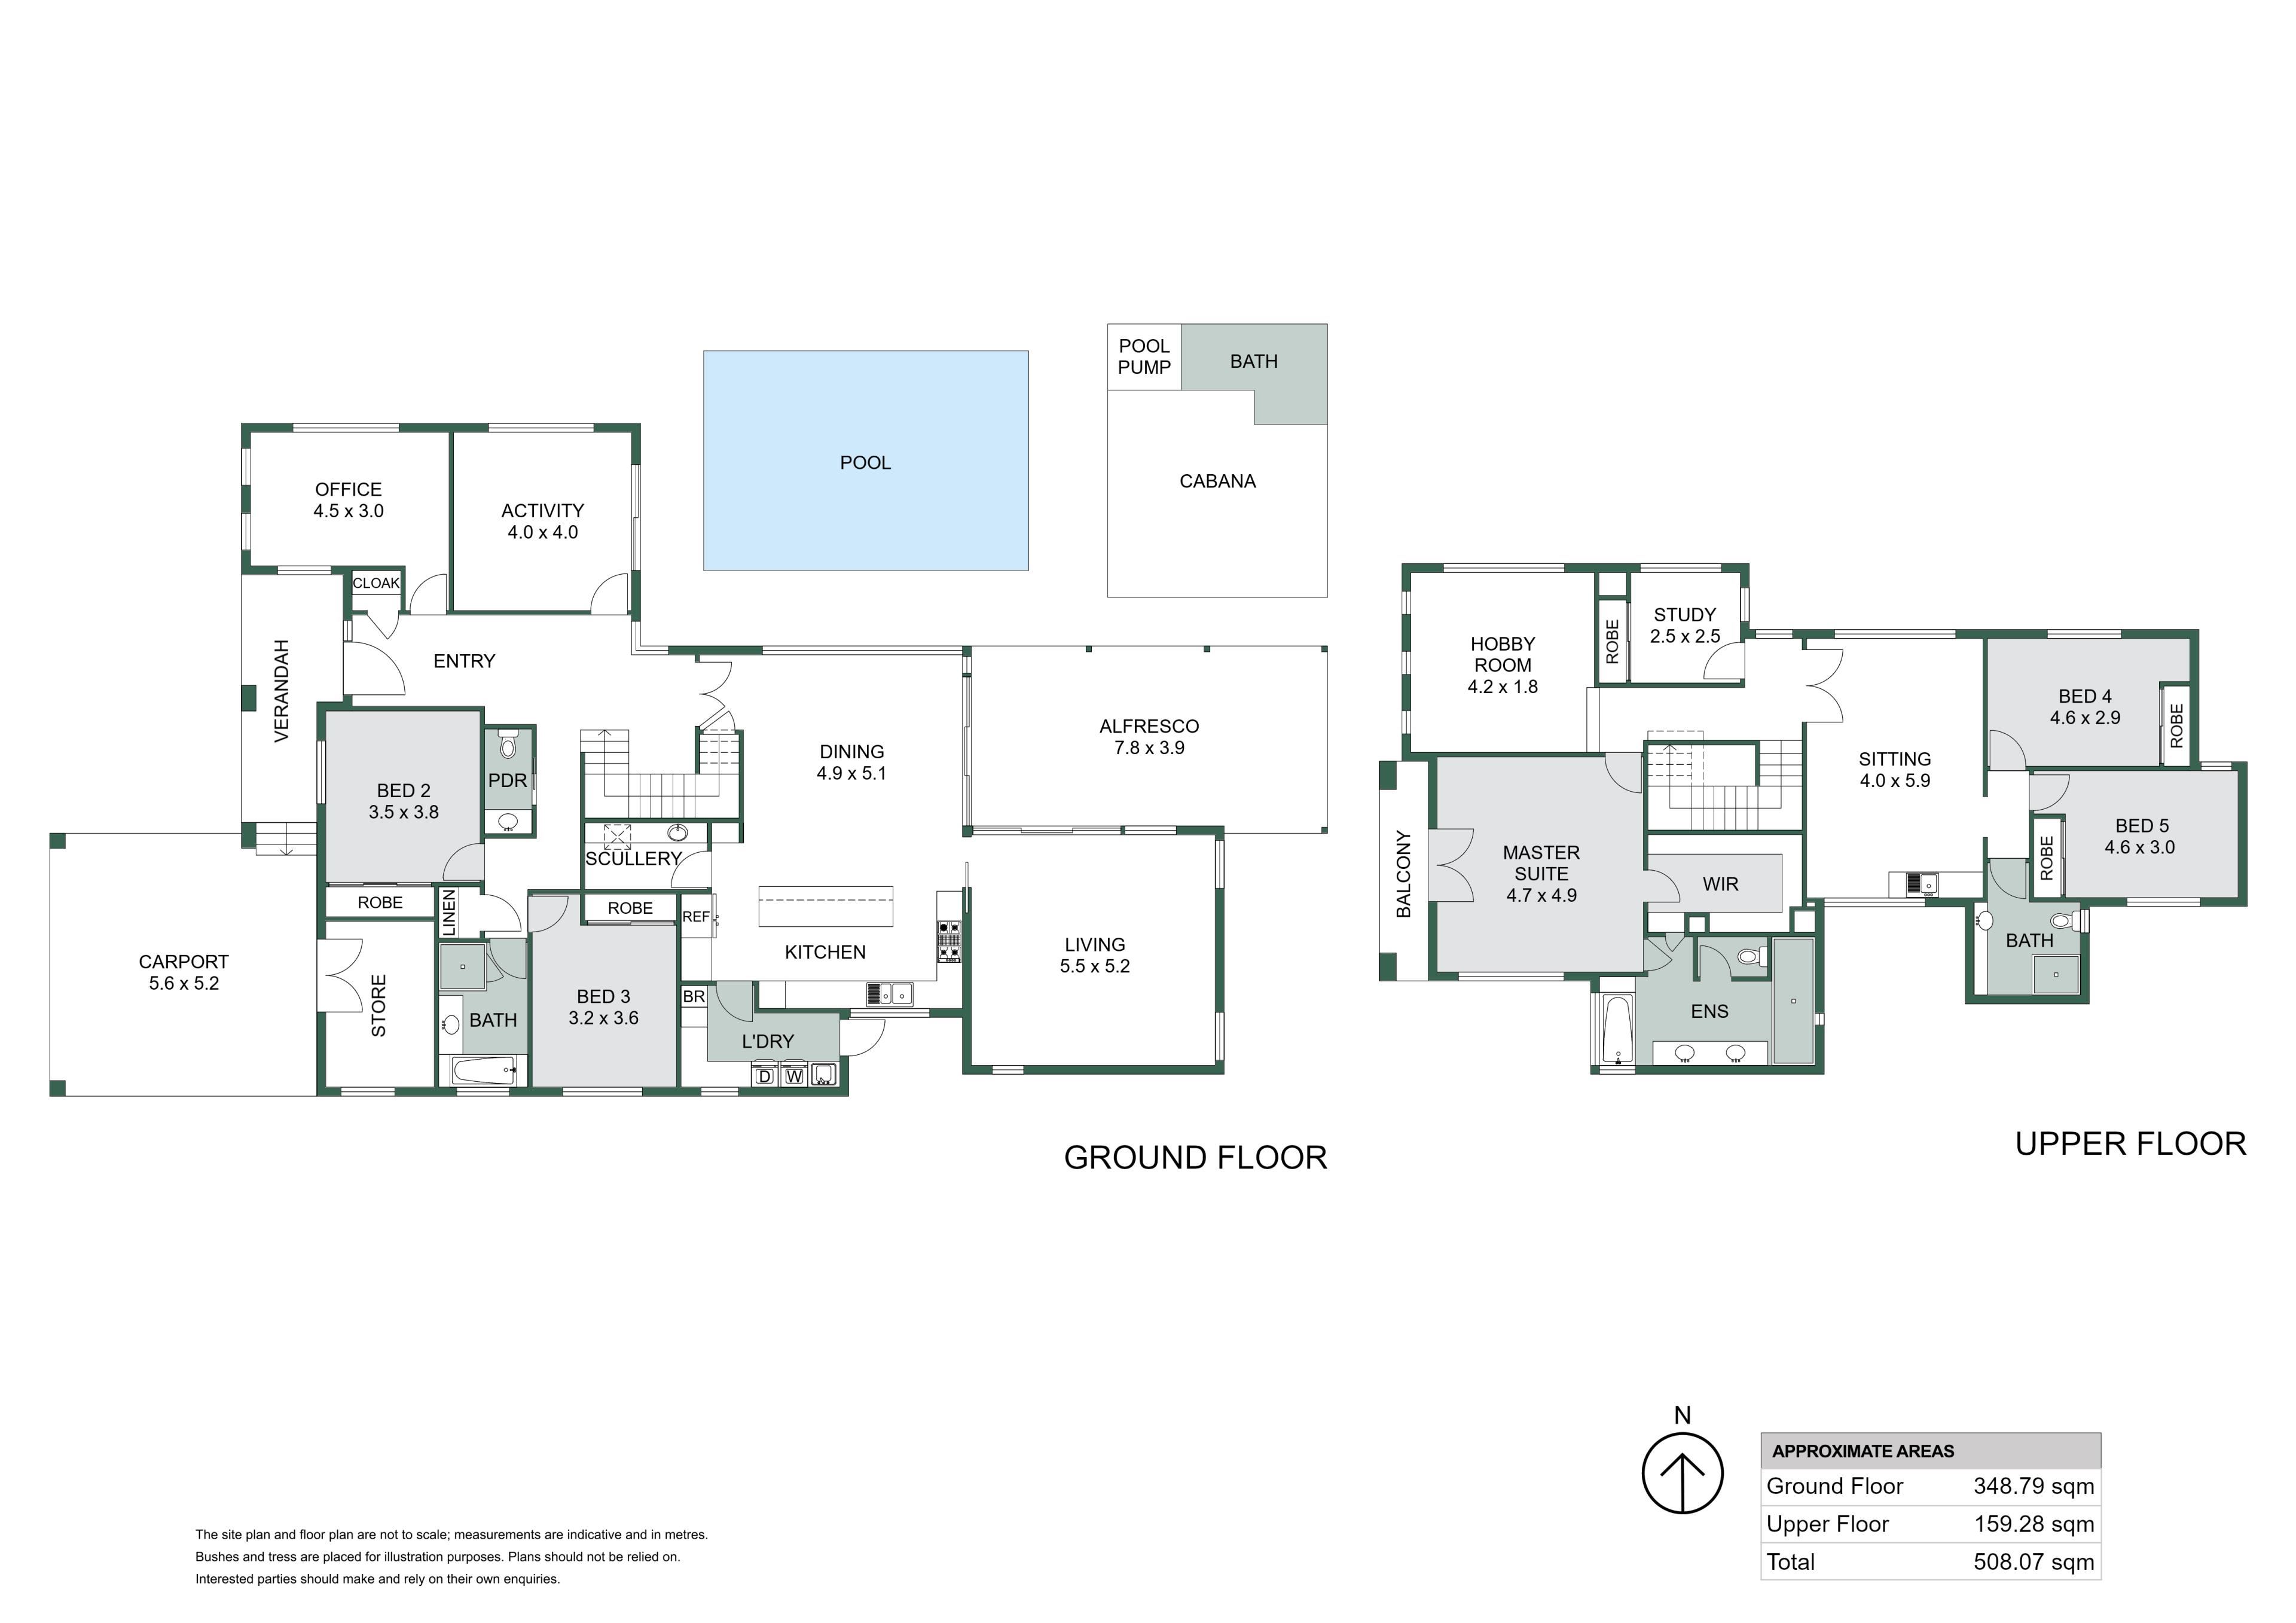
The flexible downstairs floorplan includes a dedicated children's wing with two bedrooms and bathroom, a separate activity room and multiple living spaces designed to bring the family together while allowing everyone their own space.
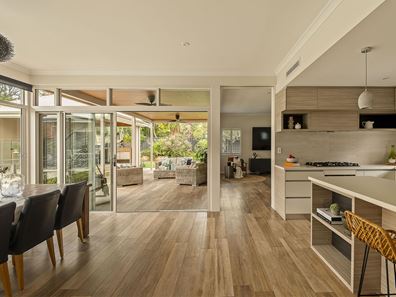
At the heart of the home, northern light fills the expansive open-plan kitchen and dining area, with views across the swimming pool and alfresco creating a seamless connection between indoor and outdoor living. The well-appointed kitchen features extensive storage, a filtered, chilled and sparkling water system, integrated charging station and a fully equipped butler's pantry with second oven and sink.
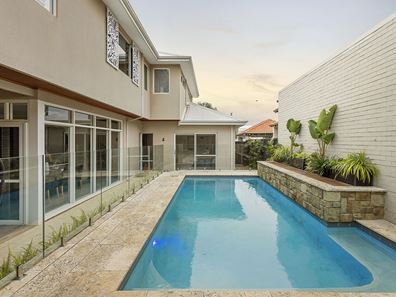
Large sliding doors open to the north-facing alfresco where the heated freshwater pool takes centre stage, complemented by a poolside cabana with its own bathroom. With gas, water and power connections already installed to the BBQ area, there is also the opportunity to create a custom outdoor kitchen.
The resort-style backyard with mature trees and visiting birdlife create a tranquil, almost bushland-like atmosphere. The outdoors offers something for everyone, with lawn, a dedicated paved area ideal for a fire pit or trampoline, a secure enclosure suitable for small pets and a generous, powered garden shed.
Upstairs, the luxurious master retreat enjoys leafy treetop views, natural light and cooling summer breezes, while an additional study offers flexibility as a nursery or creative studio.
A standout feature is the upstairs self-contained guest wing, complete with two bedrooms, bathroom, kitchenette and living area, ideal for multigenerational families, visiting relatives or older children seeking greater independence.
Adding a unique touch, a hidden hobby room concealed behind a bookshelf door provides endless possibilities as a studio, workshop, games room or private retreat.
Combining generous accommodation, energy-efficient design and premium modern conveniences, this outstanding residence delivers an exceptional family lifestyle just moments from parks, schools, cafés and the Perth CBD.
Offering approximately 360 sqm of internal living across two expansive levels, this remarkable residence delivers a rare combination of generous accommodation, intelligent design and outstanding lifestyle appeal. Perfectly suited to families of all ages, it is a home that effortlessly adapts to every occasion, from peaceful mornings overlooking the gardens to lively celebrations with loved ones.
Perfectly positioned in the heart of Mount Hawthorn, this home is just moments from boutique shops, trendy cafes and scenic parklands. Families will appreciate being within the catchment zones of the esteemed Bob Hawke College and Mount Hawthorn Primary School.
Features:
• Five-bedroom, three-bathroom family residence
• Approx. 360sqm of living on a 736sqm block
• Thoughtful passive solar design with north-facing living and entertaining areas
• Grand entry hall with high ceilings and generous proportions
• Spacious front home office with plantation shutters
• Separate ground-floor children's wing with two bedrooms and bathroom
• Dedicated activity/theatre room with outdoor access
• Expansive open-plan kitchen and dining area with beautiful pool outlook
• Large family living room with pocket door
• Beautiful wood-look porcelain tiled flooring throughout main living areas
• Well-appointed kitchen with island bench and extensive cabinetry
• Grohe Blue filtered, chilled and sparkling water system
• Integrated benchtop power outlet and concealed charging station
• Separate butler's pantry/scullery with second oven and sink
• Large north-facing covered alfresco with ceiling fans
• Freshwater Enviroswim swimming pool with electric heat pump
• Poolside cabana with shower, toilet and basin
• Beautiful established native gardens and mature trees
• Outdoor entertaining lighting and dedicated barbecue connections
• Paved fire pit/trampoline area and secure small-pet enclosure
• Luxurious upstairs master retreat with private balcony
• Spacious walk-in wardrobe and ensuite with bath and dual vanities
• Additional upstairs study, nursery or craft room
• Private upstairs guest wing with two bedrooms, bathroom, kitchenette and sitting room
• City glimpses from an upstairs bedroom
• Hidden hobby room accessed through a concealed bookshelf door
• Additional cellar/storage room and generous storage throughout
• Functional laundry with chute from master ensuite
• 5kW solar power system and three-phase power
• ActronAir 23kW ducted air-conditioning with Wi-Fi app control
• Ducted vacuum system with kitchen VacPan
• NBN fibre-to-the-premises and extensive network cabling
• Smart security cameras, video doorbell and fingerprint entry
• Powered 10sqm garden shed
• Double carport with convenient storeroom access
Approximate Distance to;
• 600m to Menzies Park
• 850m to Britannia Road Reserve
• 1.0km to Mount Hawthorn Primary School
• 1.1km to The Mezz
• 4.9km to Bob Hawke College
• 5.6km to Perth CBD
Council Rates - $4,792.41 p/a approx
Water Rates - $ 2,807.03 p/a approx
Property features
-
 Below ground pool
-
 Air conditioned
-
 Garages
2
Garages
2
-
 Floor area
360m2
Floor area
360m2
Property snapshot by reiwa.com
This property at 36 Egina Street, Mount Hawthorn is a five bedroom, three bathroom house listed for sale by Hamish Laidlaw at Acton | Belle Property Mount Hawthorn.
For more information about Mount Hawthorn, including sales data, facts, growth rates, nearby transport and nearby shops, please view our Mount Hawthorn profile page.
If you would like to get in touch with Hamish Laidlaw regarding 36 Egina Street, Mount Hawthorn, please call 0417 971 528 or contact the agent via email.
Nearby schools
Mount Hawthorn overview
Close to Perth City, but removed enough to maintain its own suburbanised charm, Mount Hawthorn is a suburb lined with elegant townhouses and heritage buildings. Beautiful and laid back, Mount Hawthorn is a personable suburb that provides residents with an inner-city lifestyle with a yesteryear allure.
Life in Mount Hawthorn
With numerous cafes and restaurants within walking distance, there is plenty to do within the suburb without being overloaded. The social scene offered up by Mount Hawthorn includes Neighbourhood Piazza, The Cabin, Pirate Bar, The Jazz Cellar and The Paddington Ale House, while your shopping needs are taken care of with Tredways, Stella Rose Fashion and Code Bloom. There are local parks, a moving war memorial at the Anzac Cottage, which was built in 24 hours back in 1916 and various primary schools.
Mount Hawthorn quick stats
High end
$2.1m
Median
$1.8m
Low end
$1.6m
6.5 %
Annual growth
$1.8m
Annual median sales price
$1,050pw
Annual median rental price
Contact the agent