
Added 2 days ago
36 Drosera Turn, Halls Head WA 6210
Offers Invited Low $1M's
-
4 Bedrooms
-
2 Bathrooms
-
2 Cars
-
Landsize 539m2
House
- Open Sat 5 Sep, 12:30 PM to 1:00 PM
- Open Sun 6 Sep, 11:45 AM to 12:15 PM
Added 2 days ago
View
Why: Because the exclusive coastal setting offers parkland views to appreciate, with a choice of easy care comfort and a corner standing for appeal
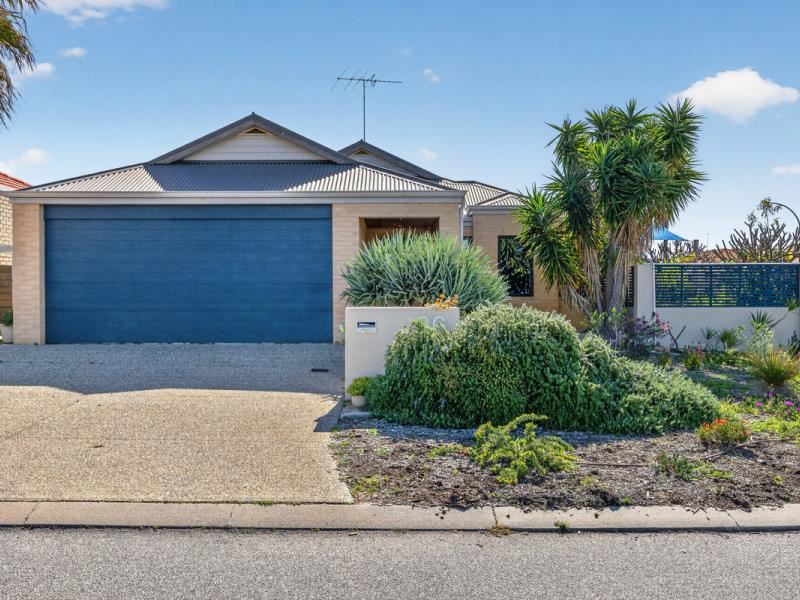
What: A 4 bedroom, 2 bathroom home with impressive interior living, and full advantage taken of its corner block, with inviting alfresco options, a double garage to the front and side access to a workshop beyond
When: Location and layout combine for the ultimate in coastal convenience
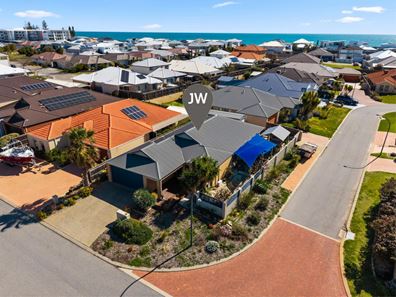
Where: Directly facing the scenic Peelwood Park, and only a few short steps to the spectacular beach for a premium lifestyle setting, with retail options, dining and schooling all close at hand, and travel and transport links throughout
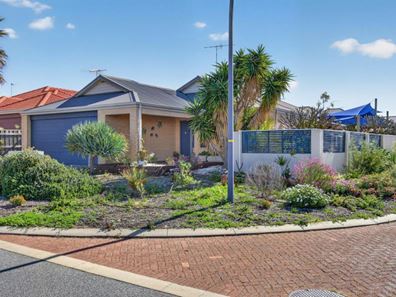
Perfectly designed to make full use of its corner standing, you have dual driveway access onto the property, with parking solutions to both, while the outstanding location directly faces a tranquil parkland for a picturesque outlook to enjoy. The sensational beach is an easy stroll from home, highlighting the laid back lifestyle on offer, with exceptional recreational appeal that is sure to interest anyone seeking a pristine coastal setting to call home. The internal proportions ensure absolute comfort, with spacious bedrooms and generous living options to utilise, including a sweeping open plan living, dining and games area around the fully equipped and central kitchen. A separate lounge or theatre room adds to the relaxation, with your master suite placed to the front of the home for peaceful living to all. While your three minor bedrooms sit within a private setting further along and surround the family bathroom for convenience. Stepping outside and you find a seamless transition between your internal living and out, with a blend of decking and paving to create a multitude of space to entertain or unwind. While a large shed or workshop offers additional parking or storage beyond the side gate. Local dining and retail options are easily within reach, with further facilities a short trip away, along with quality schooling and childcare on hand. And aside from the extensive parkland directly opposite the home, you have a variety of greenspace, walking pathways and of course scenic outlooks to appreciate, with water based activities throughout.
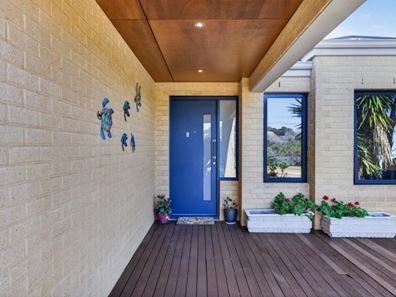
Your front garden offers a variety of tropical greenery for an immediate appeal, with the 539sqm block carefully designed to maximise space, with fully fenced gardens to the side and rear. A decked and sheltered platform provides a premium setting to sit and enjoy that parkland vista, with your double remote garage and driveway positioned beside. While a secondary access point to the rear of the residence offers additional parking beyond the gates, and drive through entry to the workshop or garage within. Stepping inside the home and you are instantly greeted with the quality hardwood flooring that extends throughout, with your central foyer offering access to your theatre room to the right, your main living straight ahead and your master suite to the left. The theatre room is tucked beyond French doors for a private and peaceful space to relax, with soft carpet underfoot and an effective reverse cycle air conditioning unit for comfort, while the spacious design adds to the flexibility within.
Shoppers entry from the garage provides convenience, while your master suite is secluded away from the minor bedrooms for peace and quiet to all. Dual walk-in robes ensure ample storage to the primary suite, with another reverse cycle air conditioning unit for well-being, while the ensuite is equipped with a large shower enclosure with glass screening, a vanity and WC. Your open plan zone follows on and is flooded with natural light, while it borders your choice of alfresco for a true entertainer’s design and uninterrupted living between. Offering space for a lounge, dining area and games option within, you have yet another reverse cycle air conditioning unit for well-being, while the kitchen sits to the centre to oversee all and serve as the heart of the space. Equipped with a sizeable breakfast bar for casual meals, your kitchen offers plentiful cabinetry and storage including a corner pantry, with ample bench space and built-in stainless-steel appliances to enjoy.
A passage to the left leads to your three minor bedrooms, with all benefitting from carpet underfoot and built-in robes, while your main bathroom is placed to the mid-way point for the children or guests to utilise. The bathroom provides a glass shower enclosure, bath and vanity, with a private WC next door, while the laundry sits opposite with a built-in linen closet and direct exterior access.
Your multi-level alfresco and gardens are reached via sliding doors from the main living area, with a combination of decked platforms and paving to create a choice of flowing options for relaxation or entertaining. Shade sails ensure year round comfort, with an under roof patio and freestanding gazebo included, while built-in garden beds extend the fenceline for greenery throughout. And finally, to the rear of the garden is that aforementioned garage, shed or workshop, with roller door entry, a substantial hardstand for additional parking beforehand, and drive through access from the side gate.
And the reason why this property is your perfect fit? Because easy care coastal living meets a premium parkland setting for all to enjoy.
Disclaimer:
This information is provided for general information purposes only and is based on information provided by the Seller and may be subject to change. No warranty or representation is made as to its accuracy and interested parties should place no reliance on it and should make their own independent enquiries.
Property features
-
 Garages
2
Garages
2
-
 Floor area
187m2
Floor area
187m2
Property snapshot by reiwa.com
This property at 36 Drosera Turn, Halls Head is a four bedroom, two bathroom house listed for sale by Denelle Bernhardt at JW Residential.
For more information about Halls Head, including sales data, facts, growth rates, nearby transport and nearby shops, please view our Halls Head profile page.
If you would like to get in touch with Denelle Bernhardt regarding 36 Drosera Turn, Halls Head, please call 0408 845 009 or contact the agent via email.
Cost breakdown
-
Council rates: $2,600 / year
-
Water rates: $1,643 / year
Nearby schools
Halls Head overview
Halls Head is a large residential suburb within the City of Mandurah. Established in the 1830s, it wasn't until the 1970s that the suburb was officially named and another decade still before significant development occurred. There are more than 13,000 people living within the Halls Head boundaries, which contain a number of canal estates.
Life in Halls Head
Halls Head is a diverse suburb with both residential and commercial uses and features a number of landmarks like Robert Point, Doddies Beach, Blue Bay, Polleys Hole and the Mandurah Country Club. The Halls Head district centre features a large shopping centre, as well as medical and ancillary facilities, while there are community facilities in the area like a sports stadium and recreation centre. Also in the suburb are four primary schools and a high school.
Halls Head quick stats
High end
$1.2m
Median
$920k
Low end
$809k
16.5 %
Annual growth
$920k
Annual median sales price
$680pw
Annual median rental price

