
36 Bywood Way, Lynwood WA 6147
Offers Welcome
-
3 Bedrooms
-
1 Bathroom
-
1 Car
-
Landsize 716m2
House
Added 3 days ago
View
Location and Lifestyle with Future Potential
LOCATION SENSATION
Exceptionally well located with an outlook over Bannister Creek parklands, this stunning property offers a high point in Comfort and Sustainability with a dash of Character thrown in.
Resting in a sleepy tree lined road directly opposite parkland walk and cycle trails this exceptional family home has been well loved, superbly maintained, extended and renovated offering a sought after blend of function, form and space.
A short walk to Bannister Primary and Lynwood Village nearby, the home has easy access to public transport, a short drive to major shopping, restaurants and cafes at Westfield Carousel, direct access to transport arteries and all only approx. 13km from Perth CBD.
INSIDE:
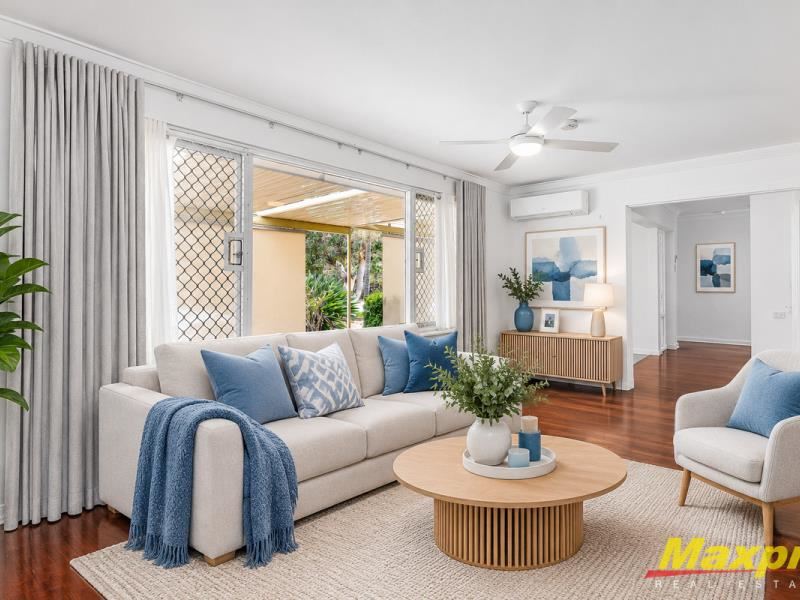
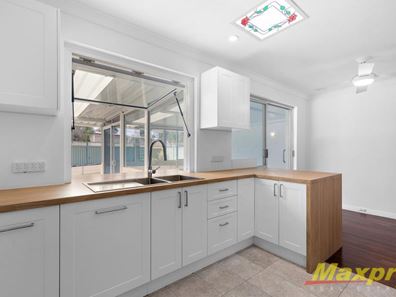
From a generous and welcoming entry foyer we open up to a bright airy open plan living and dining area which blends seamlessly to a well appointed newly renovated chefs kitchen with servery to the outdoor entertaining area.
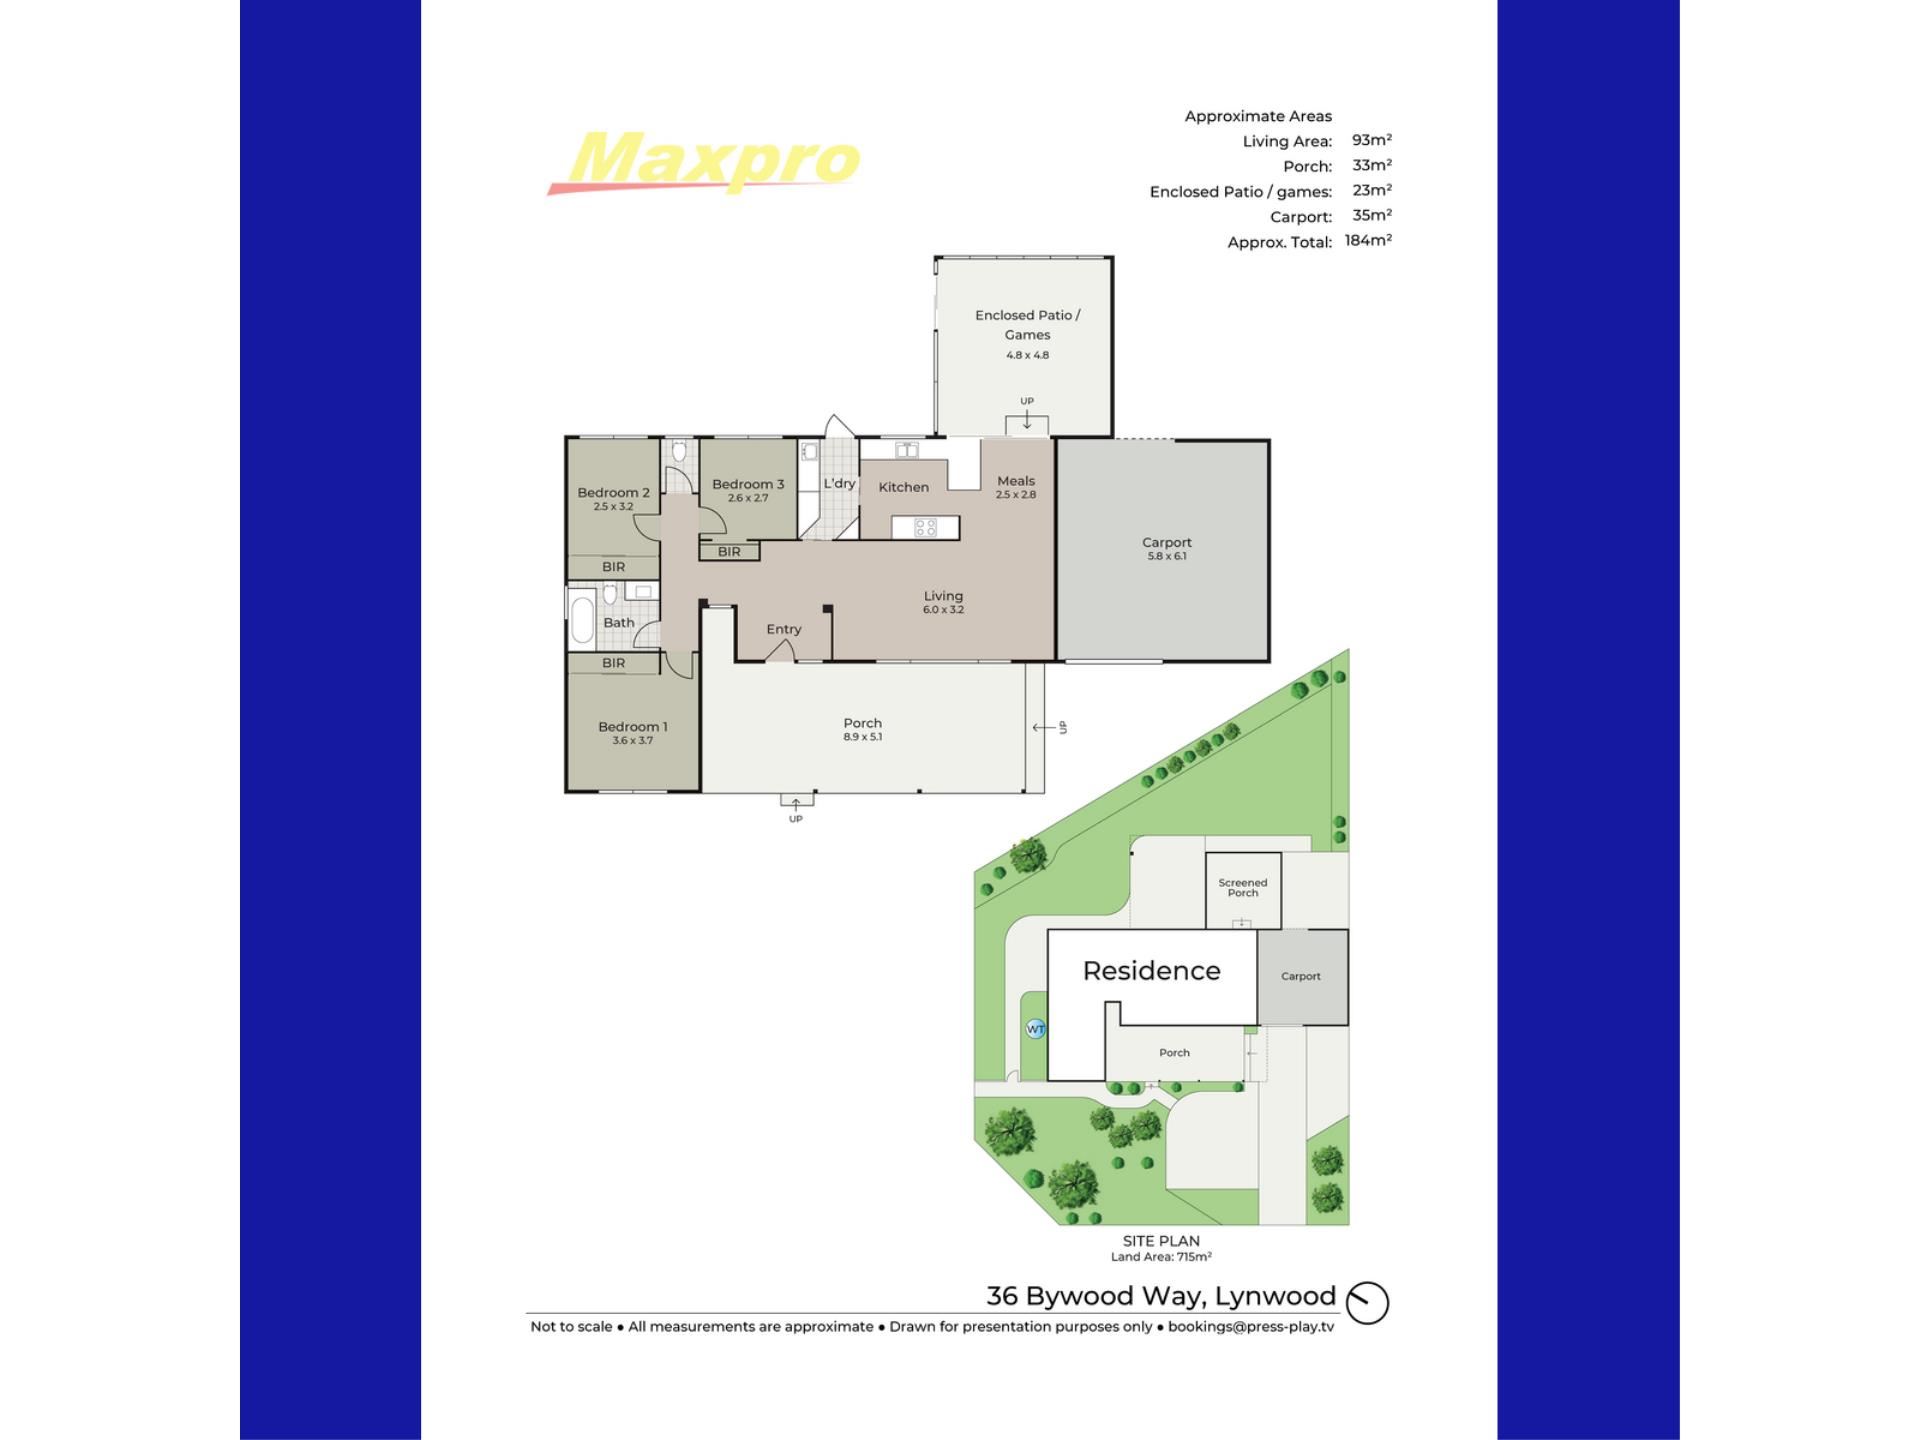
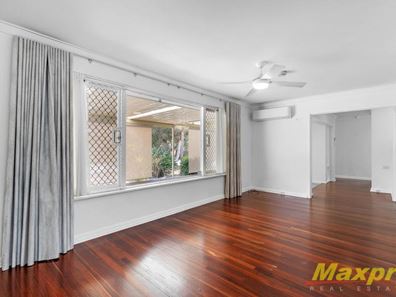
Living is light filled and open plan featuring genuine polished hardwood Jarrah floors leading in one direction towards a huge enclosed patio/games room with slate floors and insulated ceilings while in the other, 3 good sized bedrooms all feature built in robes and a hotel grade family bathroom features a second toilet as well.
OUTSIDE:
An inviting wide deck facing the lush parkland of the reserve is the ideal place to chill after a hard day while at the rear we have a delightful covered patio set beside the games room and enjoying a direct open servery from the kitchen making the perfect place to entertain.
Neat established border gardens and gently meandering paving frame tidy easy care lawn areas and lead to a wide lock up carport. Added to that solar Panels (23 panels) rain water tanks as well as gated side access to the rear od the 716sqm block as well and you have a perfect entry point to a very tightly held locality.
At A Glance:
• Central and Convenient Locality
• 3 Generous Bedrooms – all with built ins
• Luxury Bathroom and 2 toilets
• Chefs Kitchen with…
- Plenty of Counter Space
- Gas Cooktop
- Under Bench Oven
- Storage everywhere including overhead cabinetry
- Servery to outdoor entertaining
• Light Filled Open Plan Living with genuine hardwood floors
• Huge Games Room/Enclosed Patio with insulated ceiling panels
• Split System Air Conditioning + Ceiling Fans
• Parkland Outlook
• Enormous front deck
• Paved covered patio
• Solar Panels + Rainwater tanks
• Side access
• 716 sqm corner lot with an R20 zoning (potential to divide)
It doesn’t get much better than this… Comfort and Stylish Convenience in an unbeatable location.
PRICE GUIDE AVAILABLE: YES - Just click the ‘Contact Agent’ button for rapid reply
Approximate Rates
Council 2,000
Water 1,156
Rent Estimate $800pw
Call David Milkovits - 0412 999 775 - Over 3000 Local Homes Sold
IMPORTANT: While care is taken to gather data from usually reliable sources the information provided is for use as a guide only and does not form part of any contract and should not be taken as an accurate representation. Drawings and diagrams are not to scale and distances are approximate. Computer generated furnishings may have been used for illustration purposes only.Intending buyers should rely solely on their own enquiries. Virtual furnishings have been used for illustration purposes only.
Property features
-
 Air conditioned
-
 Carports
1
-
 Games
-
 Verandah
Property snapshot by reiwa.com
This property at 36 Bywood Way, Lynwood is a three bedroom, one bathroom house listed for sale by David Milkovits at Maxpro Real Estate.
For more information about Lynwood, including sales data, facts, growth rates, nearby transport and nearby shops, please view our Lynwood profile page.
If you would like to get in touch with David Milkovits regarding 36 Bywood Way, Lynwood, please call 0412 999 775 or contact the agent via email.
Cost breakdown
-
Council rates: $2,000 / year
-
Water rates: $1,156 / year
Nearby schools
Lynwood overview
In November 1964, the Shire of Canning proposed that this area be named "Willetton" after Henry Willett of Willett and Co." Early landholders in the area. In August 1965 the Shire advised that the Realty Development Corporation Ltd had requested the name "Clovercrest Estate" but that neither party would object to the use of the name Lynwood instead of "Willetton". This amendment was approved in 1965 and the name "Willetton" was used for an adjoining locality.
Life in Lynwood
Lynwood contains a vibrant neighbourhood shopping centre complete with supermarket, post office, estate agency, and a number of food outlets as well as community hall, primary school which also services the adjoining suburb of Ferndale and a secondary school - Lynwood Senior High School.
Lynwood quick stats
High end
$955k
Median
$898k
Low end
$815k
20.1 %
Annual growth
$898k
Annual median sales price
$765pw
Annual median rental price