36 & 38 Clement Street, Bedford WA 6052
THE DEAL: Expressions of Interest
-
4 Bedrooms
-
2 Bathrooms
-
2 Cars
House
Added 7 days ago
View
Expressions of Interest closing Tuesday 1st December at 5pm
THE DEAL
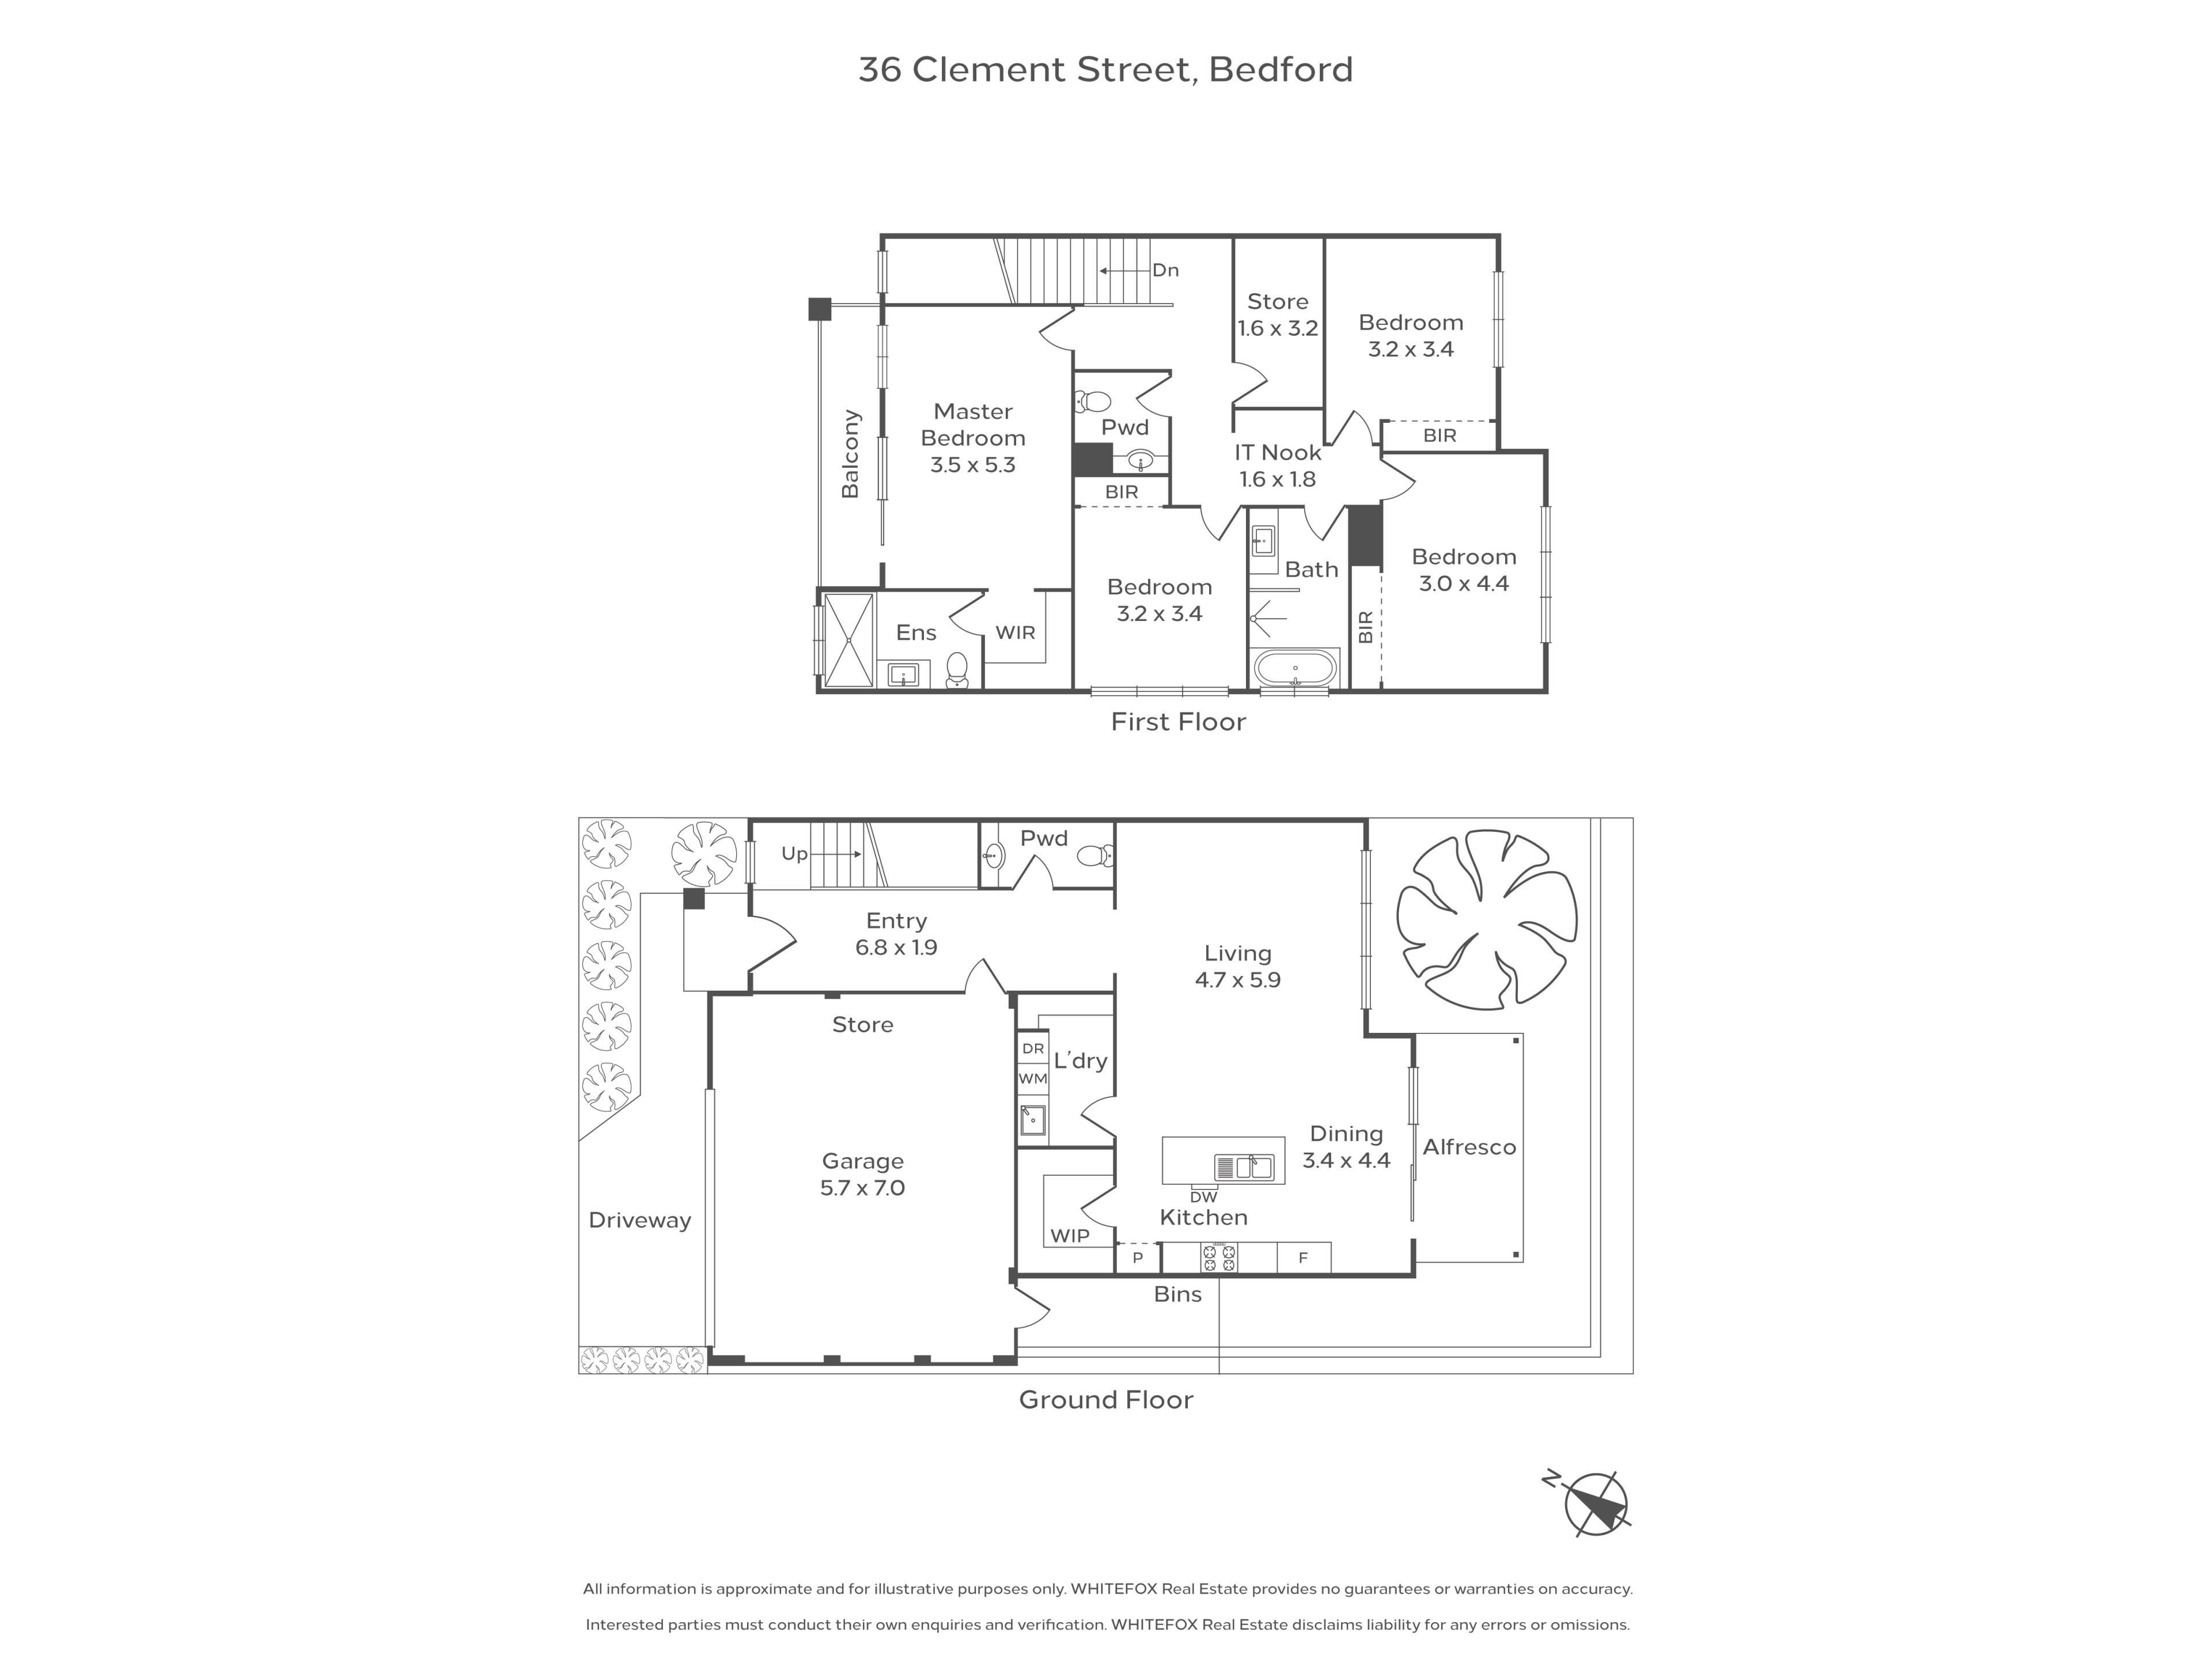
A considered pair of contemporary homes designed to bring together generous family living, refined interiors and a strong connection to the outdoors. Offered as house and land packages, each residence presents a four bedroom, two bathroom design across two levels, with three WCs, a double garage and a layout shaped around space, privacy and everyday functionality.
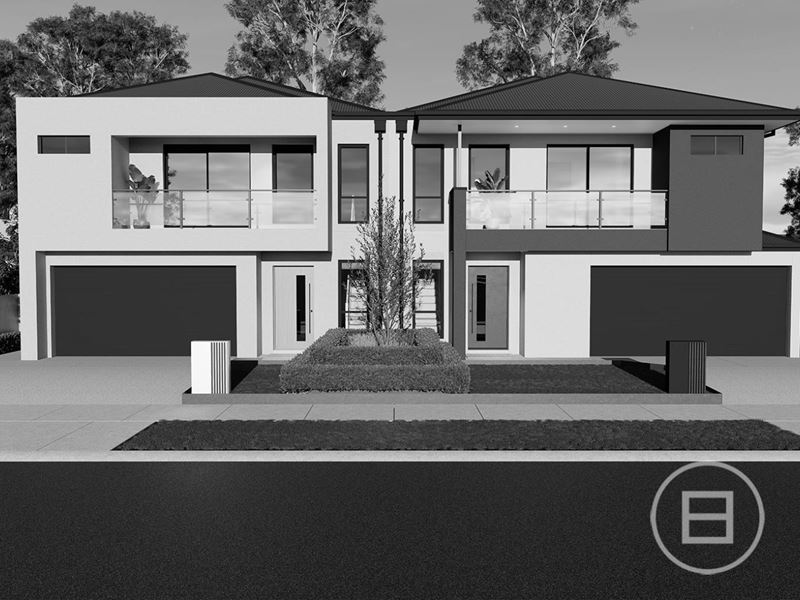
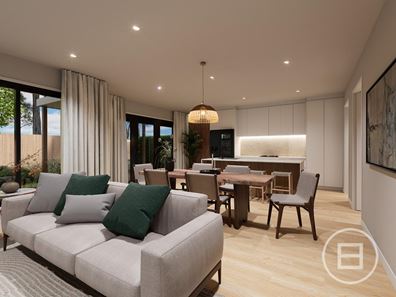
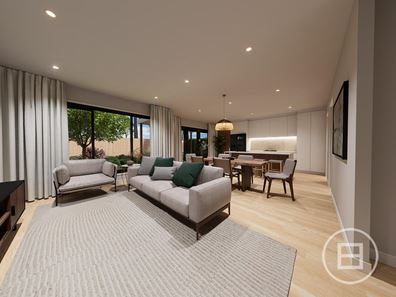
The contemporary elevations establish a strong street presence, combining crisp brickwork, warm timber inspired detailing, broad glazing and private upper balconies. Internally, the ground floor is arranged around a generous open plan kitchen, dining and living area, allowing each space to remain connected while retaining a clear sense of purpose.
At the centre, the kitchen is designed as a natural gathering point, with a large island bench, extensive cabinetry and a walk in pantry providing the storage and preparation space required for daily life and entertaining. The living areas open directly to the alfresco and rear garden, extending the internal spaces outdoors and creating an easy setting for dining, entertaining and relaxed weekends at home. A separate laundry, powder room and substantial storage add further practicality to the ground floor.
Upstairs, the main suite is positioned as a private retreat, complete with walk in robe, ensuite and its own balcony. Three additional bedrooms are supported by the main bathroom and a separate powder room, while an integrated study nook and additional storage provide flexibility for families working or studying from home.
The specification has been developed with contemporary living in mind, incorporating generous glazing, high ceilings, solar panels, air-conditioning, modern bathroom finishes, built in storage and a considered selection of internal and external materials. The result is a pair of homes designed to feel polished and substantial without sacrificing the functionality required for everyday family life.
The location adds another layer to the offering. Birkett Street Reserve sits directly opposite the site, while Bedford’s local shopping precincts and the cafés and restaurants of Beaufort Street are within easy reach. Beaufort Park provides additional open space, playground and recreational facilities, while nearby schooling includes St Peter’s Primary School and Chisholm Catholic College. Morley Galleria and Morley Station are also close by, with Beaufort Street providing convenient public transport connections towards the city.
SEALS THE DEAL
Two contemporary homes designed for the way families live now, combining four bedroom accommodation, generous open living, private outdoor spaces and a high level of everyday functionality. With parkland directly opposite and the established amenity of Bedford, Inglewood and Beaufort Street nearby, these house and land packages offer the opportunity to secure a brand new home in an established inner suburban setting.
Property features
-
 Garages
2
Property snapshot by reiwa.com
This property at 36 & 38 Clement Street, Bedford is a four bedroom, two bathroom house listed for sale by David Murray and Ryan Smith at WHITEFOX Subiaco Pty Ltd.
For more information about Bedford, including sales data, facts, growth rates, nearby transport and nearby shops, please view our Bedford profile page.
If you would like to get in touch with David Murray or Ryan Smith regarding 36 & 38 Clement Street, Bedford, please call David on 0433 096 102 or call Ryan on 0423 490 856, or contact the agent via email.
Nearby schools
Bedford overview
Are you interested in buying, renting or investing in Bedford? Here at REIWA, we recognise that choosing the right suburb is not an easy choice.
To provide an understanding of the kind of lifestyle Bedford offers, we've collated all the relevant market information, key facts, demographics and statistics to help you make a confident and informed decision.
Our interactive map allows you to delve deeper into this suburb and locate points of interest like transport, schools and amenities.
Bedford quick stats
High end
$1.5m
Median
$1.3m
Low end
$1.1m
25.0 %
Annual growth
$1.3m
Annual median sales price
$760pw
Annual median rental price
Contact the agent