View
798SQM R20/40 BLOCK
END DATE SALE - ALL OFFERS ABOVE $950K
All offers presented by Tuesday 11th August 2026 - unless sold otherwise*
*Seller reserves the right to accept offer prior to end date.
Sitting on a whopping 798sqm rectangular R20/40 block with a 20m+ frontage, in close proximity to shops, schools and public transport this impressive 4 bedroom, 2 bathroom home will be sure to be of interest to families, investors and developers alike.
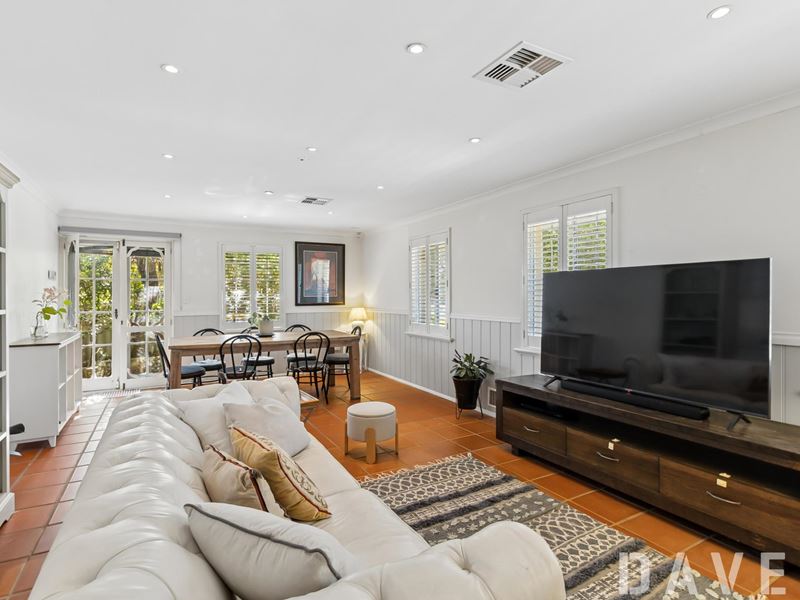
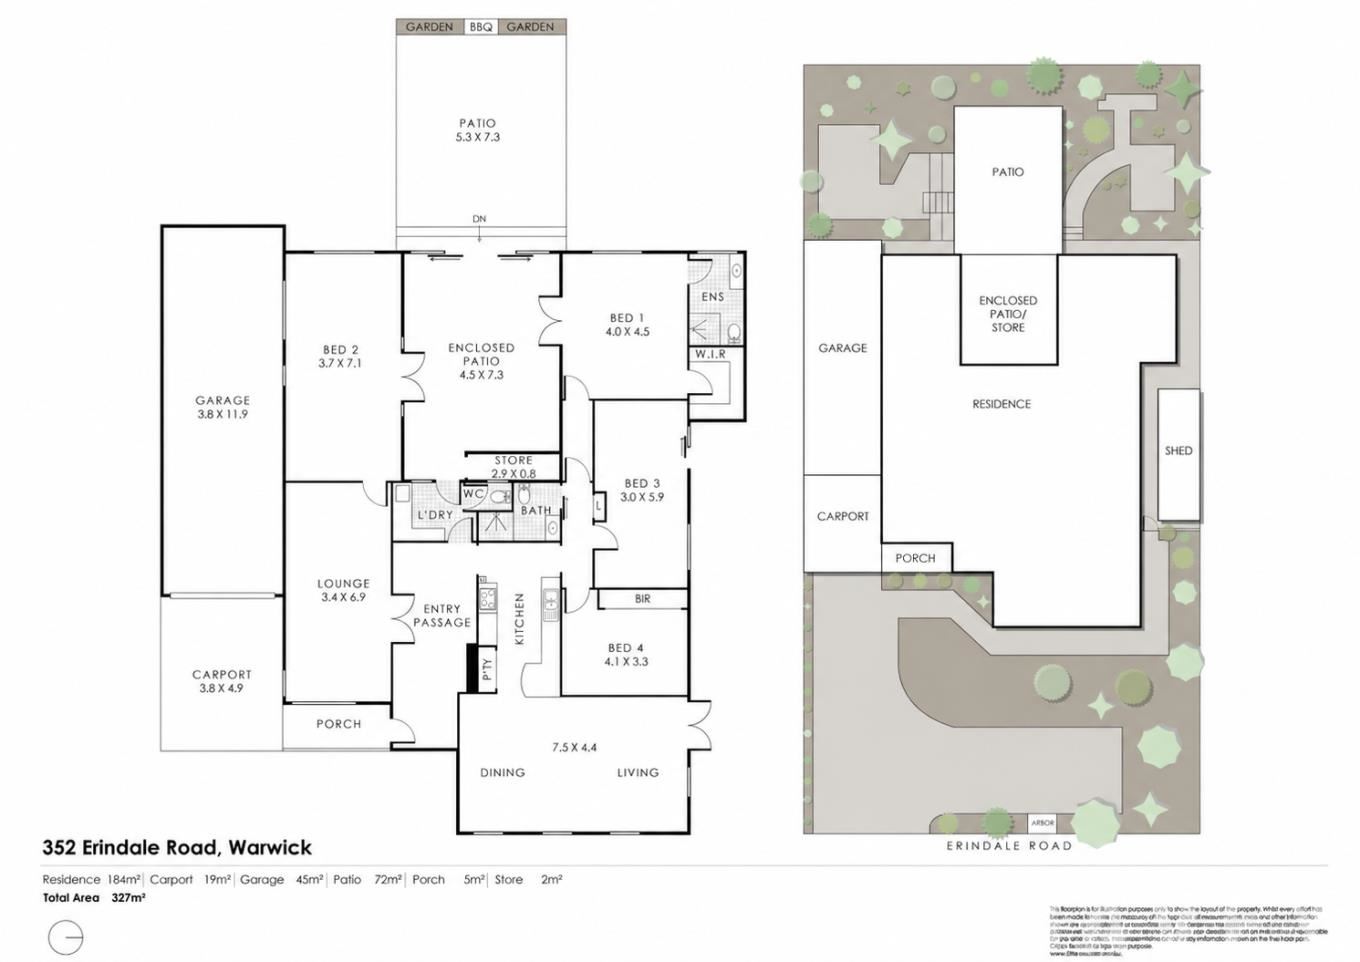
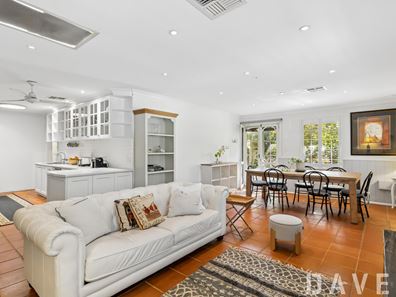
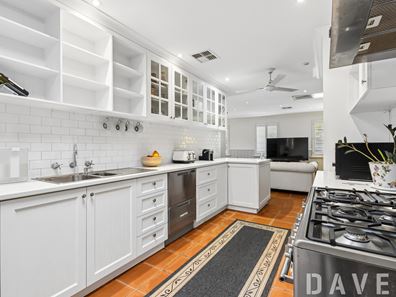
Nestle in with the family and enjoy all that this lovely home has to offer, add to your portfolio as investment and/or apply for subdivision now or in the future. The property includes four massive bedrooms, two large living areas plus formal dining, renovated bathrooms, well-appointed kitchen including 900mm SMEG cooktop plus a stunning enclosed patio boasting an abundance of natural light through the home. The U-shaped floor plan offers separation for the adult child or multi-generational family with ample space between Bed 2 and the lounge to create an in-house Granny Flat if required.
The terraced backyard offers an additional patio area, great for outdoor entertaining with a variety of options for the growing family. Add grass for the kids with trampoline and monkey bars, room for future pool or landscape with lush plant-life.
With its convenient location just a couple of hundred meters to Warwick Senior School, walking distance to shops and transport routes - with your choice of Hawker, Greenwood or Glendale Primary Schools, this property is a perfect option for the family home.
Property features include but are not limited to:
• 4 spacious bedrooms
• 2 well appointed bathrooms
• Master bedroom with Walk in wardrobe and ensuite
• Large rectangular 798sqm R20/40 block
• Twin carport
• Alarm system including in the shed.
• Solar
• Reverse cycle aircon
• Gas bayonets in lounges and second bedroom.
• Large shed with power
• French style kitchen w. SMEG cooker and oven.
• Walking distance to Warwick High and Warwick Shops
Plus much more.
For more information, contact Chris Jones on 0467 073 151 or reply via email.
Disclaimer - Whilst every care has been taken in the preparation of this advertisement, all information supplied by the seller and the seller's agent is provided in good faith. Prospective purchasers are encouraged to make their own enquiries to satisfy themselves on all pertinent matters. Buyers are encouraged to make their own enquiries regarding school catchments to ensure the property sits within the desired catchment area.
Property features
-
 Carports
2
Carports
2
Property snapshot by reiwa.com
This property at 352 Erindale Road, Warwick is a four bedroom, two bathroom house sold by Chris Jones at Davey Real Estate on 13 Aug 2026.
Looking to buy a similar property in the area? View other four bedroom properties for sale in Warwick or see other recently sold properties in Warwick.
Cost breakdown
-
Water rates: $1,098 / year
Nearby schools
Warwick overview
Warwick is an outer-northern suburb of Perth that spans three square kilometres. Its land use is predominantly for residential purposes, though there is substantial parkland in the suburbs eastern sector. Warwick's most substantial development period occurred during the 1970s.
Life in Warwick
Warwick is largely removed from over-urbanisation, though being close to the Mitchell Freeway it has quick and convenient access to nearby urban hubs and attractions.
Within its boundaries the suburb has Centro Warwick Shopping Centre, which services local commercial and amenity requirements, as well as recreational facilities like Warwick Leisure Centre and Warwick Community Centre.
There are two local schools in the suburb, Hawker Park Primary School and Warwick Senior High School.
Warwick quick stats
High end
$1.3m
Median
$1.1m
Low end
$985k
26.2 %
Annual growth
$1.1m
Annual median sales price
$850pw
Annual median rental price