35 Tyrone Loop, Margaret River WA 6285
Offers from $1,295,000
New
-
4 Bedrooms
-
2 Bathrooms
-
2 Cars
-
Landsize 702m2
House
Added 1 day ago
View
Striking Family Home
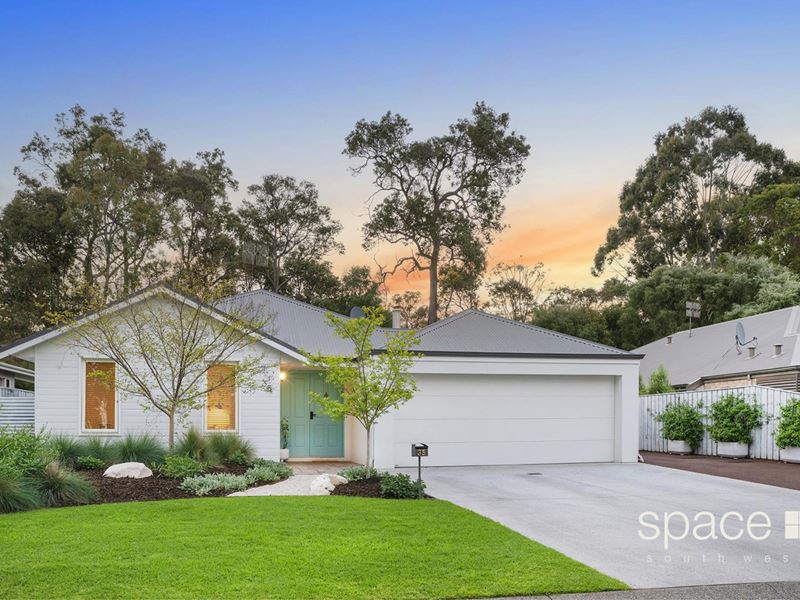
This modern home, perfectly situated on Tyrone Loop, features a striking all-white exterior and interior, accented with charcoal and timber. With coastal vibes and a bright, airy atmosphere, it offers a relaxing, year-round living environment, thanks to the inviting north-facing open-plan living area.
The charming home welcomes visitors with a memorable front entrance, featuring a unique pathway and beautifully landscaped garden beds adorned with vibrant grasses and greenery. White gravel pathways enhance its visual appeal, while powder-blue double doors add a coastal touch. To the left of the main entrance, a spacious entertainment room features elegant double doors that enhance its aesthetic and provide privacy, making it ideal for family gatherings, movie nights, or entertaining guests.
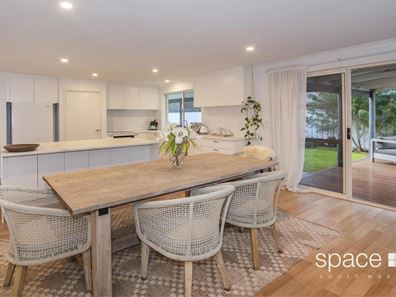
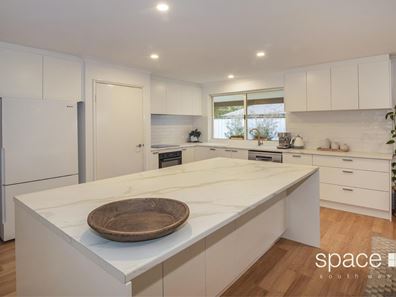
The living space boasts a modern, open-plan design that feels both timeless and inviting, with elegant timber floors and a soothing neutral white palette. A striking focal point is the freestanding NECTRE wood fire heater. The well-lit area includes a thoughtfully designed kitchen equipped with a BOSCH 600m Oven, an induction cooktop, and a BOSCH Silence dishwasher, all accented with stylish subway tiles. Ample cupboard space, and a large pantry provide generous storage, while spacious countertops and an under-cupboard breakfast bar create the perfect setting for casual family meals.
The hallway seamlessly connects to two cozy bedrooms, an activity room, a laundry area, and an additional bathroom with a toilet, creating a practical layout for everyday living. Rich charcoal carpet runs from the hallway into each bedroom, adding warmth and an inviting atmosphere. Each bedroom is flooded with natural light, accentuating the built-in wardrobes that offer ample storage. Ceiling fans provide a gentle breeze, and white Venetian blinds add an elegant touch.
Beyond the kitchen, you'll find the third bedroom and the main bedroom. The main bedroom is particularly impressive, with generous space and convenient outdoor access. This tranquil retreat features plush charcoal carpeting and a spacious walk-in wardrobe, enhancing its luxurious feel. Its ensuite bathroom is designed for comfort, complete with a separate toilet for added convenience.
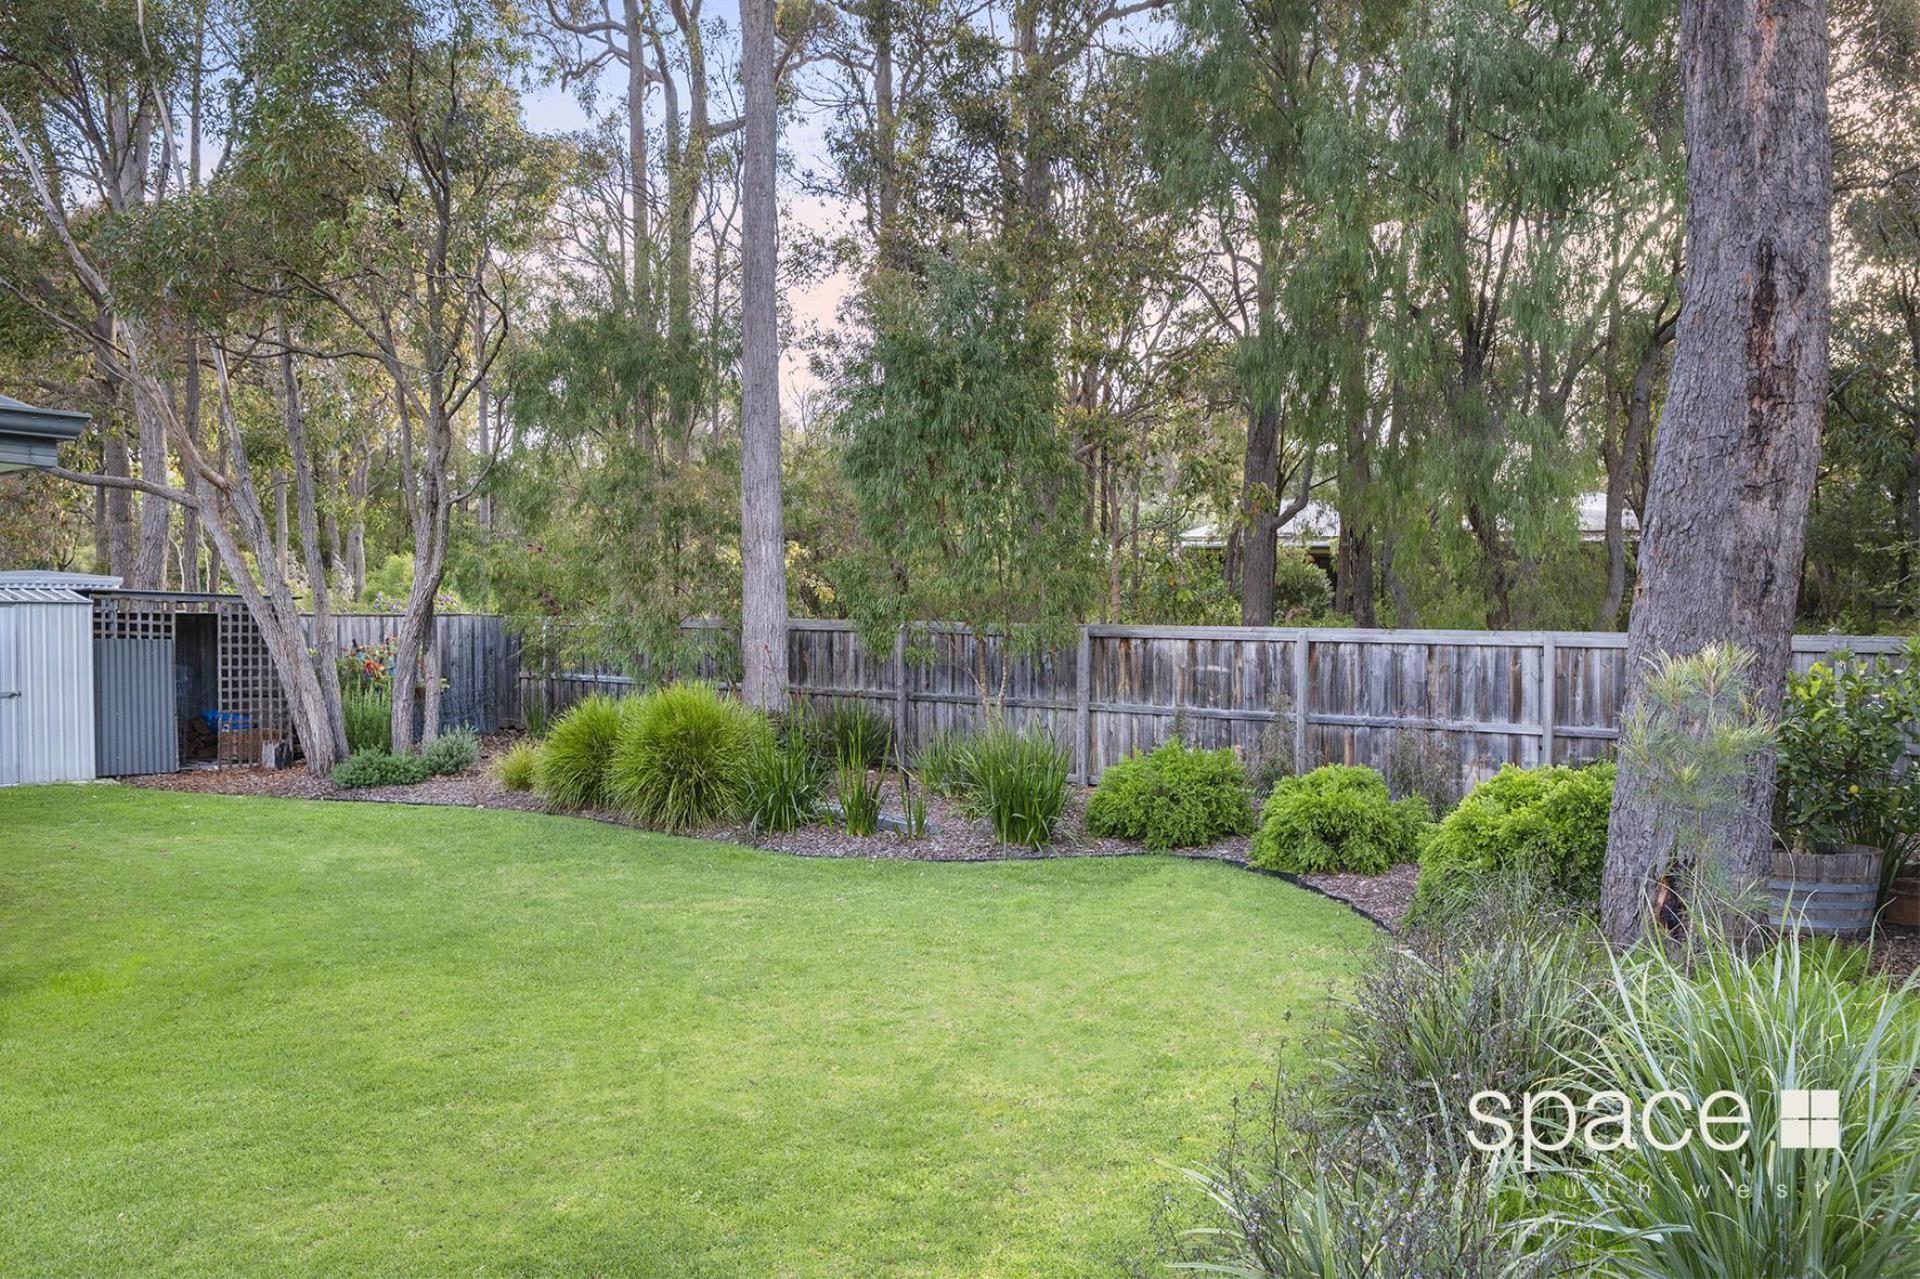
Accessible from the living room, the alfresco space features double sliding doors leading to an inviting entertaining area. With timber decking and a pitched roofline supported by striking timber posts, this outdoor space blends seamlessly with the surrounding landscaped gardens. Lush grasses and a white gravel pathway with stone steps create a charming atmosphere. Additionally, a creatively paved verandah extends across the north side of the home, complemented by immaculate garden beds and a cozy fire pit near the back boundary.
ADDITIONAL INFORMATION
• Double remote-controlled garage
• Soft-closing drawer system in the kitchen
• Kessebohmer corner storage system
• Linen/storage cupboard in the main hallway
• Additional linen cupboard in the Laundry
• Full garden reticulation
• Garden shed
• Woodshed
• Side access to Laundry
• Gated access to alfresco and backyard
• Additional driveway for Caravan, Boat or car parking
This beautifully presented home captures the essence of Southwest living, offering a serene, tranquil environment. Inside, the stunning interiors blend coastal white hues with elegant timber flooring, creating a bright, airy atmosphere. Nestled in the highly sought-after Tyrone Loop area of Margaret River, this property is a leisurely stroll from the vibrant town centre. For families, schools are just a quick five-minute drive away, ensuring easy access to all the amenities and attractions that Margaret River has to offer.
Please get in touch with Paul Manners, your South West Property Specialist, to arrange a private inspection.
Property features
-
 Garages
2
Garages
2
-
 Floor area
189m2
Floor area
189m2
Property snapshot by reiwa.com
This property at 35 Tyrone Loop, Margaret River is a four bedroom, two bathroom house listed for sale by Paul Manners at Space Real Estate.
For more information about Margaret River, including sales data, facts, growth rates, nearby transport and nearby shops, please view our Margaret River profile page.
If you would like to get in touch with Paul Manners regarding 35 Tyrone Loop, Margaret River, please call 0448 900 838 or contact the agent via email.
Nearby schools
Margaret River overview
The townsite of Margaret River is located in the south west agricultural area, 277 kilometres south southwest of Perth and 48 kilometres south southwest of Busselton. It is located on the Margaret River from which it derives its name. The precise origin of the naming of the river is not known, but it was possibly named by John Bussell in honour of Margaret Wyche, a friend in England who was expected to follow the Bussell's to Australia. The name is first shown on a map of the region published in 1839.
In 1910 the Margaret River Progress Association wrote to the Minister for Lands requesting a townsite be declared at "the Upper Margaret Bridge". The reason given was that "the district is likely to be dotted with public buildings several miles apart in the near future if a townsite is not made available shortly". The District Surveyor who inspected the area preferred an area near the lower bridge on Caves Road, but this land was not available. Lots were surveyed in 1912, and the Townsite of Margaret River gazetted in 1913. In 1918 the name of the townsite was changed to "Margaret", but it was changed back to Margaret River in 1927, due to local usage of the name always being Margaret River.
Margaret River quick stats
High end
$1.3m
Median
$1.0m
Low end
$905k
12.6 %
Annual growth
$1.0m
Annual median sales price
$780pw
Annual median rental price