View
Grand Family Living with Space to Spare
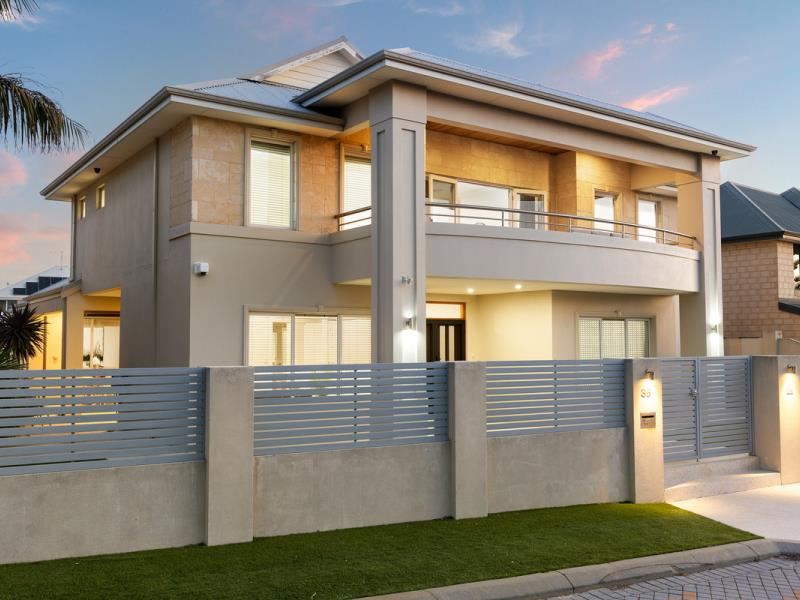
Impressive in scale yet wonderfully comfortable in its design, 35 Mustique Crescent presents an exceptional family home where generous proportions, beautifully updated interiors and effortless entertaining come together in one of Hillarys’ established residential pockets.
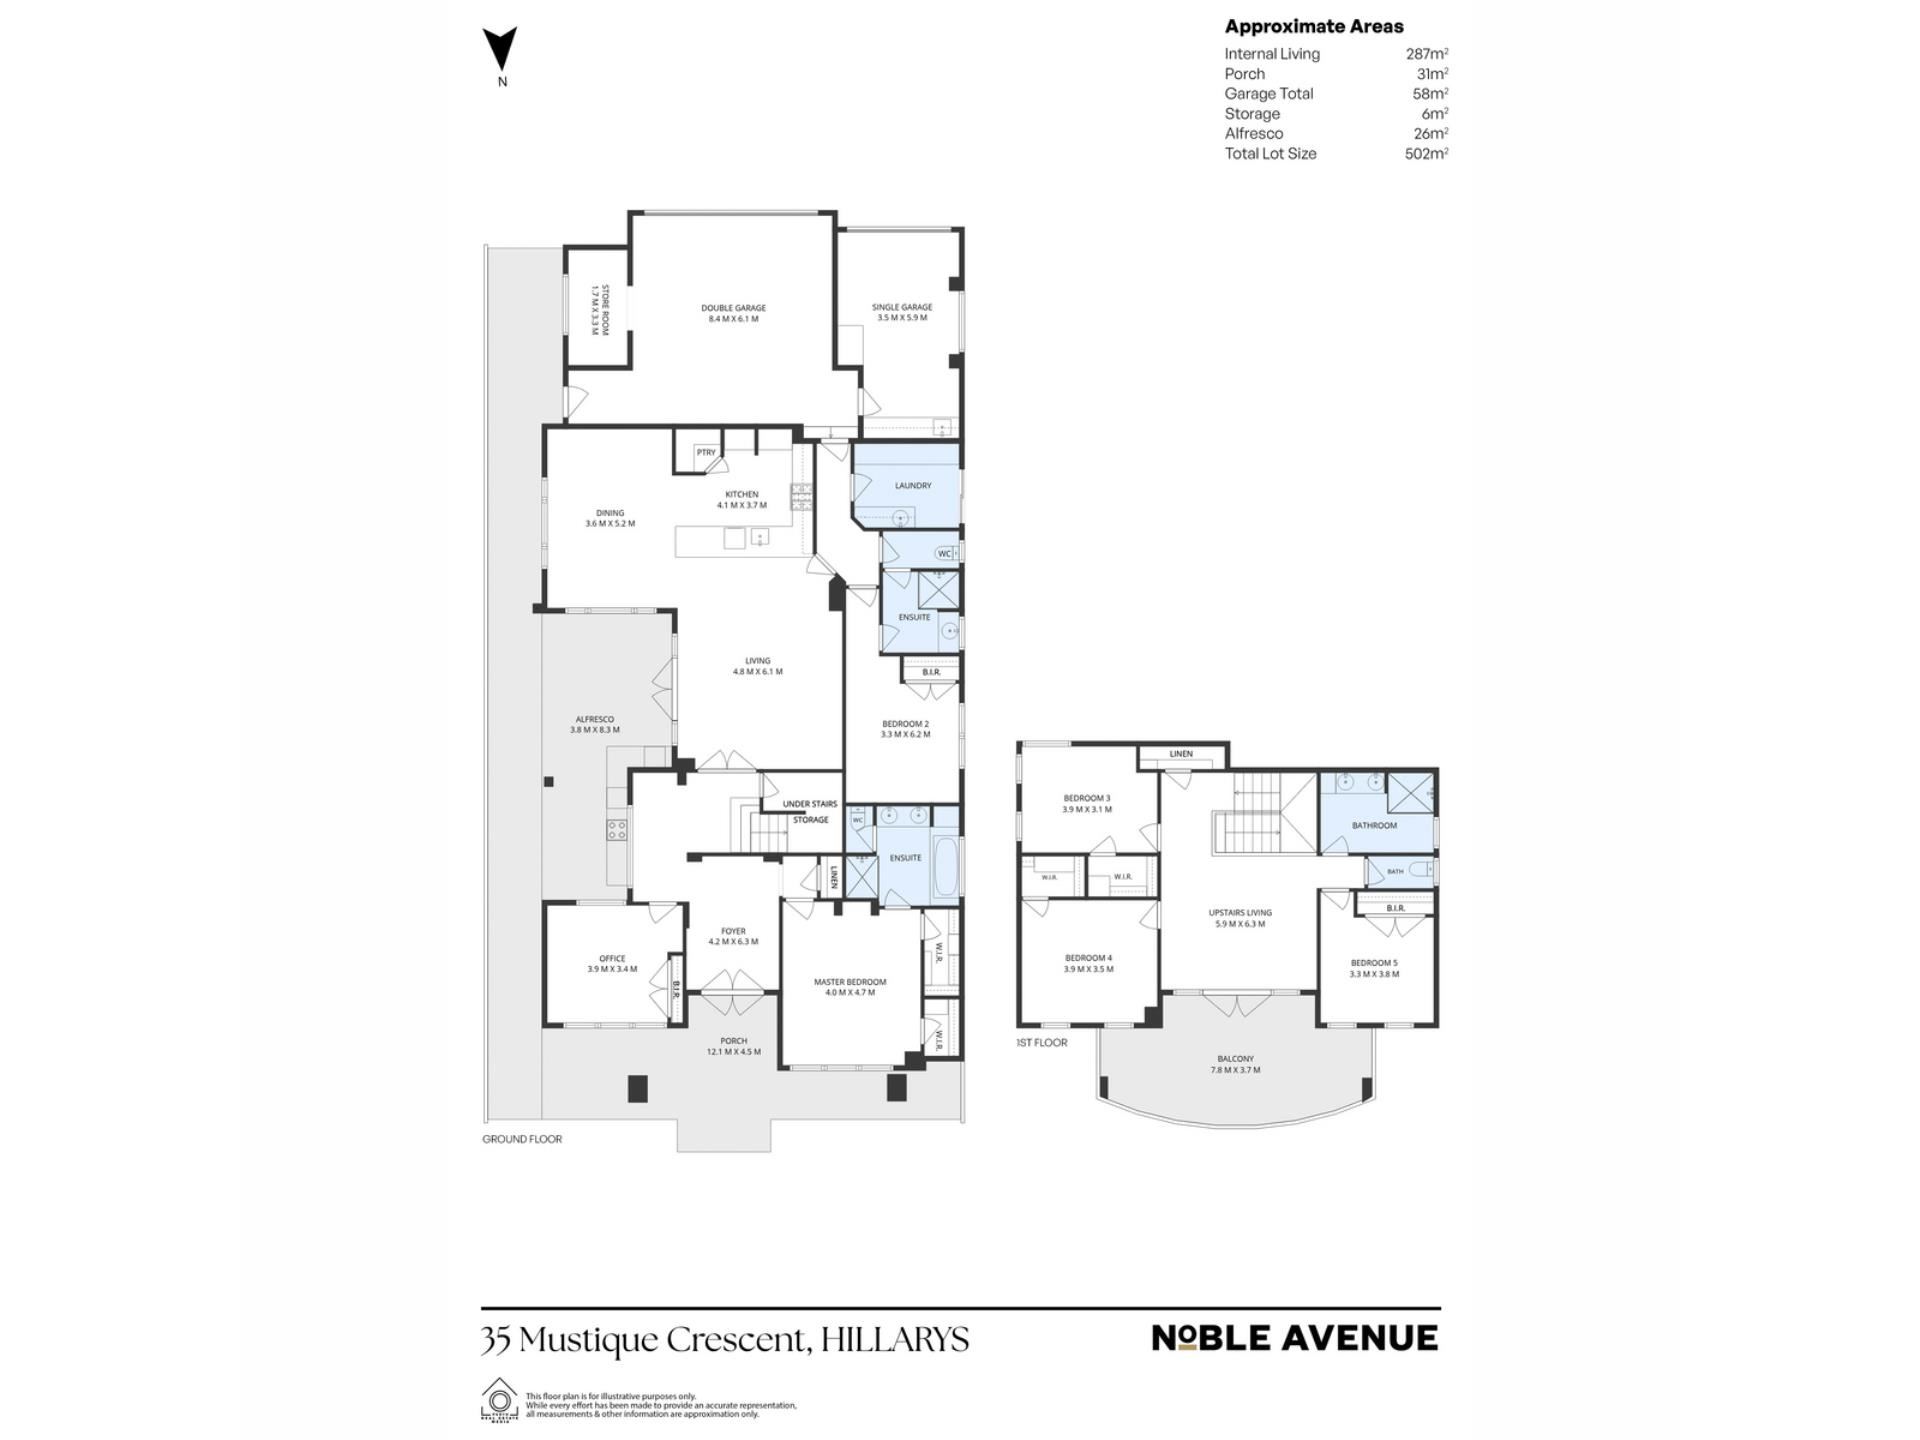
Set across two substantial levels with approximately 287sqm of internal living, the home offers five bedrooms, three bathrooms and an abundance of living space, complemented by a rare three-car garage configuration and excellent storage. From the polished hardwood floors to the freshly renovated kitchen, there is a sense that this is a home designed to be genuinely lived in and enjoyed.
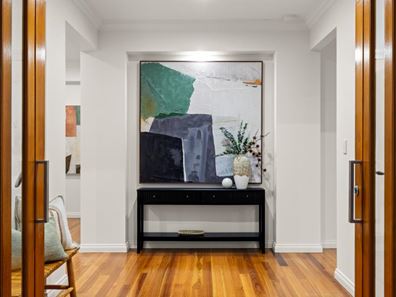
At the heart of the ground floor, expansive open-plan living and dining areas create an inviting everyday hub. Recently sanded and polished hardwood flooring brings warmth throughout, while the newly completed kitchen introduces a crisp, contemporary finish with stone benchtops, an oversized breakfast bar, walk-in pantry and all-new appliances including a 900mm electric oven, gas cooktop and dishwasher.
The accommodation has been thoughtfully arranged for growing families. The spacious ground-floor master suite enjoys a walk-in robe and private ensuite, while a second downstairs bedroom with its own ensuite provides wonderful flexibility for guests, older children or multigenerational living. A dedicated home office positioned near the entry is ideal for those working or studying from home.
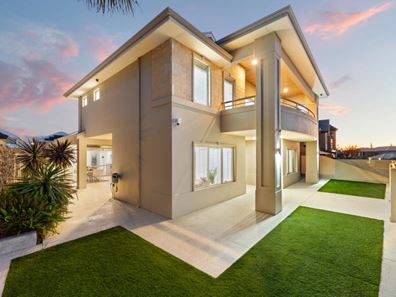
Upstairs, three further bedrooms are joined by the family bathroom and an impressively proportioned second living area. Opening directly onto the large front balcony, this relaxed retreat creates a completely separate zone for children and teenagers, with an elevated outlook across the surrounding neighbourhood and a beautiful place to enjoy the evening sky.
Entertaining is equally well considered outdoors. The main living areas connect to a substantial covered alfresco, where a timber-lined ceiling creates warmth and character overhead. An extensive outdoor kitchen and barbecue zone makes hosting family and friends easy, while the sheltered design allows this space to be enjoyed well beyond the warmer months.
Practicality is another standout. The property provides approximately 58sqm of garaging, comprising a large double garage alongside a separate single garage, plus an additional storeroom. Solar panels and a battery system with full backup add valuable energy efficiency and peace of mind, complemented by a newly installed ducted reverse-cycle air-conditioning system, security cameras and reticulated gardens.
Generous without feeling overwhelming and beautifully equipped for the realities of family life, 35 Mustique Crescent offers the space to gather, the separation to retreat and the flexibility to adapt as your family grows. A substantial Hillarys residence where the hard work has been done and there is room for everyone to feel at home.
Property Features
- 502sqm lot
- Approximately 287sqm internal living
- Five generous bedrooms
- Three bathrooms plus additional powder room/WC
- Ground-floor master suite with walk-in robe and private ensuite
- Second ground-floor bedroom with ensuite
- Three additional bedrooms upstairs
- Multiple living zones across both levels
- Dedicated home office
- Large upstairs living/activity area
- Expansive front balcony
- Newly renovated kitchen with all-new appliances
- Stone benchtops and oversized breakfast bar
- 900mm electric oven and gas cooktop
- Dishwasher and walk-in pantry
- Recently sanded and polished hardwood flooring throughout the main living areas
- Carpeted bedrooms and tiled wet areas
- New ducted reverse-cycle air-conditioning system
- Ducted vacuum system
- Approximately 26sqm covered alfresco entertaining area
- Outdoor kitchen and barbecue zone
- Timber-lined alfresco ceiling
- Solar panel and battery system with full backup
- Security cameras
- Reticulated gardens
- Gas hot water system
- Approximately 58sqm of garaging
- Double garage plus separate single garage
- Approximately 6sqm additional storeroom
Disclaimer:
This information is provided for general information and marketing purposes only and is based on information provided by the Seller and may be subject to change. No warranty or representation is made as to its accuracy and interested parties should place no reliance on it and should make their own independent enquiries.
Property features
-
 Garages
3
Garages
3
-
 Floor area
298m2
Floor area
298m2
Property snapshot by reiwa.com
This property at 35 Mustique Crescent, Hillarys is a five bedroom, three bathroom house listed for sale by Linda Noble and Brett Moore at Noble Avenue.
For more information about Hillarys, including sales data, facts, growth rates, nearby transport and nearby shops, please view our Hillarys profile page.
If you would like to get in touch with Linda Noble or Brett Moore regarding 35 Mustique Crescent, Hillarys, please call Linda on 0422 225 663 or call Brett on 0433 717 223, or contact the agent via email.
Cost breakdown
-
Water rates: $2,346 / year
Nearby schools
Hillarys overview
Hillarys is an outer-northern suburb of Perth bound by the Indian Ocean. The suburb is six square kilometres in size and is a residential area with commercial sectors in its northeast and significant parklands along the coast. Hillarys' growth was minimal until the 1970s and it wasn't until the 1980s through to the 1990s that rapid growth occurred.
Life in Hillarys
Arguably the most notable feature of Hillarys is its boat harbour. A crowd-pleaser for both locals and visitors alike, the large marina and tourist development is home to bars, nightclubs, restaurants, shopping facilities, accommodation, kid-friendly activities and plenty of attractions. Also in the suburb are several parks and walkways, Westfield Whitford City Shopping Centre, Hillarys Shopping Centre, a ferry terminal to Rottnest Island and a local primary and high school.
Hillarys quick stats
High end
$2.3m
Median
$1.7m
Low end
$1.4m
22.9 %
Annual growth
$1.7m
Annual median sales price
$1,037pw
Annual median rental price
Contact the agent