35 Aintree Street, Hamersley WA 6022
FROM $1,449,000
-
4 Bedrooms
-
2 Bathrooms
-
Landsize 350m2
House
View
FLAWLESS MODERN LIVING SURPASSES EXPECTATIONS
Inspiring house design with premium finishes and plenty of natural light, this stunning four-bedroom, two-bathroom entertainer puts the focus on making everyday life easier.
From the moment you arrive you'll be captivated by the elegance, sophistication and inviting energy of the ultra-modern family sanctuary. Thoughtfully transformed with care and vision, every detail has been curated to create a living environment that's as functional as it is beautiful.
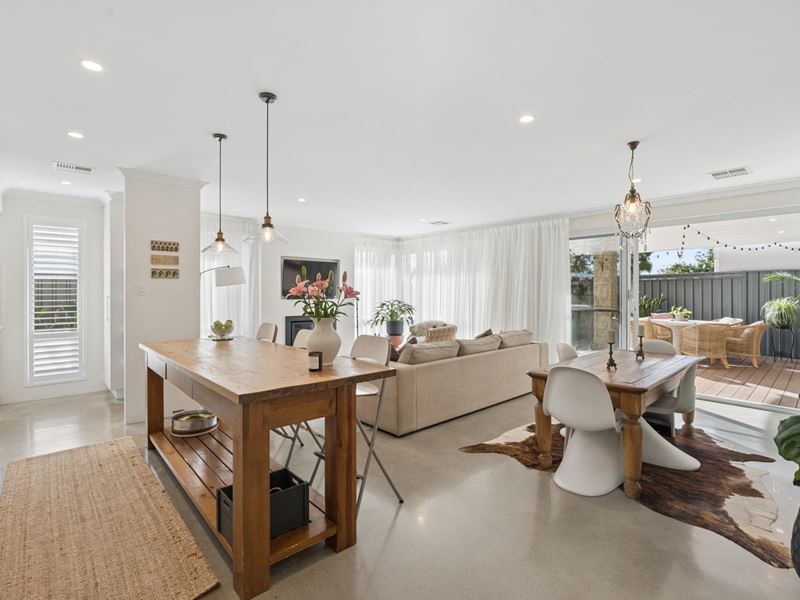
Clean lines, dramatic edges, stylish symmetry and with the perfect floorplan for today and tomorrow, when it comes to the home's open-concept layout natural lighting is in no short supply. Showcasing high ceilings, polished concrete flooring and large expanses of glass, the custom-built haven surrounds its occupants with textural finishes and natural tones that helps to create a look that is simple, balanced and homely.
Ground Floor
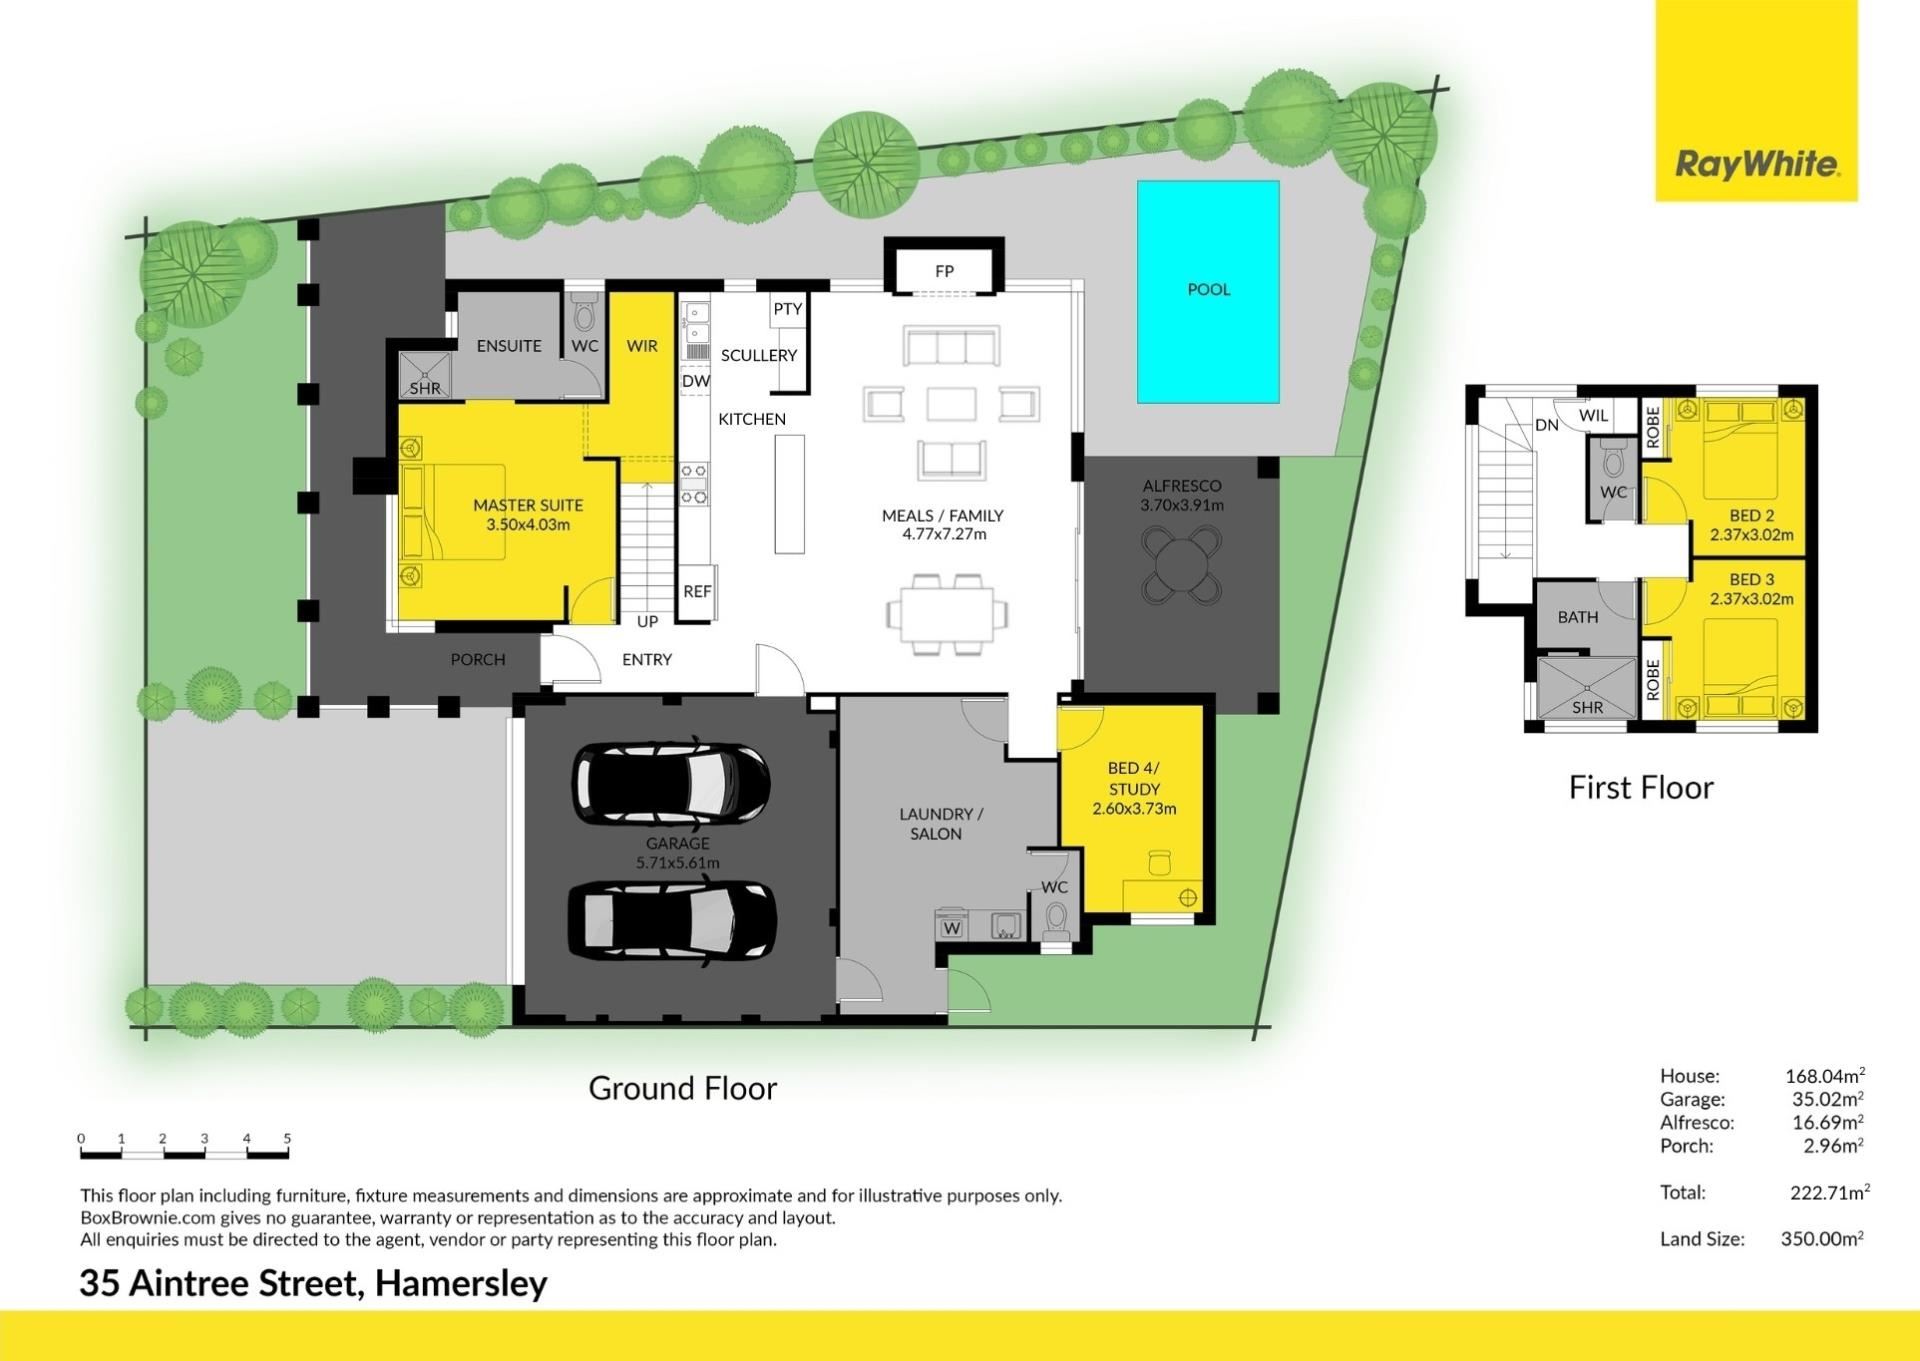
With instant street appeal, step inside and discover a large primary bedroom suite with a spacious walk-in robe and an immaculate ensuite comprising a statement his and hers timber vanity, walk-in shower and a separate toilet.
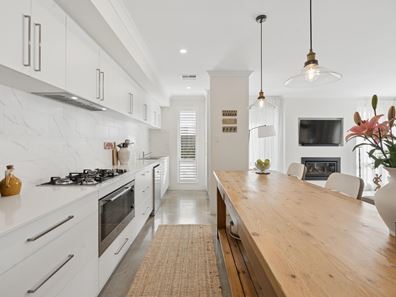
Warm and intimate, the expansive living/dining zone strikes the right balance between formal and casual and instantly makes anyone who enters feel right at home. Anchored by a gourmet kitchen showcasing smooth stone surfaces, a bespoke timber dining island, custom cabinetry, premium stainless-steel appliances, statement lighting and a scullery with pantry storage, food preparation and socialising never looked this enticing.
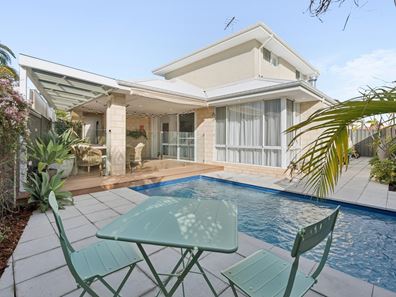
We love the outdoors and this home's expansive, under-the-roofline alfresco, timber decking and sparkling inground pool is a wonderful way to connect the house to nature. With a landscaped garden outlook, whether it's outdoor dining, sharing a glass of wine with friends, or relaxing by the pool, there's ample room here to create your own dream outdoor lifestyle.
The light-filled fourth bedroom could be used as a home office, while the highly versatile laundry/home salon could be utilised for a variety of purposes such as a gym, studio, pilates room, or an extra-large study.
Second Level
Two spacious bedrooms both come with built-in robes and share another pristine bathroom, including a walk-in shower and a separate toilet.
Extra features you'll love:
• Built in 2019
• Easy-care 350sqm allotment
• Feature gas fireplace in living area
• Ducted refrigerated heating and cooling
• Three toilets
• Floor-to-ceiling sheer curtains in the living areas
• Ceiling fans in three of four bedrooms
• Excellent house storage
• Double remote garage with additional storage space as well as internal and rear yard access
• Enclosed front yard that's ideal for pets
• Landscaped gardens
So well located in one of Hamersley's most desirable lifestyle pockets, stroll to Aintree Eglinton Reserve, Glendale Primary School and Warwick Grove Shopping Centre, plus a short commute to Warwick Station, East Hamersley Primary School and Warwick Senior High School. Beautifully presented for sale, providing peace of mind and a high quality of life, 35 Aintree Street feels like home the moment you drive up to it.
DISCLAIMER
The vendor, agent and agency in preparing this information have used our best endeavours to ensure that the information contained therein is true and accurate but accept no responsibility and disclaim all liability in respect of any errors, inaccuracies or misstatements contained herein. Prospective purchasers should make their own inquiries to verify the information contained herein.
Property features
-
 Floor area
208m2
Floor area
208m2
Property snapshot by reiwa.com
This property at 35 Aintree Street, Hamersley is a four bedroom, two bathroom house listed for sale by Steph Shepherdson and Paul Mole at Ray White North Quays.
For more information about Hamersley, including sales data, facts, growth rates, nearby transport and nearby shops, please view our Hamersley profile page.
If you would like to get in touch with Steph Shepherdson or Paul Mole regarding 35 Aintree Street, Hamersley, please call Steph on 0400 451 400 or call Paul on 0456 196 024, or contact the agent via email.
Nearby schools
Hamersley overview
Are you interested in buying, renting or investing in Hamersley? Here at REIWA, we recognise that choosing the right suburb is not an easy choice.
To provide an understanding of the kind of lifestyle Hamersley offers, we've collated all the relevant market information, key facts, demographics and statistics to help you make a confident and informed decision.
Our interactive map allows you to delve deeper into this suburb and locate points of interest like transport, schools and amenities.
Hamersley quick stats
High end
$1.3m
Median
$1.1m
Low end
$1.0m
13.1 %
Annual growth
$1.1m
Annual median sales price
$900pw
Annual median rental price
Contact the agent