
View
Willow Road by Meritor Homes
Why wait two years to build when you can move in today?
This brand-new, custom-designed residence by multi-award-winning Meritor Homes by WELINK delivers space, clean lines, elevated finishes, breezy palettes, and a tactile sense of grandeur.
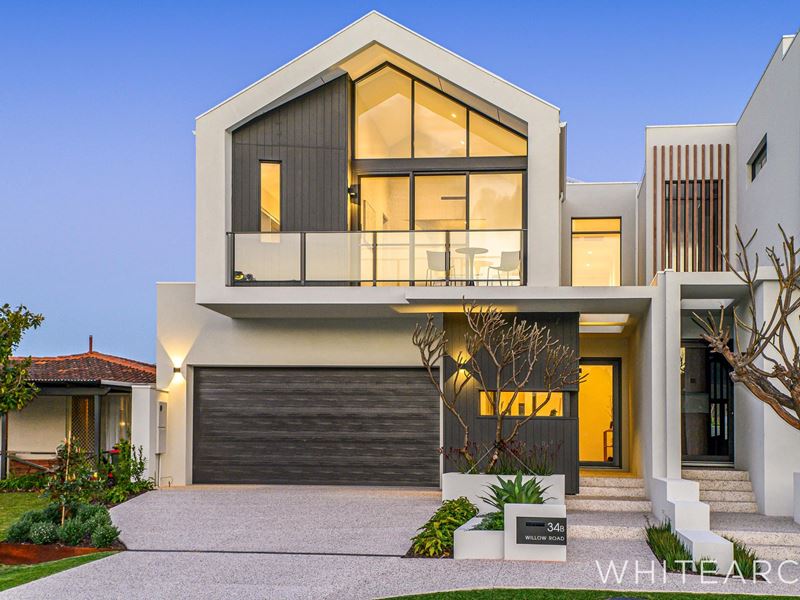
The facade is contemporary and refreshingly composed; James Hardie Axon black cladding frames the ground and second story, continued onto the garage, whilst lush, landscaped gardens guide the entrance, where a mature frangipani greets you beside the large front walkway.
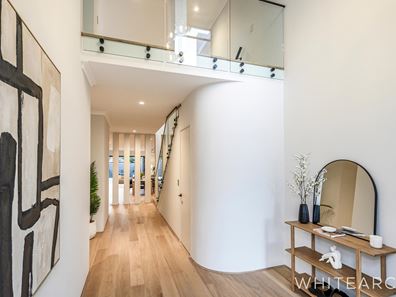
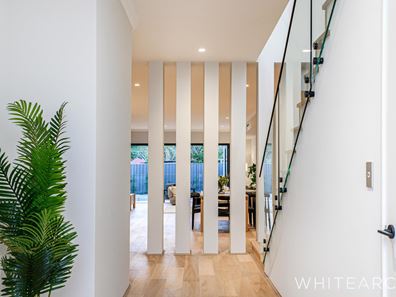
Beyond a full length, pivoting glass door that enjoys rays of sunlight through the porch's skylight opening, a double height modernist chandelier frames the foyer, which invites you into the rest of the residence with a gentle curve.
The kitchen and dining space is particularly appealing. The ground floor's 34-course ceilings and lime-wash french-oak timber floors are the basis for the expansive, light filled feel of the communal spaces. Stone bench-tops are continued through to the unusually expansive scullery, featuring extensive shelving space and rows of upper and lower cabinetry. The primary kitchen space is long and elegant. Boston oak style cabinetry and contrasting white finishes are paired with dedicated dishwasher and microwave recesses, a suite of Bosch appliances, and extensive working space to create a timeless and functional centrepiece.
A large, stone topped island with bar seating and a feature pendant overlooks a generous dining area suited equally to large scale entertaining or simply weeknight dinners with family.
The primary living space is positioned at the rear of the home, where a bank of bi-fold glass doors wrap the room on two edges, allowing for the ultimate connection to the outdoors, where summer breezes are to be enjoyed poolside on the covered alfresco. A custom, Ice Blue Duraquartz lined concrete pool s fenced with frameless glass panels and set within landscaped vegetation and composite decking.
Atop a flight of oak stairs, a second storey landing soaks in light from it's large windows, and provides room for a second living area, TV space or rumpus room.
The home accommodates generously. A large master suite upstairs features floor to ceiling glass opening onto the balcony facing the tree-tops of leafy jack-adder lake. The space retains a separation from the large walk-in robe, which adjoins to the master ensuite. Venice grey tiles and Antique Pearl mosaic accents continue the curves into the bathroom, a soaker tub and walk-in style shower sit opposite a double vanity and enclosed toilet.
A further 3 bedrooms, each with large windows and built-in robes are serviced by a central bathroom, again with grey tiling and the continued curves of the home. A skylight floods the shower with natural light, and the french-oak cabinetry is continued beneath a set of double vanities. The water closet is separate for everyday functionality and ease of use.
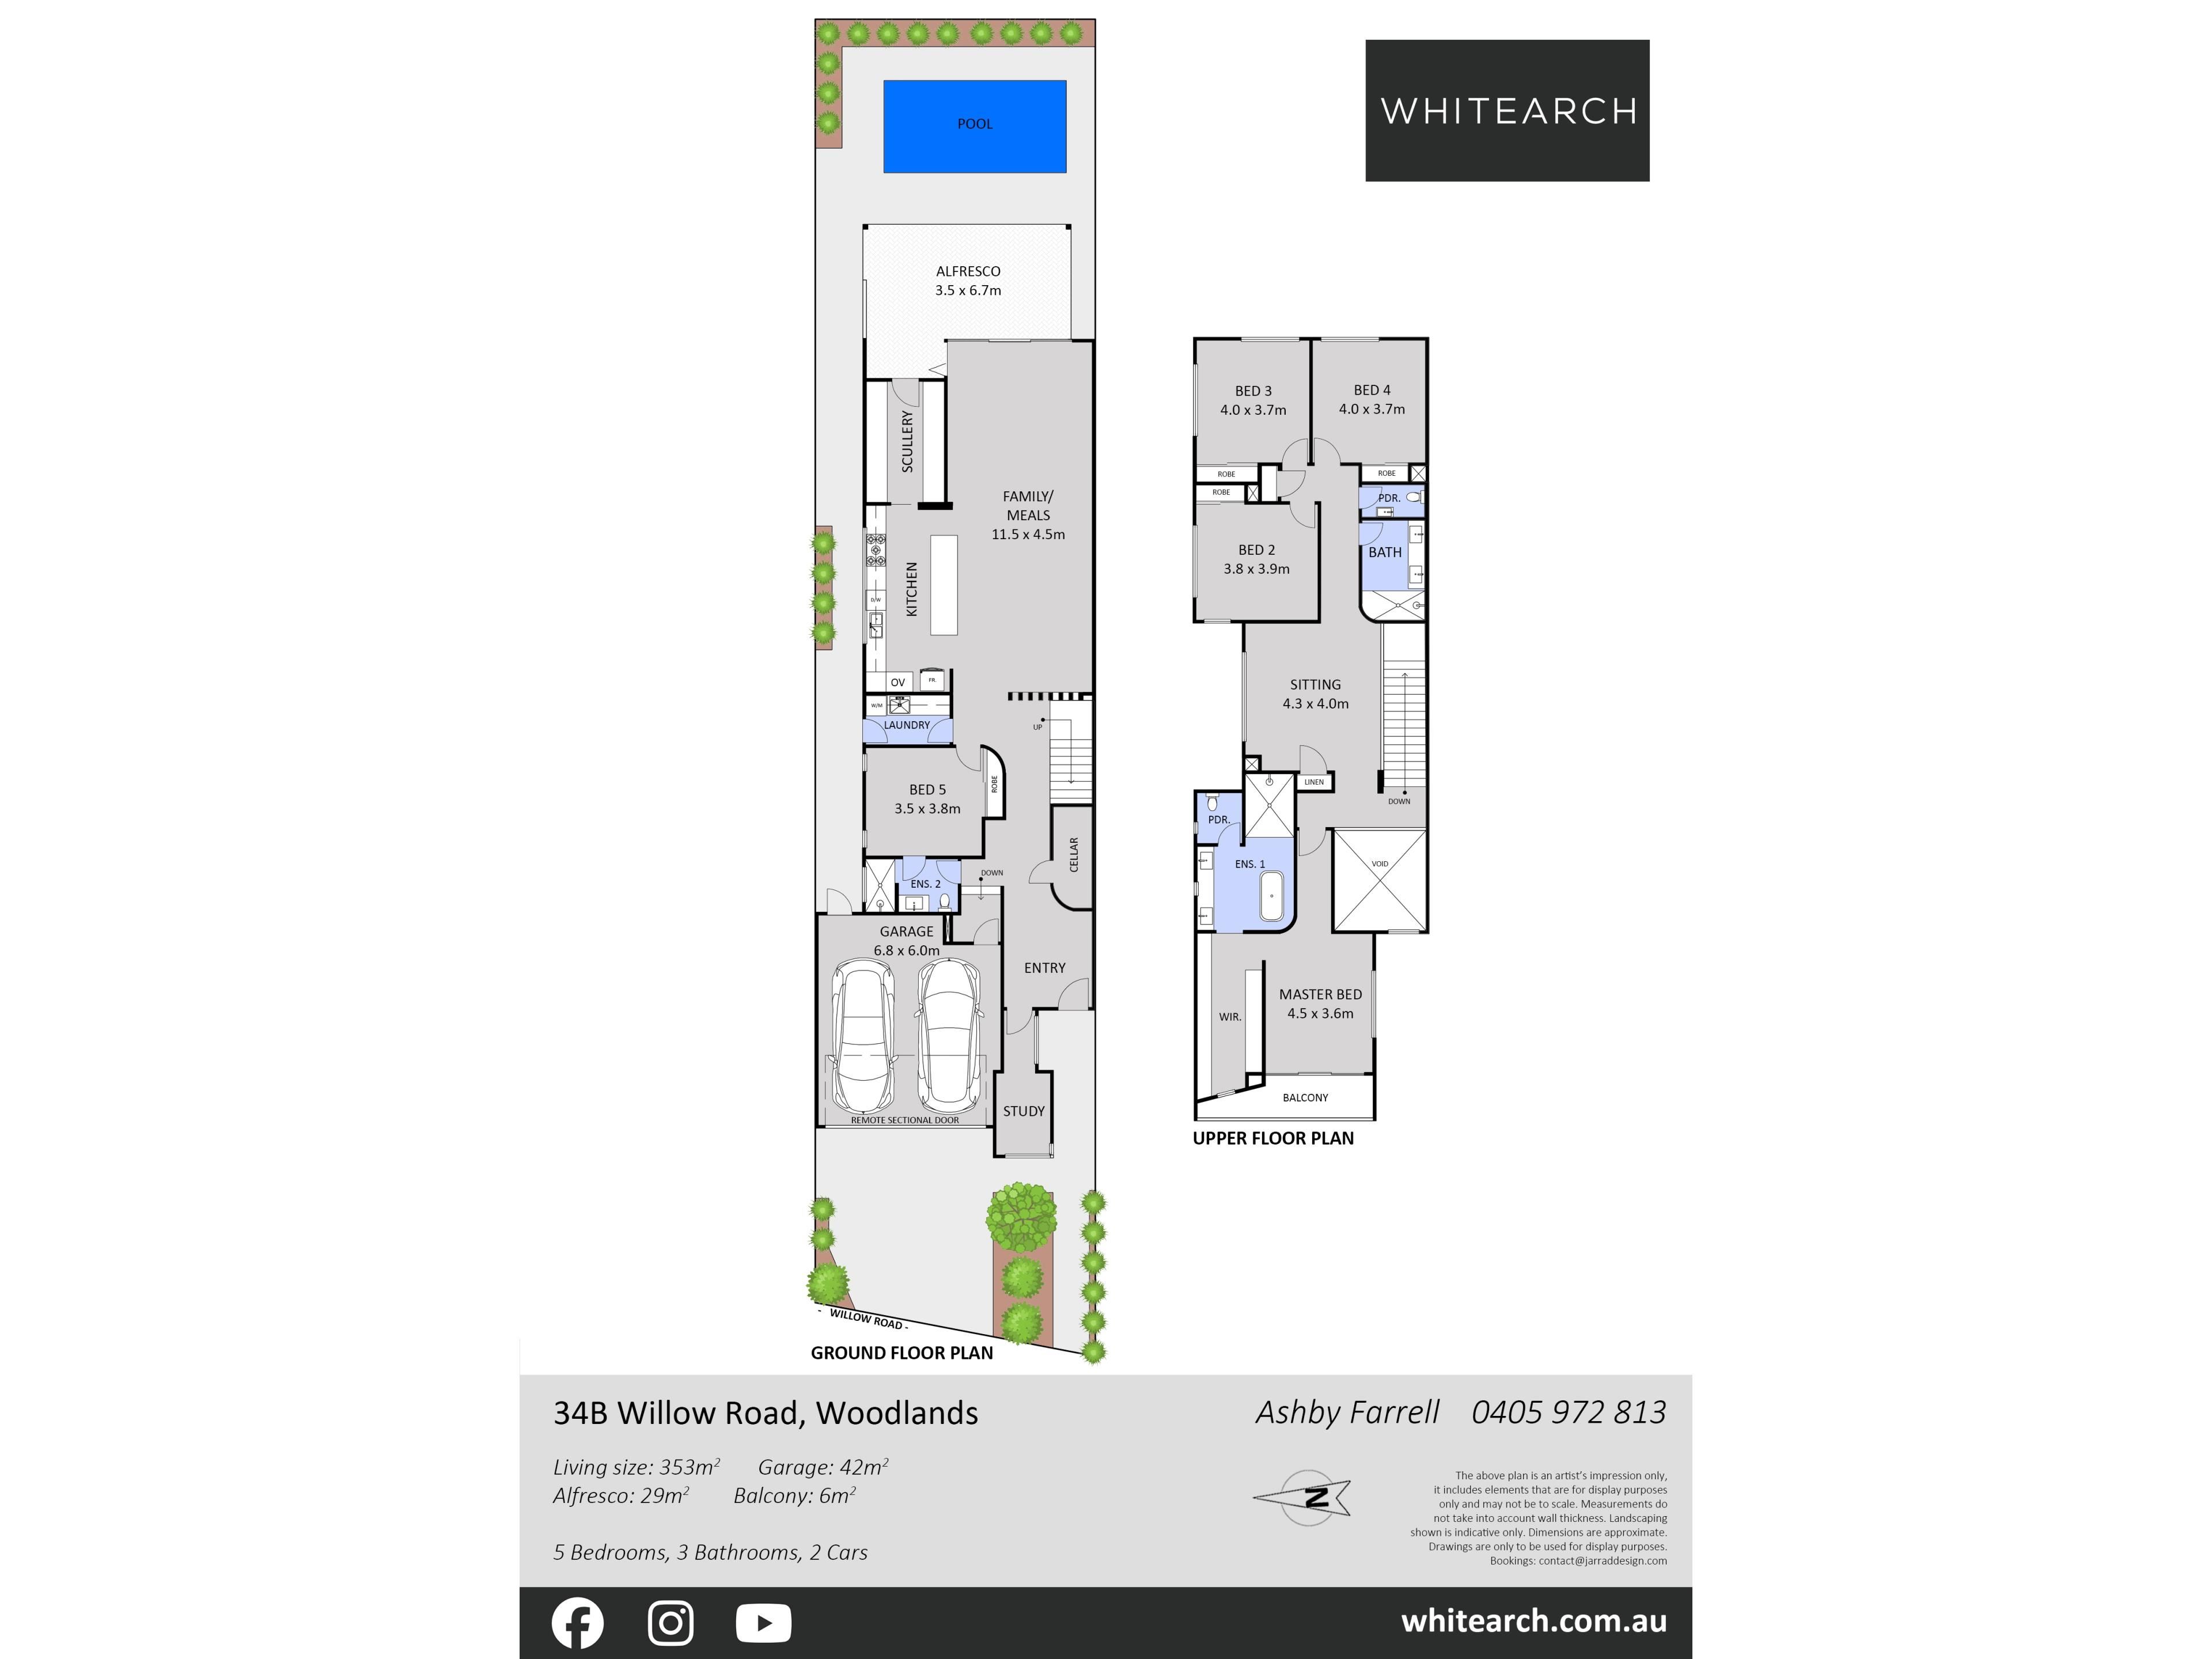
On the ground floor a secondary master suite has gains access to the communal bathroom via a secondary ensuite door, anda dedicated study sits at the front of the house, offering a functional and secluded space to work from home.
Positioned directly between Herdsman and Jackadder Lakes in the established, leafy pocket of Woodlands, 34B Willow Road is central to beaches, the Innaloo shopping precinct, Perth's northern flank of elite schools, and countless nature reserves and transport links.
A benchmark in relaxed, lush, contemporary family living.
FEATURES
· Double glazed skylights to the staircase and bathroom
· Full length glazed pivot entry door
· 34-course ground floor ceilings and 31-course upper-floor ceilings
· Vitrum stone bench tops in Nuvem Anticato throughout
· Suite of Bosch appliances: dual ovens, 900mm gas cooktop, and concealed rangehood
· Expansive scullery
· Lime-wash French Oak flooring + Redbook grey carpeting
· Dual master suites including grand upstairs retreat
· Secondary living space
· ActronAir Aires ducted reverse cycle air conditioning with smart integration
· Concrete swimming pool with saltwater chlorination, variable speed pump, underwater lighting and automatic water leveller
THE DIFFERENCE
?? Multi-award-winning builder
?? Green title
?? Premium specification throughout
?? Professionally landscaped
?? Brand new & move-in ready
?? No waiting. No compromises. No second guessing.
In today’s market, building means navigating rising costs, labour shortages and extended timelines. Here, the journey is complete. The architecture has been realised. The detailing has been executed. The landscaping is established. All that remains is for you to move in.
Brand-new, green title, architecturally resolved homes of this calibre in Woodlands are exceptionally rare. If you’ve been waiting for something truly considered, this is it.
Contact Ashby Farrell on 0405 972 813 to arrange your private inspection and experience 34B Willow Road in person.
Property features
-
 Below ground pool
-
 Air conditioned
-
 Garages
2
-
 Patio
Property snapshot by reiwa.com
This property at 34b Willow Road, Woodlands is a five bedroom, three bathroom house listed for sale by Ashby Farrell at White Arch.
For more information about Woodlands, including sales data, facts, growth rates, nearby transport and nearby shops, please view our Woodlands profile page.
If you would like to get in touch with Ashby Farrell regarding 34b Willow Road, Woodlands, please call 0405 972 813 or contact the agent via email.
Nearby schools
Woodlands overview
Are you interested in buying, renting or investing in Woodlands? Here at REIWA, we recognise that choosing the right suburb is not an easy choice.
To provide an understanding of the kind of lifestyle Woodlands offers, we've collated all the relevant market information, key facts, demographics and statistics to help you make a confident and informed decision.
Our interactive map allows you to delve deeper into this suburb and locate points of interest like transport, schools and amenities.
Woodlands quick stats
High end
$2.4m
Median
$2.0m
Low end
$1.8m
14.3 %
Annual growth
$2.0m
Annual median sales price
$1,100pw
Annual median rental price

