
View
Two Distinct Living Spaces. One Extraordinary Home.
Imagine having your own luxurious architectural retreat, complete with spectacular elevated living spaces, a private garden terrace and an extraordinary master suite, while downstairs a completely separate living area provides the perfect independence for an adult child, family member, friend or guest.
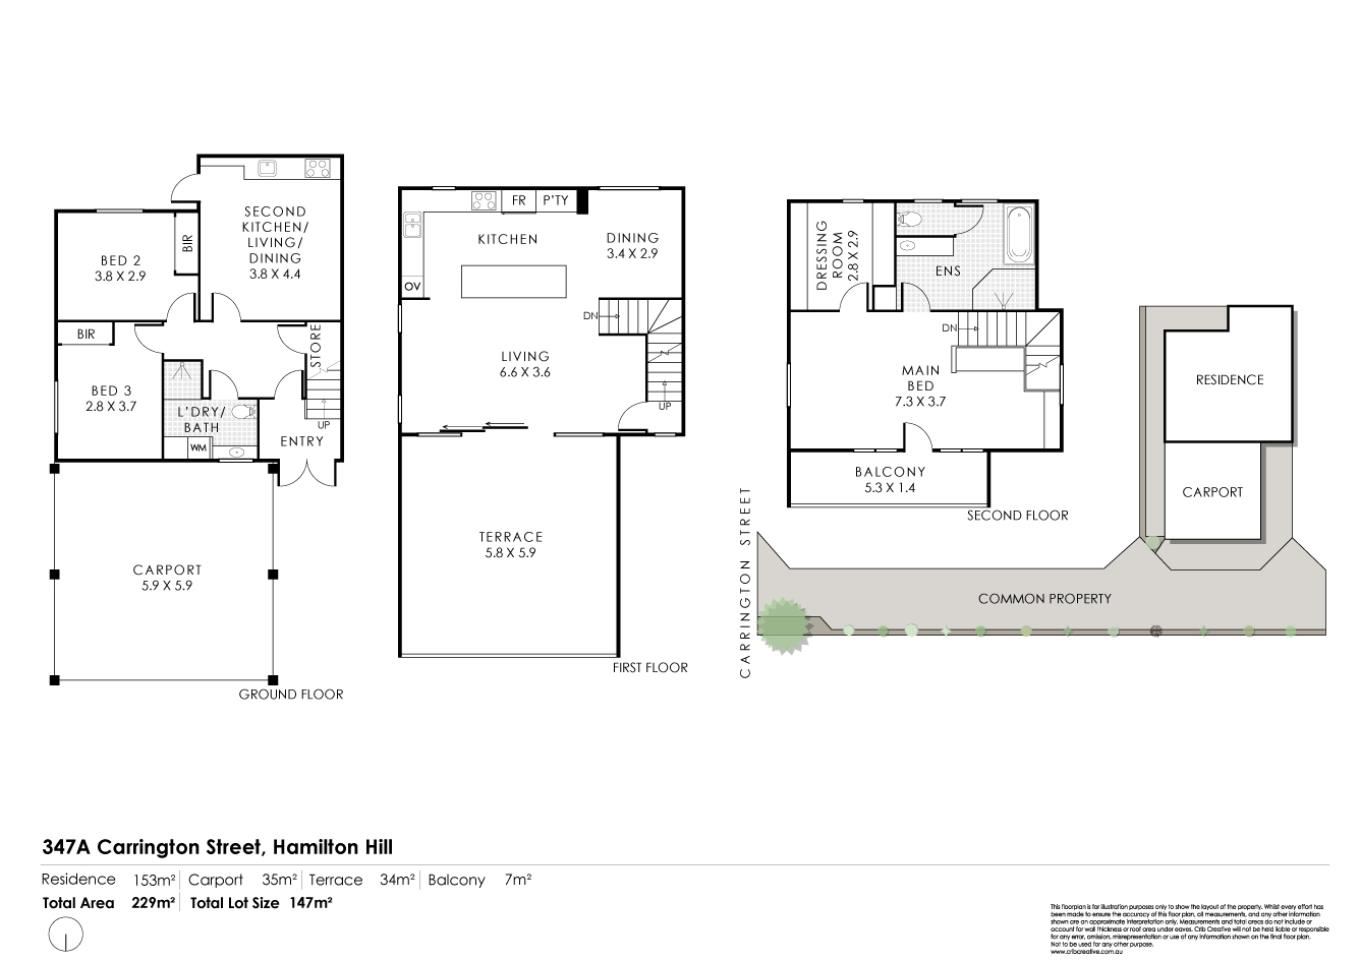
This remarkable brand-new residence offers a rare combination of sophisticated lock-and-leave living and genuinely flexible accommodation. Cleverly arranged over three levels, the upper two floors create a stunning private one-bedroom sanctuary, while the ground floor offers two additional bedrooms, its own kitchen, living and dining area, bathroom and independent entrance. Two distinct living spaces within one extraordinary home.
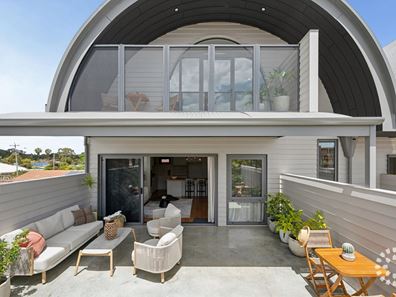
Tucked privately away from the street, the striking curved roofline hints at the architectural surprise within. Beautifully finished throughout, with an expansive 34sqm elevated garden terrace, warm timber floors and a spectacular curved-ceiling master retreat, this is a home designed for those who appreciate individuality, quality and the freedom to live a little differently.
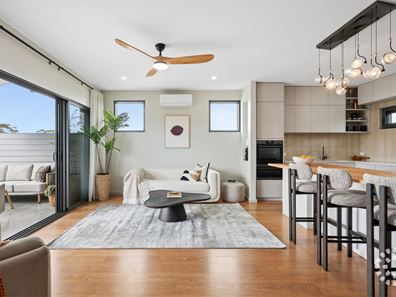
The heart of the home occupies the second level, where a beautifully finished open-plan kitchen, dining and living area combines contemporary sophistication with a relaxed, welcoming atmosphere. Warm timber flooring flows throughout, complemented by a soft neutral palette, carefully selected lighting and an abundance of natural light. The stunning kitchen features sleek cabinetry, beautifully textured finishes, extensive storage and a generous island bench with timber breakfast bar. It's a space where practicality and design come together effortlessly.
Large sliding glass doors open the living area directly onto what is undoubtedly one of the home's most impressive features - an extraordinary 36sqm elevated garden terrace. Suspended above the ground and surrounded by privacy walls, this expansive outdoor living space feels more like a private courtyard than a conventional balcony. There's ample room for outdoor lounges, dining and entertaining, surrounded by greenery and open sky. It's a remarkable extension of the living space, providing all the enjoyment of a generous garden without the maintenance.
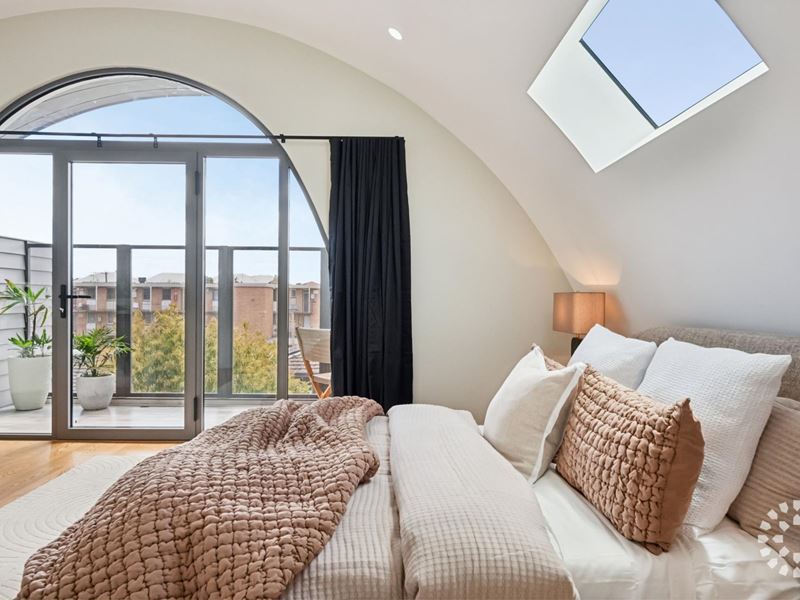
Occupying the entire upper level, the main bedroom retreat is quite simply spectacular. The extraordinary full curved ceiling creates a dramatic architectural statement, with the sweeping roofline forming a beautifully sculptural space that is both intimate and expansive. Two cleverly positioned skylights, one at either end of the room, introduce beautiful natural light from above, further enhancing the dramatic curves of the ceiling and the wonderful sense of space.
At the front, impressive arched glass doors open onto the suite's own private balcony, creating another lovely connection to the outdoors and a peaceful place to enjoy the surrounding outlook. A generous walk-in robe complements the luxurious ensuite bathroom, where the attention to detail continues. The spacious corner shower features a beautifully curved tiled seating bench, creating an elegant and distinctive feature within this thoughtfully designed bathroom.
And there's another surprise waiting on the ground floor. With its own independent entrance, the lower level has been cleverly designed to function as a fully self-contained living space, offering an exceptional degree of versatility. Two bedrooms, both with built-in robes, are complemented by a beautifully appointed bathroom incorporating facilities for a washer and dryer.
A separate open-plan kitchen, dining and living area features contemporary cabinetry, attractive finishes and its own comfortable living space. A thoughtfully positioned skylight above the kitchen introduces additional natural light, brightening the room and adding to the welcoming atmosphere of this independent living area. This thoughtful arrangement opens up a world of possibilities. It could be ideal for an independent teenager, adult children, extended family, visiting guests or a friend who would appreciate having their own space.
For those who don't require the additional accommodation themselves, there may also be potential to generate supplementary rental income. Alternatively, the entire home can be enjoyed as one wonderfully flexible three-bedroom residence, providing separate spaces for work, relaxation and entertaining.
It's an inspired approach to contemporary living, where architectural ambition and practical thinking have come together to create something truly special.
Additional Features
Brand-new, architecturally distinctive three-level residence
Three bedrooms and two bathrooms
Two distinct living areas with separate kitchens
Spectacular curved-roof master bedroom suite
Two skylights positioned at either end of the master bedroom
Private upper-level balcony accessed from the master suite
Generous walk-in robe and luxurious master ensuite
Spacious corner shower with distinctive curved tiled seating
Beautifully appointed second-level kitchen, dining and living
Expansive 34sqm elevated garden terrace
Warm timber flooring throughout the upper living areas
Contemporary kitchen with extensive cabinetry and timber breakfast bar
Two ground-floor bedrooms with built-in robes
Separate ground-floor kitchen, dining and living area
Skylight illuminating the ground-floor kitchen
Independent ground-floor entrance
Ground-floor bathroom with washer and dryer facilities
Reverse-cycle split-system air conditioning
Extra-wide washed aggregate driveway
Heat Pump hot water heater
Double glazing throughout
Double undercover carport
Low-maintenance 147sqm rear strata lot
Exceptional flexibility for multigenerational living, guests or potential rental accommodation
Closing Date Sale - all offers to be presented by 4:00pm 17th November 2026
The owner reserves the right to accept an offer prior.
Property features
-
 Garages
2
Property snapshot by reiwa.com
This property at 347A Carrington Street, Hamilton Hill is a three bedroom, two bathroom house listed for sale by Nick French at C & Co Real Estate.
For more information about Hamilton Hill, including sales data, facts, growth rates, nearby transport and nearby shops, please view our Hamilton Hill profile page.
If you would like to get in touch with Nick French regarding 347A Carrington Street, Hamilton Hill, please call 0407 884 035 or contact the agent via email.
Nearby schools
Hamilton Hill overview
Hamilton Hill is approximately 16 kilometres south of Perth, located within the City of Cockburn. Hamilton Hill is bounded by Cockburn road to the West, Phoenix road to the south, Stock road to the east and Winterfold road to the north and is only an eight minute drive to the bustling streets of Fremantle.
Life in Hamilton Hill
Hamilton Hill has three primary schools, East Hamilton Hill Primary School, Phoenix Primary School and Southwell Primary School. With the merger of the long-servicing public Hamilton Senior High School with a nearby school and closure of the site in 2017, Fremantle Christian College remains the only mainstream secondary school in Hamilton Hill. Hamilton Hill is also home to the 900-acre reserve Manning Hill which is popular gathering spot for local families.
Hamilton Hill quick stats
High end
$1.2m
Median
$1.0m
Low end
$898k
18.3 %
Annual growth
$1.0m
Annual median sales price
$780pw
Annual median rental price