
346 Sultana Road East, Forrestfield WA 6058
Low $1M's
Under offer
-
4 Bedrooms
-
2 Bathrooms
-
4 Cars
-
Landsize 700m2
House
View
Grand Family Living with Caravan & Boat Parking
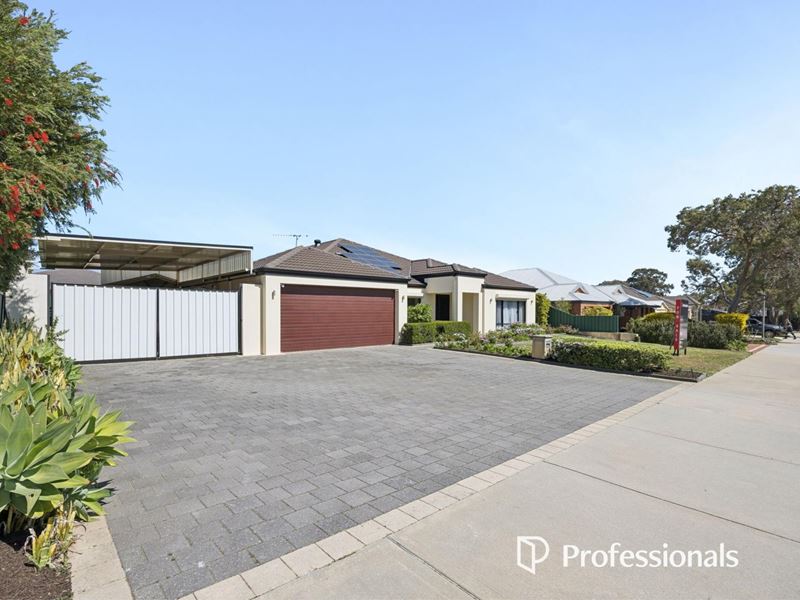
Perfectly positioned behind a grand front facade and outstanding street appeal, this impressive family residence has been designed with space in mind. Offering oversized bedrooms, expansive living zones and a clever floorplan that separates family living from entertaining, this is a home where everyone has room to spread out.
If you're accommodating a growing family and need extra parking, the standout feature is the incredible side access with high-clearance undercover parking for a caravan, boat or trailer, something that is becoming increasingly difficult to find.
Internal Features
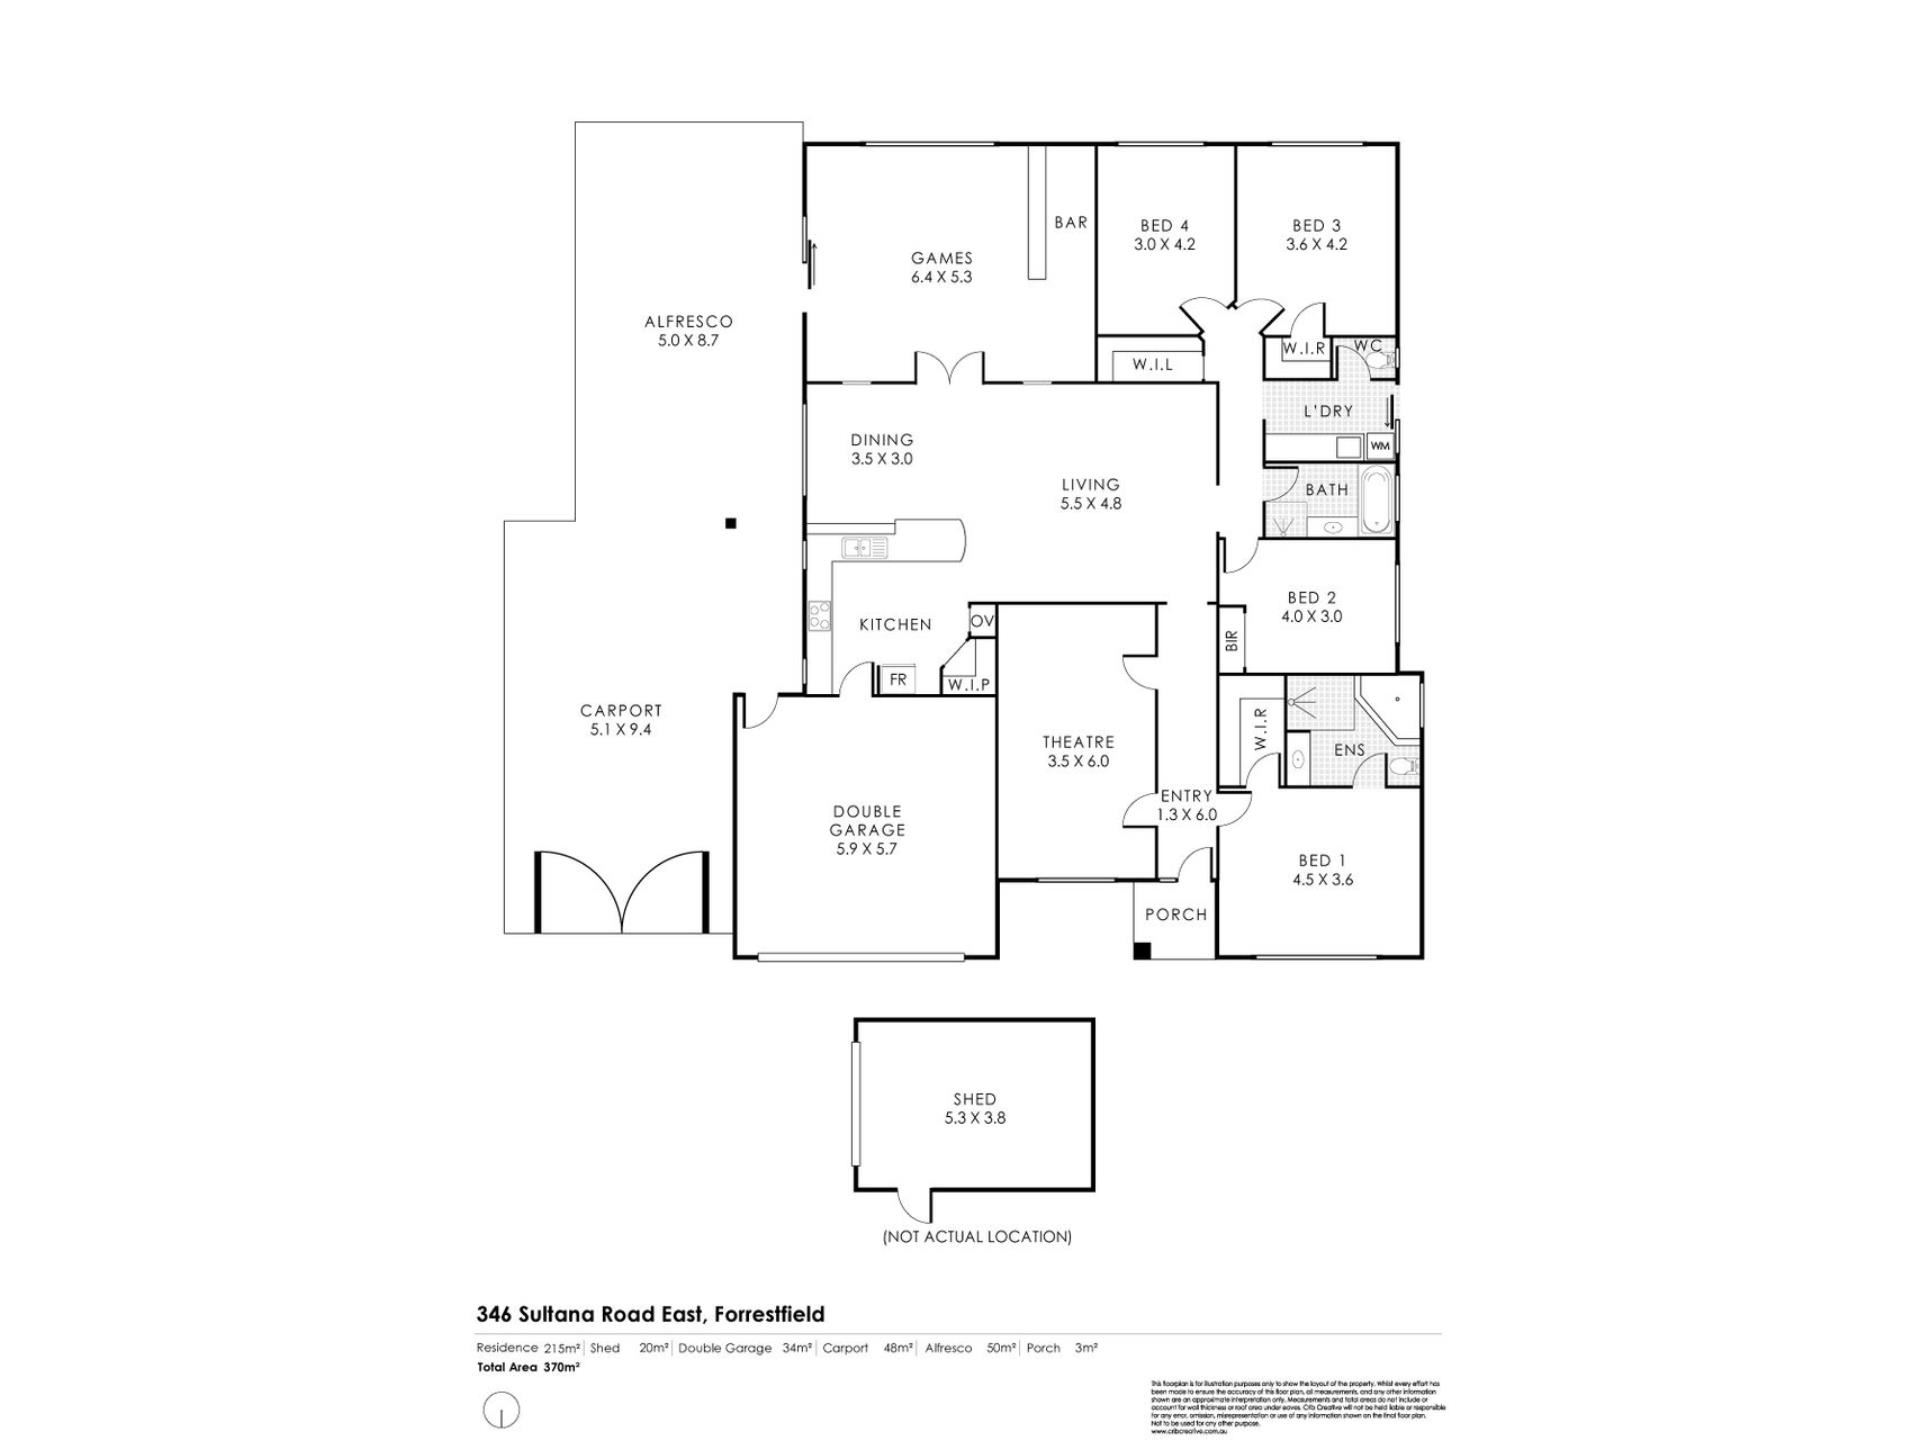
• Spacious four-bedroom, two-bathroom family home with an excellent floorplan
• Grand entrance hall with security screen door and feature downlighting
• Separate home theatre with double French doors, recessed ceiling and roller shutter
• Huge open-plan family and dining area filled with natural light
• Large separate games room complete with built-in bar and sliding doors to the outdoor entertaining area
• Well-appointed kitchen with Shopper entry from garage
• Featuring extensive bench space, abundant cupboard storage with large pantry & double fridge recess
• Stainless steel appliances including 900mm Omega gas cooktop, 900mm rangehood, 600mm Omega oven & Bosch dishwasher
• Spacious master suite with large walk-in robe
• Ensuite featuring bath, oversized shower, vanity and separate toilet
• Generous family bathroom with bath
• Large laundry with extensive bench space, room for overhead cupboards and separate toilet
• Walk-in linen cupboard providing exceptional storage
• All double-sized kids' bedrooms
External Features
• Beautiful portico entrance creating impressive street appeal
• Double lock-up garage with extra-height ceiling and shopper's entry
• Huge double-gated side access
• Approx 5m x 9m caravan or boat carport
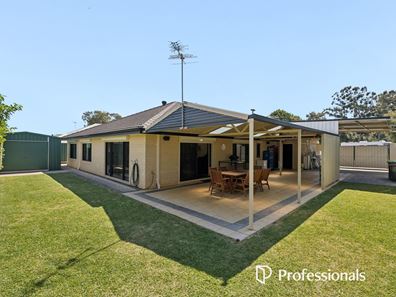
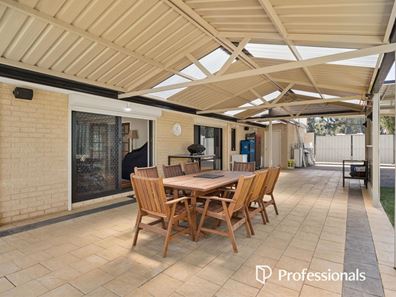
• Approx 5m x 9m gabled patio ideal for year-round entertaining
• Attractive stone paved outdoor entertaining area
• Good sized reticulated lawn for children and pets
• Established citrus fruit trees
• Decorative water feature
• Approx. 4m x 5.5m workshop with roller door and drive-through access
• 700sqm (aprx) block, hard to find with newer homes
Additional Extras
• Reverse-cycle ducted air conditioning throughout.
• Timber flooring throughout the main living areas.
• Roller shutters to virtually every window for added security and energy efficiency.
• Gas storage hot water system.
• Solar system with inverter and battery storage
• Security screen to front entry.
Positioned on Sultana Road, this home sits directly across from the Maida Vale acreage properties, giving you a rare sense of openness and a more picturesque outlook you would expect when situated in an estate. You'll love being just minutes from Forrestfield Shopping Centre, with Coles, Woolworths, specialty retailers, cafés and a vibrant local atmosphere. The beautiful Kalamunda Hills are only a short drive away, offering scenic bushwalking trails, waterfalls, wineries and abundant native wildlife.
Best of all, you're only about 16 kilometres from the Perth CBD, and the new High Wycombe Train Station provides a fast, convenient connection, with just one stop to Perth Airport, making travel easier than ever.
Contact Glen or Abbey from Professionals Stirling Clark for inspection details.
Glen Newland - 0433 657 895
Abbey Fisher - 0406 916 321
Disclaimer: Whilst every care has been taken in the preparation of this advertisement, accuracy cannot be guaranteed. To the best of our knowledge the information listed is true and accurate however may be subject to change without warning at any time and this is often out of our control. Prospective tenants & purchasers should make their own enquiries to satisfy themselves on all pertinent matters. Details herein do not constitute any representation by the Owner or the agent and are expressly excluded from any contract.
Scammers are actively targeting real estate transactions. Due to the increasing number of attempted frauds in our industry and in the interest of protecting your funds we will not provide our trust account details via email. Please contact our agency to confirm deposit details prior to doing any transfers. Aggressive behaviour and any form of verbal or physical abuse towards our employees will not be tolerated. Our teams are working as hard as they can, please be patient as we do our best to assist you.
Property features
-
 Garages
4
Garages
4
Property snapshot by reiwa.com
This property at 346 Sultana Road East, Forrestfield is a four bedroom, two bathroom house listed for sale by Glen Newland and Abbey Fisher at Professionals Stirling Clark.
For more information about Forrestfield, including sales data, facts, growth rates, nearby transport and nearby shops, please view our Forrestfield profile page.
If you would like to get in touch with Glen Newland or Abbey Fisher regarding 346 Sultana Road East, Forrestfield, please call Glen on 0433 657 895 or call Abbey on 0406 916 321, or contact the agent via email.
Nearby schools
Forrestfield overview
Forrestfield is a suburb of the City of kalamunda and is 15 kilometres of the south-east of Perth. Local folklore suggests that the name comes from Charles Hale who settled here in 1902 and planted a crop amongst the trees. A neighbour referred to him wanting a forest and a field at the same time and the name was later applied to the area. A Forrest Field Progress Association was formed as early as 1927 and the name is shown on plans as Forrestfield for 1944.
Life in Forrestfield
Forrestfield is home to the Hartfield Park Recreation Centre which includes an indoor stadium for various sports, an 18-hole golf course, equestrian centre, nature park and lake. The main shopping centre known as the 'Forrestfield Forum and Marketplace' is home to 52 stores. There are a range of other retail establishments scattered throughout the area.
There are also a range of primary and secondary schools in the area and construction is currently underway on the Forrestfield-Airport Link which is scheduled to open in 2021 and will connect Perth Airport with the city. A Forrestfield train station is included in this development.
Forrestfield quick stats
High end
$940k
Median
$855k
Low end
$805k
16.5 %
Annual growth
$855k
Annual median sales price
$750pw
Annual median rental price
Contact the agent