
34 Hobbs Avenue, Dalkeith WA 6009
EXCLUSIVE TWILIGHT PREVIEW MON 26TH OCT 5PM
-
5 Bedrooms
-
4 Bathrooms
-
4 Cars
-
Landsize 1,011m2
House
Added today
View
The Pinnacle of Prestige
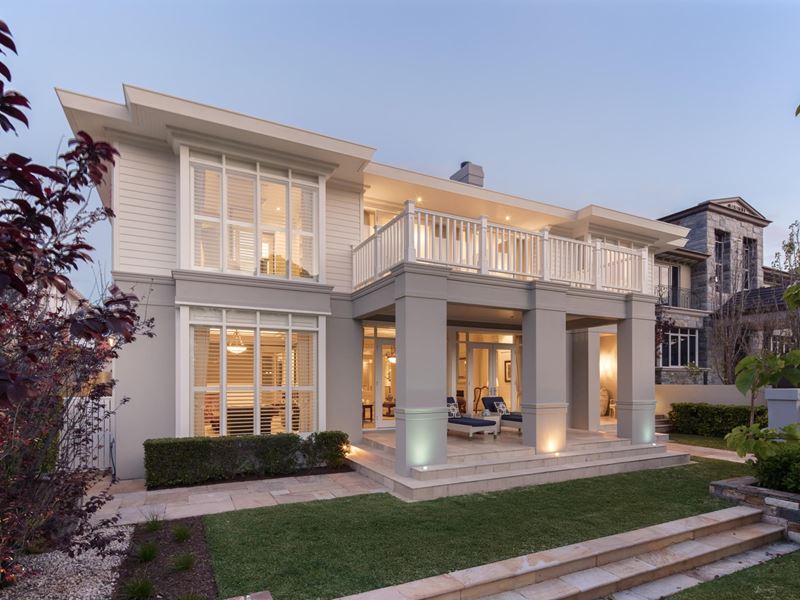
While some homes make a statement, others redefine the meaning of magnificent. An extraordinary Hamptons-inspired masterpiece of breathtaking proportions, where timeless elegance meets uncompromising luxury in the heart of Dalkeith.
Commanding a classic quarter-acre landholding and boasting architectural splendour, this spectacular two-storey residence is a celebration of scale, sophistication and meticulous craftsmanship, with multiple living and entertaining zones designed to impress at every turn. From timber window frames and custom-designed mouldings and panelling to two terraces and an unwavering attention to the finest of details, nothing has been left to chance in creating this family estate.
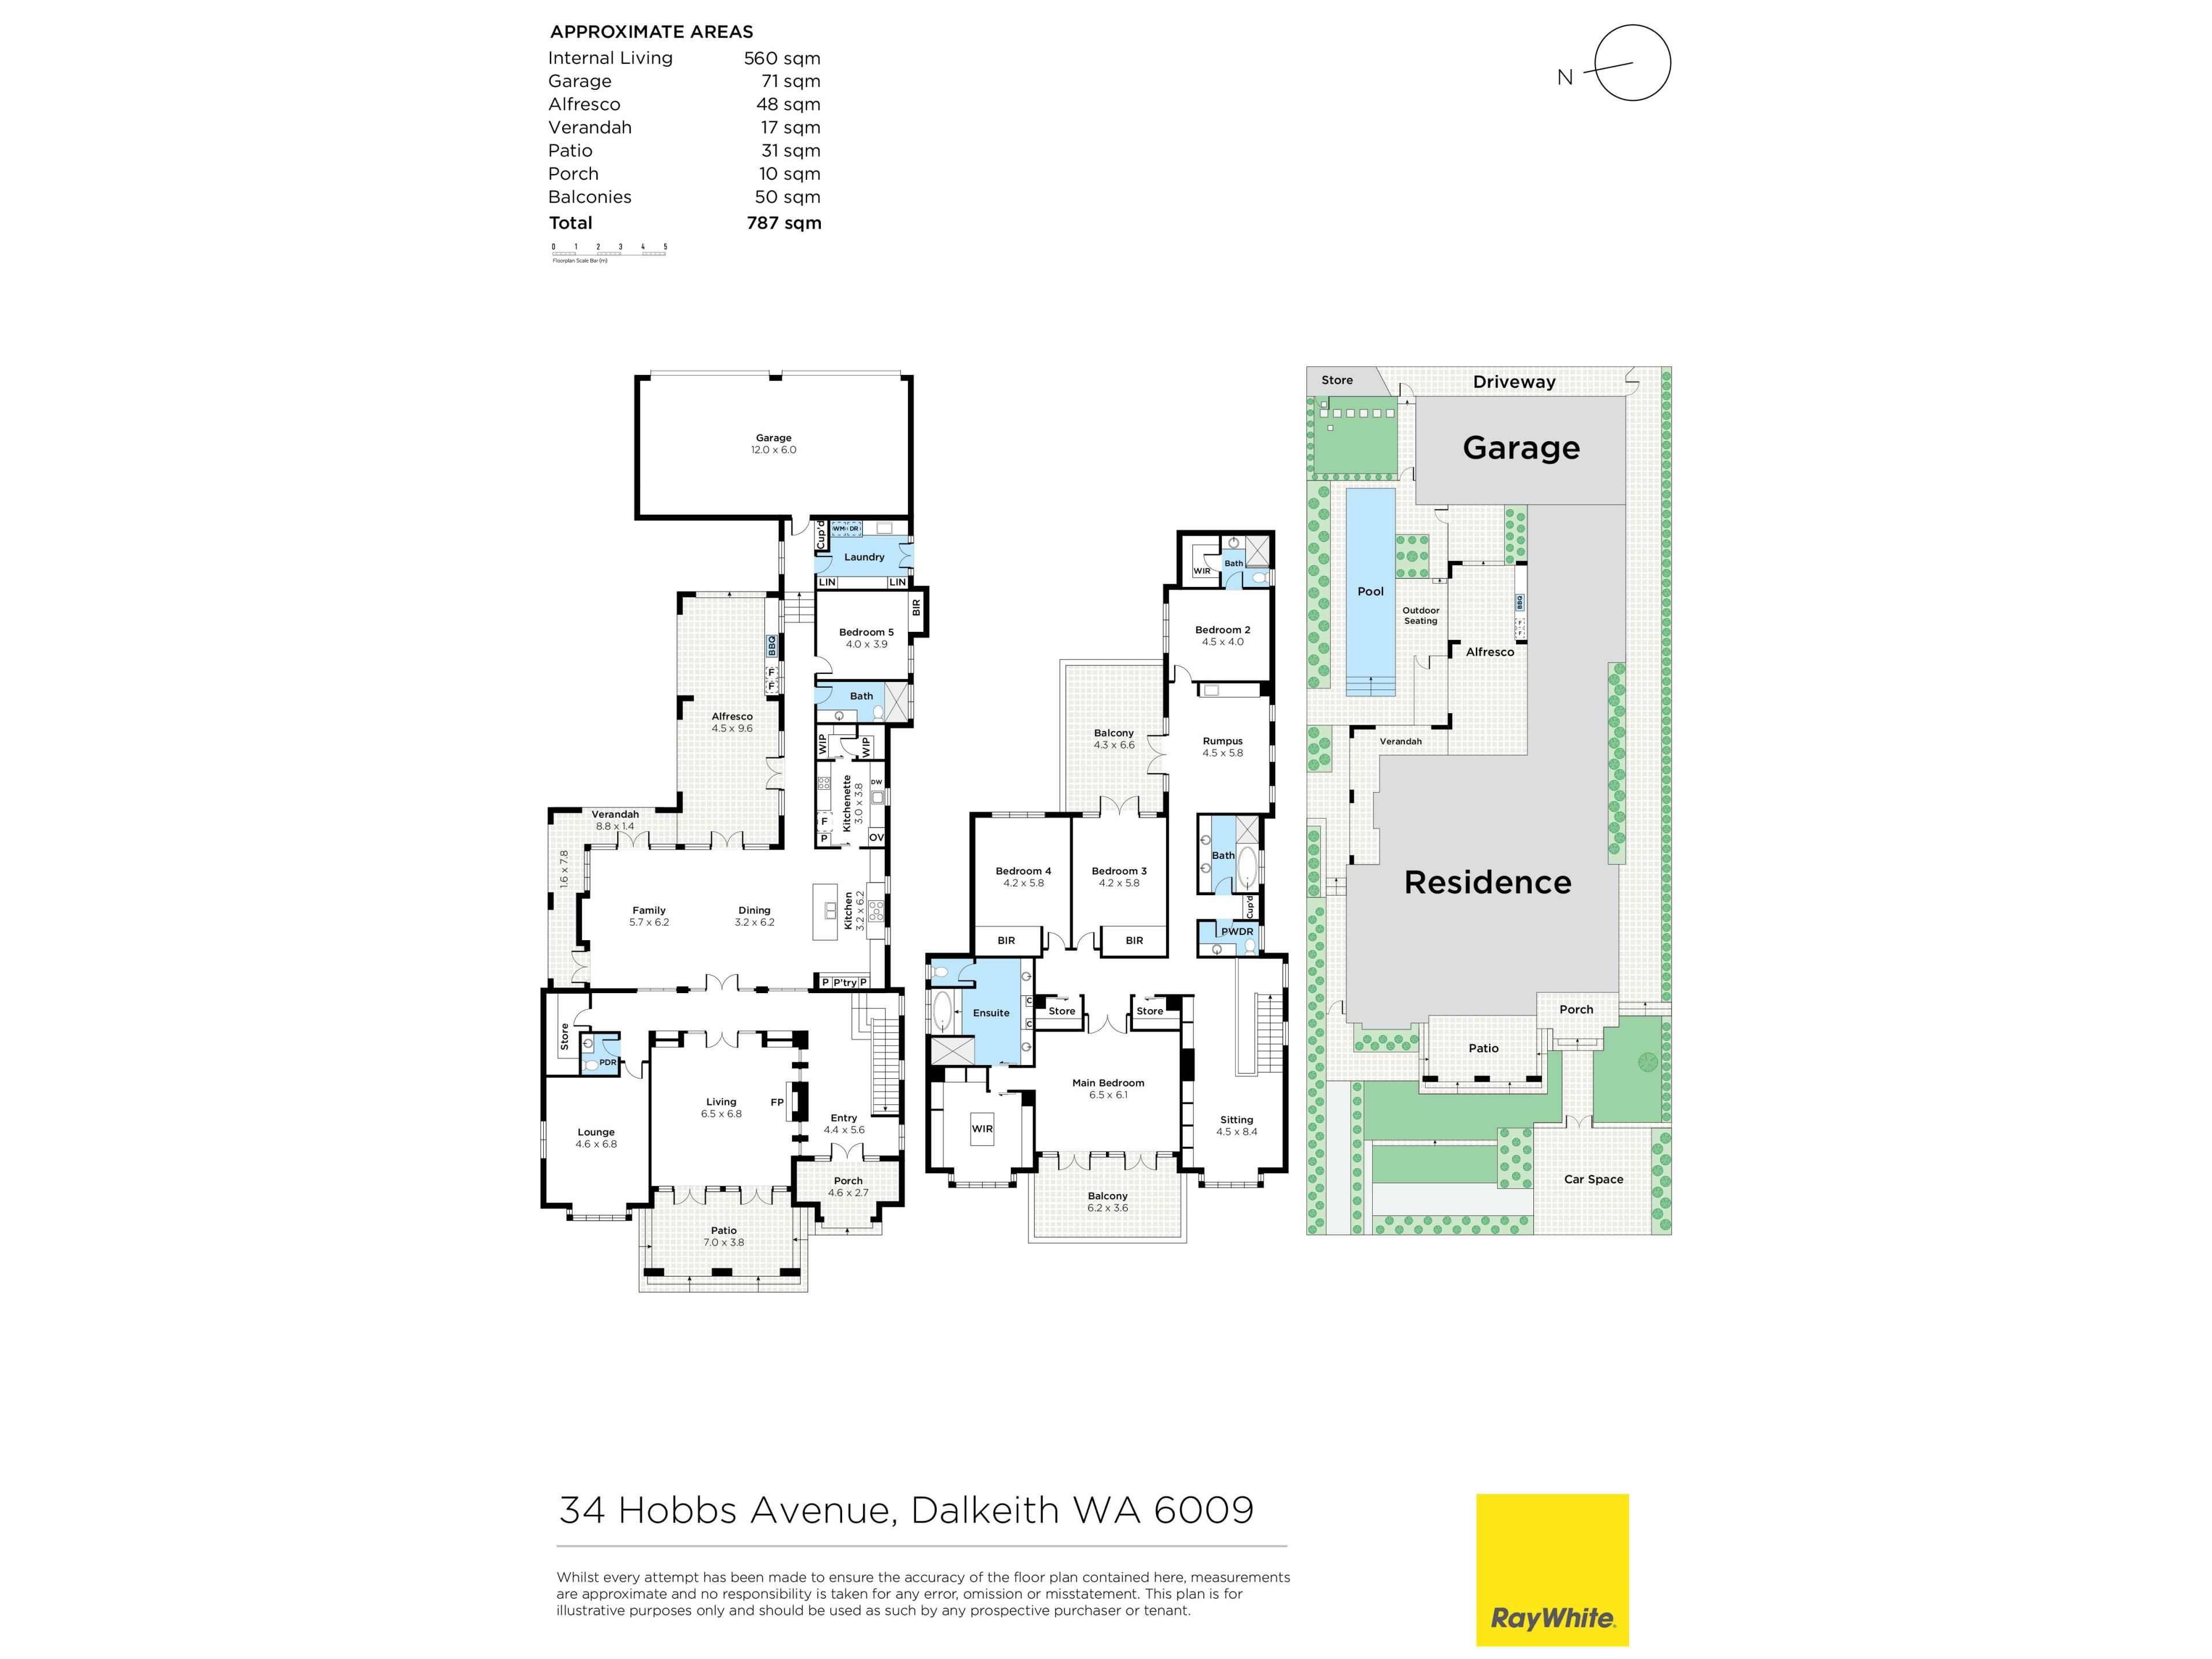
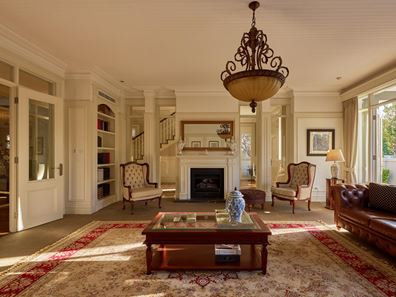
Secure double entry gates enclose a tiered front yard with lawn, whilst around the corner lies a lock-up external storeroom. A double-door foyer makes an instant first impression, with separate double doors revealing a carpeted formal lounge room with a feature gas log fireplace and two sets of double doors that open out to a front verandah.
A games/bar room is also carpeted for comfort, complemented by views across the yard, with a walk-in storeroom/cloak cupboard nestled next door. A fully-tiled powder room with a stone-vanity basin also occupies this part of the layout.
Another set of double doors adds privacy to an expansive open-plan family, dining and kitchen area, graced by marble bench tops, double Clark sinks, a breakfast bar, an integrated stainless-steel Qasair range hood and a Steel six-burner gas-cooktop/oven combination. The connecting scullery is loaded with appliances, with more marble counter tops, a double-width Abey sink, a water-filter tap and a walk-in pantry with wine racking and a cool room accompanying a second stainless-steel Qasair range hood, an integrated Siemens microwave, a new Siemens Wi-Fi Induction cooktop, a Siemens under-bench oven and a semi-integrated Siemens dishwasher.
Up the corridor, a fifth or "guest" bedroom is carpeted and has built-in double wardrobes, adjacent to a fully-tiled fourth/guest bathroom with a walk-in shower, a toilet and stone vanity. There is a cloak cupboard too, next door to a laundry with ample storage options, internal hanging space and access out to a side drying courtyard.
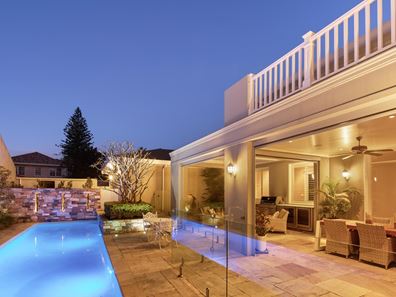
Four separate sets of double doors allow for access out to rear alfresco and remote-controlled "vergola" entertaining areas - with both benefitting from remote cafe shade blinds for protection. There are two ceiling fans, as well as a Weber mains-gas barbecue and dual Vintec drinks fridges. A below-ground solar-heated salt-water swimming pool - re-surfaced in recent times - has an in-ground pool cover, whilst elevated and poolside courtyards provide spots to relax and unwind. A gated backyard-lawn area is also great for kids and pets.
Upstairs, the king-sized master suite has double doors both leading into it and (two sets) out to a front balcony terrace. A fitted walk-in dressing room sits separate from the fully-tiled ensuite with a separate bathtub, heated towel rack and twin stone vanities.
Generous carpeted second and third bedrooms have double-door walk-in robes, with the second bedroom opening out on to the second east-facing terrace balcony. A separate bath, shower and twin stone vanities make up the fully-tiled main family bathroom.
A library/office area with storage, another fully-tiled powder room, a linen press, two walk-in linen presses/storerooms and a retreat with a kitchenette and eastern terrace access complete the picture, alongside a full fourth-bedroom suite with its own fully-tiled ensuite.
A remote-controlled lock-up four-car garage can be accessed via the Sandpiper Lane at the rear and has its own internal shopper's access door. Out front and on the other side of the entry gates, there is enough allocated driveway parking space for up to four cars.
Just one street and laneway back from the Esplanade, picturesque Swan River's edge and riverside parklands, this dream abode is within reach of the Nedlands Yacht Club, Nedlands Golf Club, Dalkeith Primary School and other exclusive local sporting clubs.
Convenient proximity to bus stops, the local shopping village, the vibrant Claremont Quarter and Dalkeith shopping precincts, Christ Church Grammar School, Scotch College, Methodist Ladies' College, first-class medical facilities, the University of Western Australia, Fremantle, the Perth CBD and more is simply an added bonus.
Grand in every sense, yet refined in its execution, this is a home where every space feels significant, every finish tells a story and every occasion deserves to be celebrated. The Hamptons may have inspired it, but Dalkeith gets to keep it - and at this level of luxury, there is no comparison!
FEATURES:
Wooden flooring
Solar-power panels
Three (3) Daikin ducted reverse-cycle air-conditioning systems
Air-conditioning zoning controls to multiple areas
Whole-house water-filtration system
Ducted-vacuum system
Alhua A/V intercom system
CCTV security cameras
New Ajax security-alarm system
Integrated SONOS audio ceiling speakers
White plantation window shutters
Feature ceiling cornices and high skirting boards
Feature wainscoting
Two (2) Rinnai instantaneous gas hot-water systems
Bore reticulation
Manicured lawns and gardens
Huge 1,011sqm block with rear-laneway access via Sandpiper Lane
Rates & Local Information:
Water Rates: $4,213.95 (2025/26)
Zoning: R10
Primary School Catchment: Dalkeith Primary School
Secondary School Catchments: Shenton College
DISCLAIMER: This information is provided for general information purposes only and is based on information provided by third parties including the Seller and relevant local authorities and may be subject to change. No warranty or representation is made as to its accuracy and interested parties should place no reliance on it and should make their own independent enquiries
Property features
-
 Garages
4
Property snapshot by reiwa.com
This property at 34 Hobbs Avenue, Dalkeith is a five bedroom, four bathroom house listed for sale by Vivien Yap at Ray White Dalkeith | Claremont | Fremantle.
For more information about Dalkeith, including sales data, facts, growth rates, nearby transport and nearby shops, please view our Dalkeith profile page.
If you would like to get in touch with Vivien Yap regarding 34 Hobbs Avenue, Dalkeith, please call 0433 258 818 or contact the agent via email.
Nearby schools
Dalkeith overview
Home to some of Perth's finest mansions, Dalkeith is an affluent western-suburb of Perth that basks in breathtaking views of the Swan River. Just six kilometres from Perth City, the beautiful leafy suburb is part of the City of Nedland's municipality. Characterised by impressive residential architecture, Dalkeith residents enjoy the very best of suburban living in close proximity to urban developments.
Life in Dalkeith
Visually breathtaking, Dalkeith is a stunning suburb with a truly enviable lifestyle. Primarily a residential area, there are beautiful parks and reserves to explore such as College Park and David Cruikshank Reserve, as well as local recreational facilities, like the Dalkeith Nedlands Junior Football Club, Dalkeith Tennis Club and the Dalkeith Nedlands Bowling Club. Dalkeith Primary School is the local school.
Dalkeith quick stats
High end
$5.5m
Median
$4.6m
Low end
$3.5m
31.2 %
Annual growth
$4.6m
Annual median sales price
$1,775pw
Annual median rental price
Contact the agent