
34 DAYDREAM WAY, Ridgewood WA 6030
From $799,000
Under offer
-
4 Bedrooms
-
2 Bathrooms
-
2 Cars
-
Landsize 540m2
House
View
Sorry! It's Gone - Under Contract!
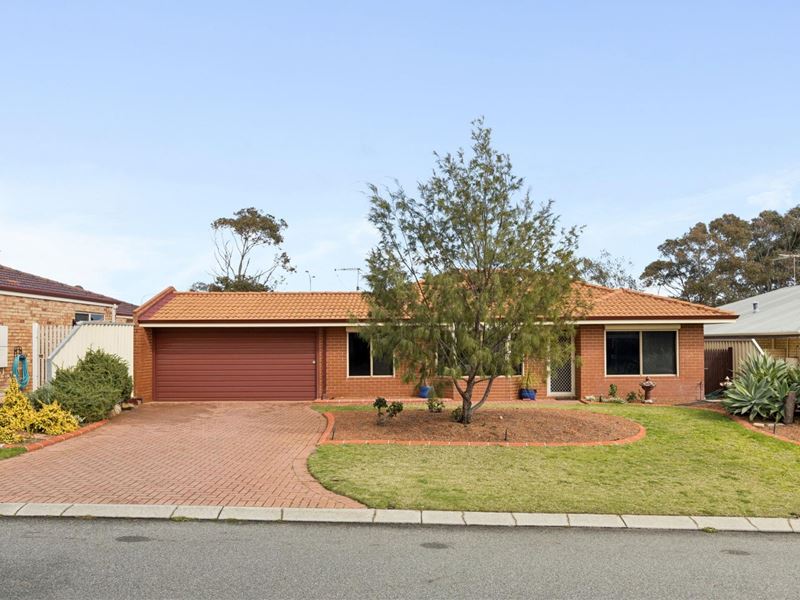
Cosy where it counts and wonderfully generous where it matters, this charming 4 bedroom 2 bathroom family home proves that the good life doesn't have to be complicated. Warm and welcoming inside, it's the abundance of outdoor space that truly steals the show, offering your loved ones plenty of room to entertain, play, potter, spread out and make the most of the fresh air. It’s a place that keeps things beautifully simple indoors, while serving up a whole lot more beyond the back door!
WHY YOU SHOULD BUY ME:
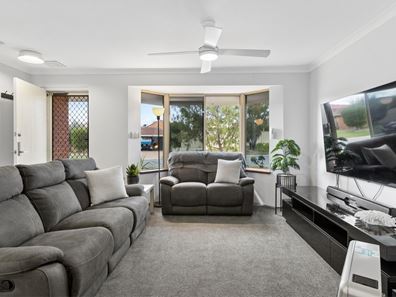
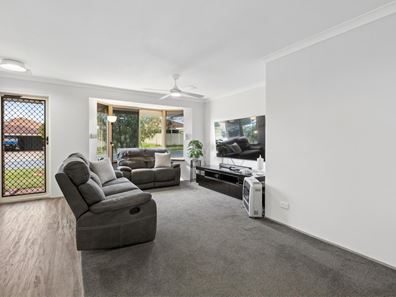
• Carpeted front living room with a ceiling fan and a lovely bay window that captures all of the pleasant morning sunlight
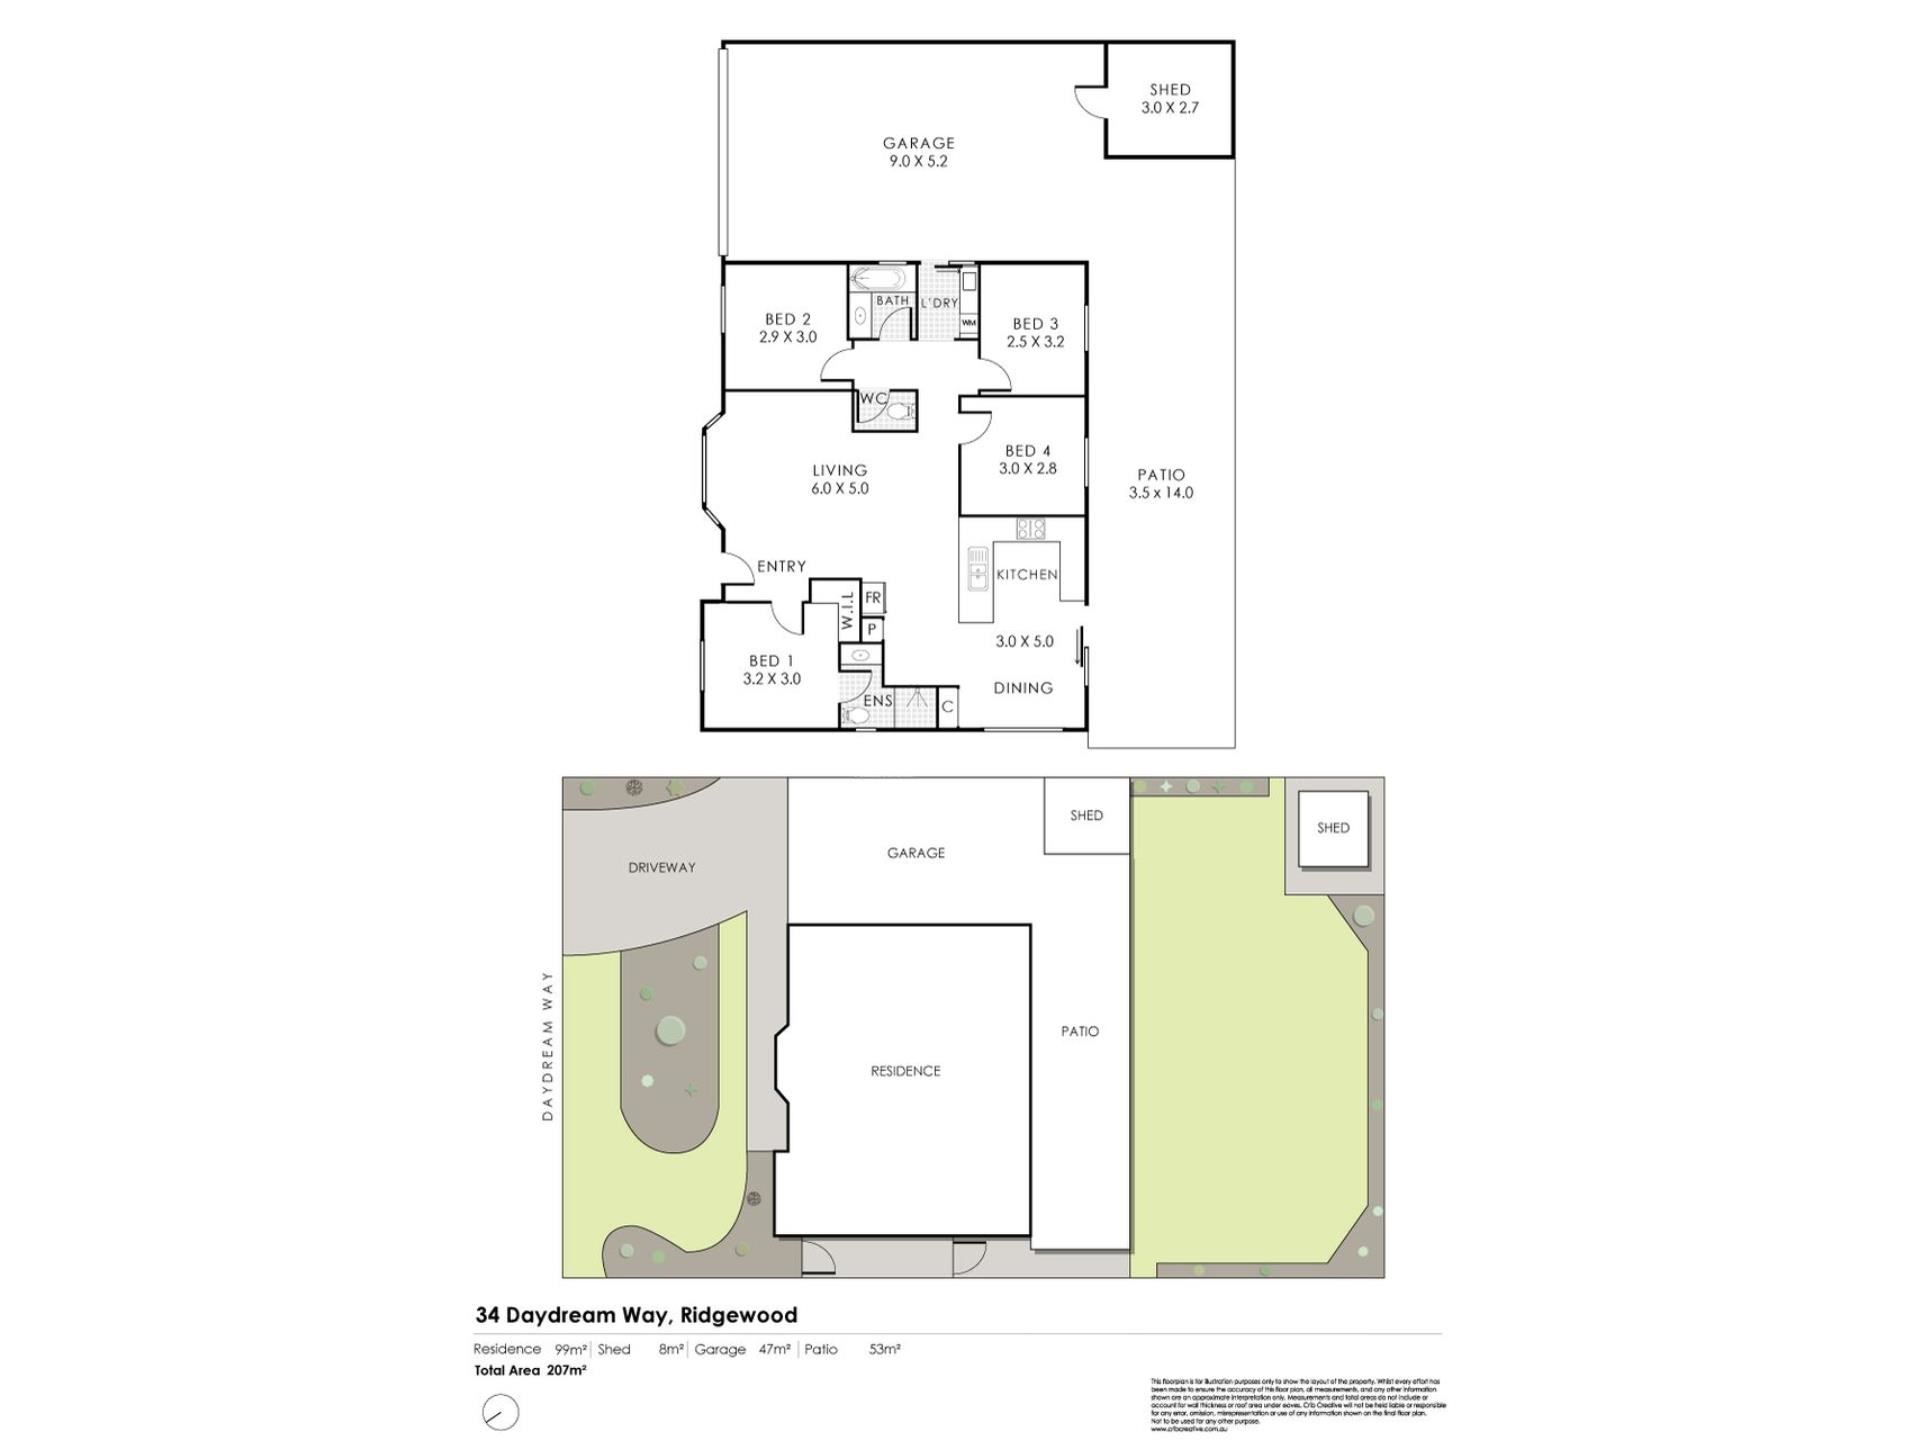
• An adjacent open-plan dining and kitchen area that has been splendidly updated and comprises of a linen press, a storage pantry, a skylight, stylish light fittings, glass splashbacks, a microwave recess, double sinks, a breakfast bar, an integrated range hood and Westinghouse gas-cooktop and electric under-bench-oven appliances
• A spacious outdoor patio-entertaining area off the dining room – complete with café/shade blinds for protection from the elements, magical evening sunsets to savour and full view of a huge, elevated and secure backyard with lawn for the kids and pets to play on, a delightful garden grapevine and room for a future swimming pool and more
• Carpeted bedrooms, inclusive of a front master suite with a walk-in wardrobe and a renovated ensuite bathroom – featuring a toilet, shower and vanity basin
• Ceiling fan in the third bedroom, with the second bedroom positioned at the front of the house for maximum morning light
• Practical main family bathroom with a bathtub, showerhead, vanity and under-bench storage space
• Updated laundry with under-bench storage
• Large tandem remote-controlled double lock-up carport with access to a powered lock-up workshop shed, plus internal shopper’s entry via the laundry
OTHER FEATURES:
• Solid brick-and-tile construction
• Low-maintenance timber-look flooring
• Solar-power panels
• Split-system air-conditioning to the kitchen area and master suite
• Gas bayonets to both the living and dining spaces
• Remote/electric security window roller shutters to the front of the house
• NBN internet connectivity
• Security doors and screens
• Instantaneous gas hot-water system
• Reticulation
• Established lawns and gardens
• Rear garden shed
• 540sqm (approx.) block
• Built in 1996 (approx.)
WHAT THE FUTURE HOLDS:
• Stroll to sprawling Ridgewood Park around the corner, with only a matter of minutes separating your front doorstep from restaurants, the local pharmacy at Lukin Shopping Centre and even more shopping at the brilliant Ocean Keys – with bus stops, other lush local parks, schools (including Irene McCormack Catholic College, St Francis of Assisi Catholic Primary School and Butler College), the freeway, Clarkson Train Station and our pristine Western Australian coastline all very much nearby too, for living convenience
DISTANCE TO:
• Ridgewood Park – one minute (400 metres approx.)
• St Francis of Assisi Catholic Primary School – four minutes (1.8 kilometres)
• Lukin Shopping Centre – four minutes (1.9 kilometres)
• Butler College – four minutes (2.3 kilometres)
• Irene McCormack Catholic College – five minutes (2.2 kilometres)
• Ocean Keys Shopping Centre – six minutes (3.3 kilometres)
• Clarkson Train Station – six minutes (3.6 kilometres)
• Mindarie Marina – seven minutes (4.1 kilometres)
• Perth CBD – 35 minutes or 37.7 kilometres (approx.)
This information is for general guidance only, no warranty or representation is made as to its accuracy and should not be relied upon by any interested buying parties nor can the agent or seller be held liable or accountable for any details provided.
Property features
-
 Carports
2
Carports
2
Property snapshot by reiwa.com
This property at 34 DAYDREAM WAY, Ridgewood is a four bedroom, two bathroom house listed for sale by Leah Westaway and Minette Shaw at Listed Estate Agents.
For more information about Ridgewood, including sales data, facts, growth rates, nearby transport and nearby shops, please view our Ridgewood profile page.
If you would like to get in touch with Leah Westaway or Minette Shaw regarding 34 DAYDREAM WAY, Ridgewood, please call Leah on 0413 630 888 or call Minette on 0405 993 700, or contact the agent via email.
Nearby schools
Ridgewood overview
Are you interested in buying, renting or investing in Ridgewood? Here at REIWA, we recognise that choosing the right suburb is not an easy choice.
To provide an understanding of the kind of lifestyle Ridgewood offers, we've collated all the relevant market information, key facts, demographics and statistics to help you make a confident and informed decision.
Our interactive map allows you to delve deeper into this suburb and locate points of interest like transport, schools and amenities.
Ridgewood quick stats
High end
$936k
Median
$838k
Low end
$768k
13.9 %
Annual growth
$838k
Annual median sales price
$690pw
Annual median rental price
Contact the agent