View
An elevated 1970s 3x1 with loads of upgrades and Hills views
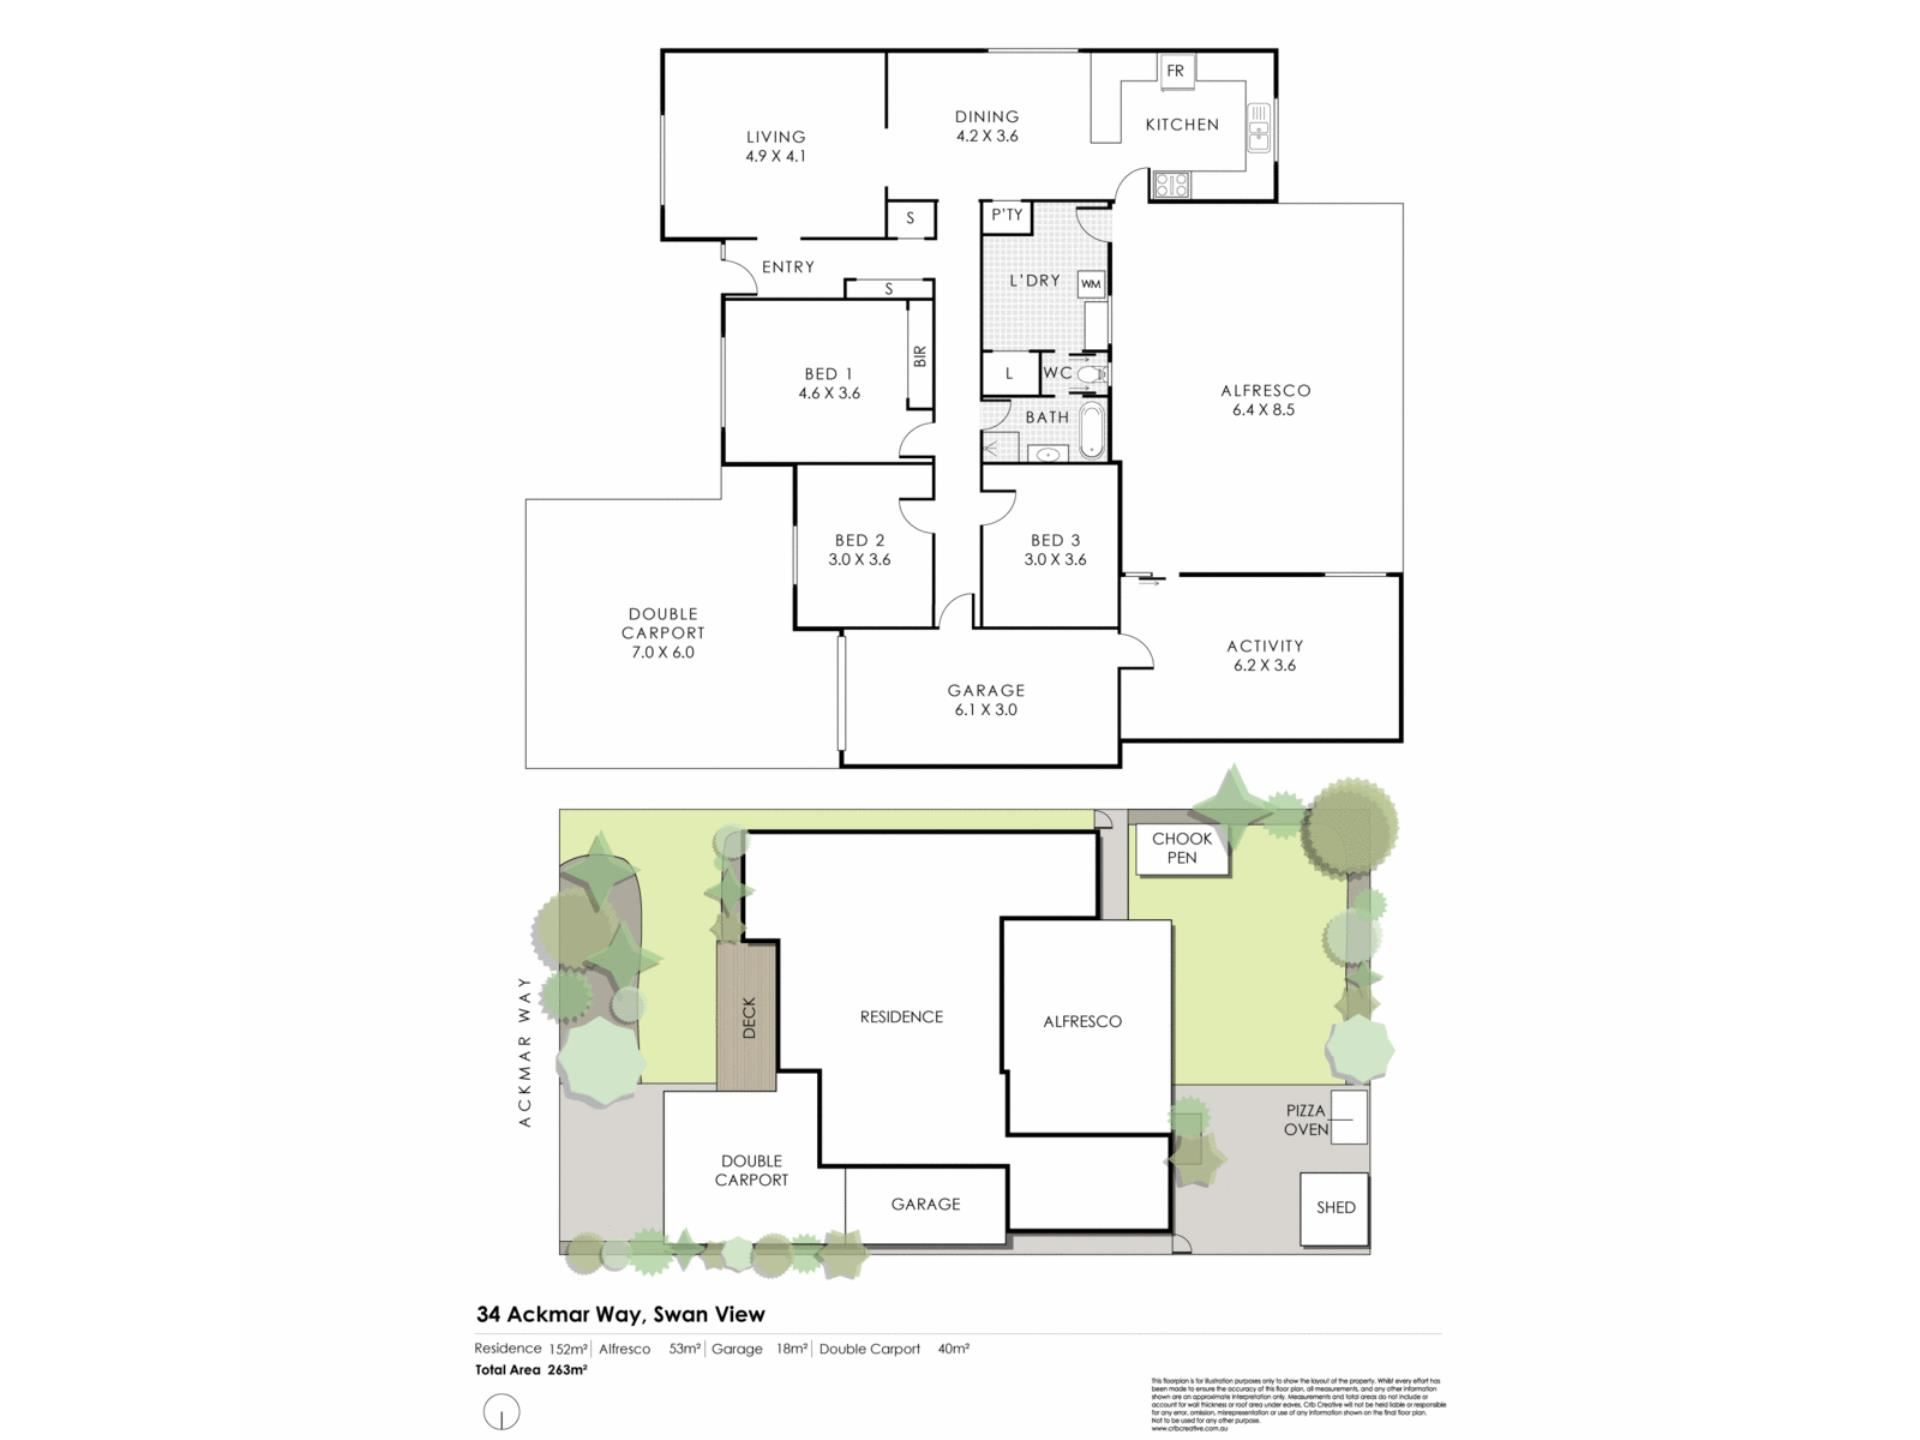
34 Ackmar Way is a substantial 1974 built brick and tile home that has been updated where it counts. You get three bedrooms, one bathroom and a separate games room, all on a 688sqm block that provides views towards the Hils. The kitchen and bathroom have been done, the character features have been kept, and there is a run of recent upgrades, from a new heat pump hot water system to a brand new switchboard.
Interior Features:
Most of the house has solid jarrah floors, and the decorative cornices and arched entryways are still there. Off the entry is the family room located on the east side with a big picture window, so it gets the sun first thing. From there a double-wide casement opening takes you through to the kitchen and meals area.
The kitchen has been updated and there's a good amount of bench space, plus a built-in breakfast bar sitting over deep drawers and cupboard. It has a new 900mm freestanding oven with gas cooktop and a new Miele dishwasher. There’s direct access the kitchen out on to the wonderfully sunny and spacious back deck. With windows on three sides this part of the house gets plenty of light, and there's reverse cycle air conditioning to take care of all your heating and cooling needs.
The three bedrooms are situated off a central hallway and each has reverse cycle air conditioning. In the main bedroom there's a built-in robe, and the old air conditioner has just been swapped for a brand new split system. The family bathroom has been updated with a modern soaking tub and shower, the WC is separate, and past that is a good-sized walk-through laundry.
Outside Features:
The large deck sits under a high gable roof, looking over the back garden. A big multi-purpose room at one side of the deck can be used for entertaining, as somewhere for guests to stay, or as a media room if you want a big couch and a screen in there. The backyard is fully fenced and has a reticulated lawn with established beds around the margins, a garden shed, and a paved patio that leads to the woodfired pizza oven.
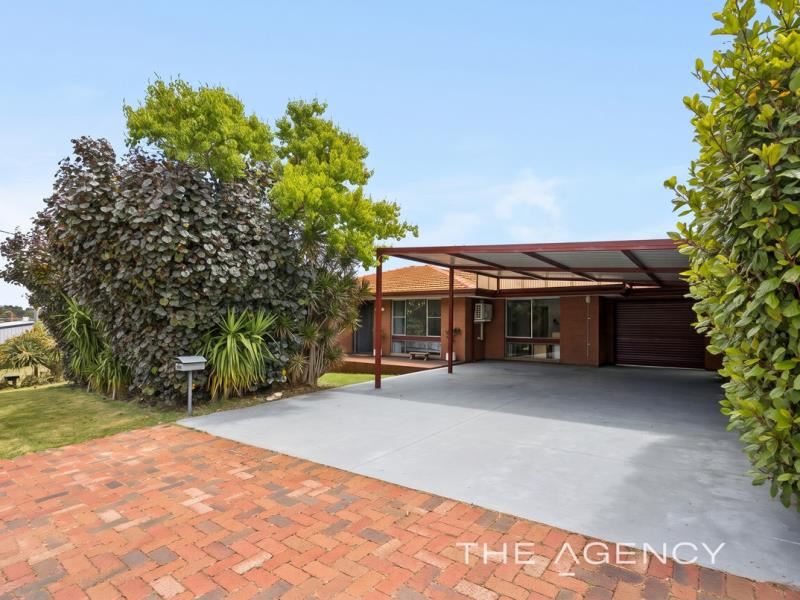
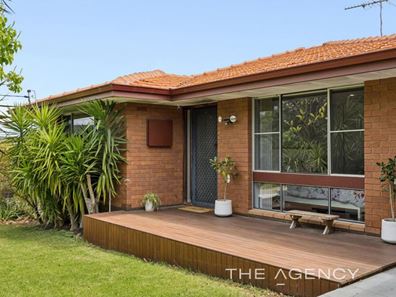
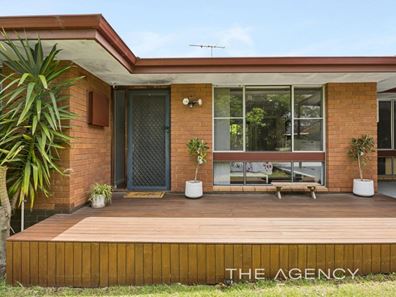
Out the front there's lush shrubbery that enhances its privacy, and a verandah. The paved driveway leads to a double carport with a single garage at the rear of it. A shoppers' entry in the garage takes you straight into the house.
Hot water now comes from a new heat pump system. The meter box has been upgraded and a brand new switchboard fitted, so it handles plenty of appliances. The home is connected to the NBN with fibre to the property (FTTP)..
Property Highlights
• Three bedroom, one bathroom home
• 1974-built brick and tile
• Open-plan kitchen and meals area
• Updated kitchen with breakfast bar, new 900mm freestanding oven and new Miele dishwasher
• Updated bathroom with soaking tub, shower and separate WC
• Solid jarrah floors and decorative cornices
• Reverse cycle air conditioning in the living area and bedrooms
• Brand new replacement split system air conditioner in the main bedroom
• New heat pump hot water system
• Upgraded meter box and brand new switchboard
• NBN FTTP connection
• Multi-purpose games room
• Backyard deck and pizza oven
• Fully fenced back garden
• Reticulated lawn and garden shed
• Double carport and single garage
• 688sqm elevated block
Location & Lifestyle
• 700m walk (about 9 minutes) to Swan View Primary School
• 750m walk (about 10 minutes) to Coles on Marlboro Road
• 800m walk (about 10 minutes) to IGA at Darling Ridge Shopping Centre
• 1.1km walk (about 15 minutes) to Swan View Senior High School
• Parks within walking distance
• Glimpses of the nearby Hils
Quality updated family homes that keep their character, with a backyard set up like this one, don't come up often! Contact Nigel Peters for further information on 0407 212156 for 34 Ackmar Way, Swan View.
Disclaimer:
This information is provided for general information purposes only and is based on information provided by the Seller and may be subject to change. No warranty or representation is made as to its accuracy and interested parties should place no reliance on it and should make their own independent enquiries.
Property features
-
 Garages
1
-
 Carports
2
-
 Floor area
124m2
-
 Verandah
Property snapshot by reiwa.com
This property at 34 Ackmar Way, Swan View is a three bedroom, one bathroom house listed for sale by Nigel Peters at The Agency.
For more information about Swan View, including sales data, facts, growth rates, nearby transport and nearby shops, please view our Swan View profile page.
If you would like to get in touch with Nigel Peters regarding 34 Ackmar Way, Swan View, please call 0407 212 156 or contact the agent via email.
Nearby schools
Swan View overview
Bound by the Railway Reserves Heritage Trail in the south and the railway line in the west, Swan View is an established suburb. Its land area spans six square kilometres and falls within the Shire of Mundaring and the City of Swan precincts. The suburbs most significant development occurred during the 1970s and 1980s, but has remained relatively stable since the early 1990s.
Life in Swan View
Parks are in abundance in Swan View, with plenty of open public space available for residents to explore and enjoy such as the John Forrest National Park and Brown Park. The Swan View Shopping Centre services the immediate grocery and amenities needs of locals, while the Brown Park Community Centre provides a recreational outlet. Swan View Primary School and Swan View High School are the local schools.
Swan View quick stats
High end
$973k
Median
$840k
Low end
$769k
18.3 %
Annual growth
$840k
Annual median sales price
$700pw
Annual median rental price