33B Markham Way, Balga WA 6061
UNDER OFFER BY RONNIE
Under offer
-
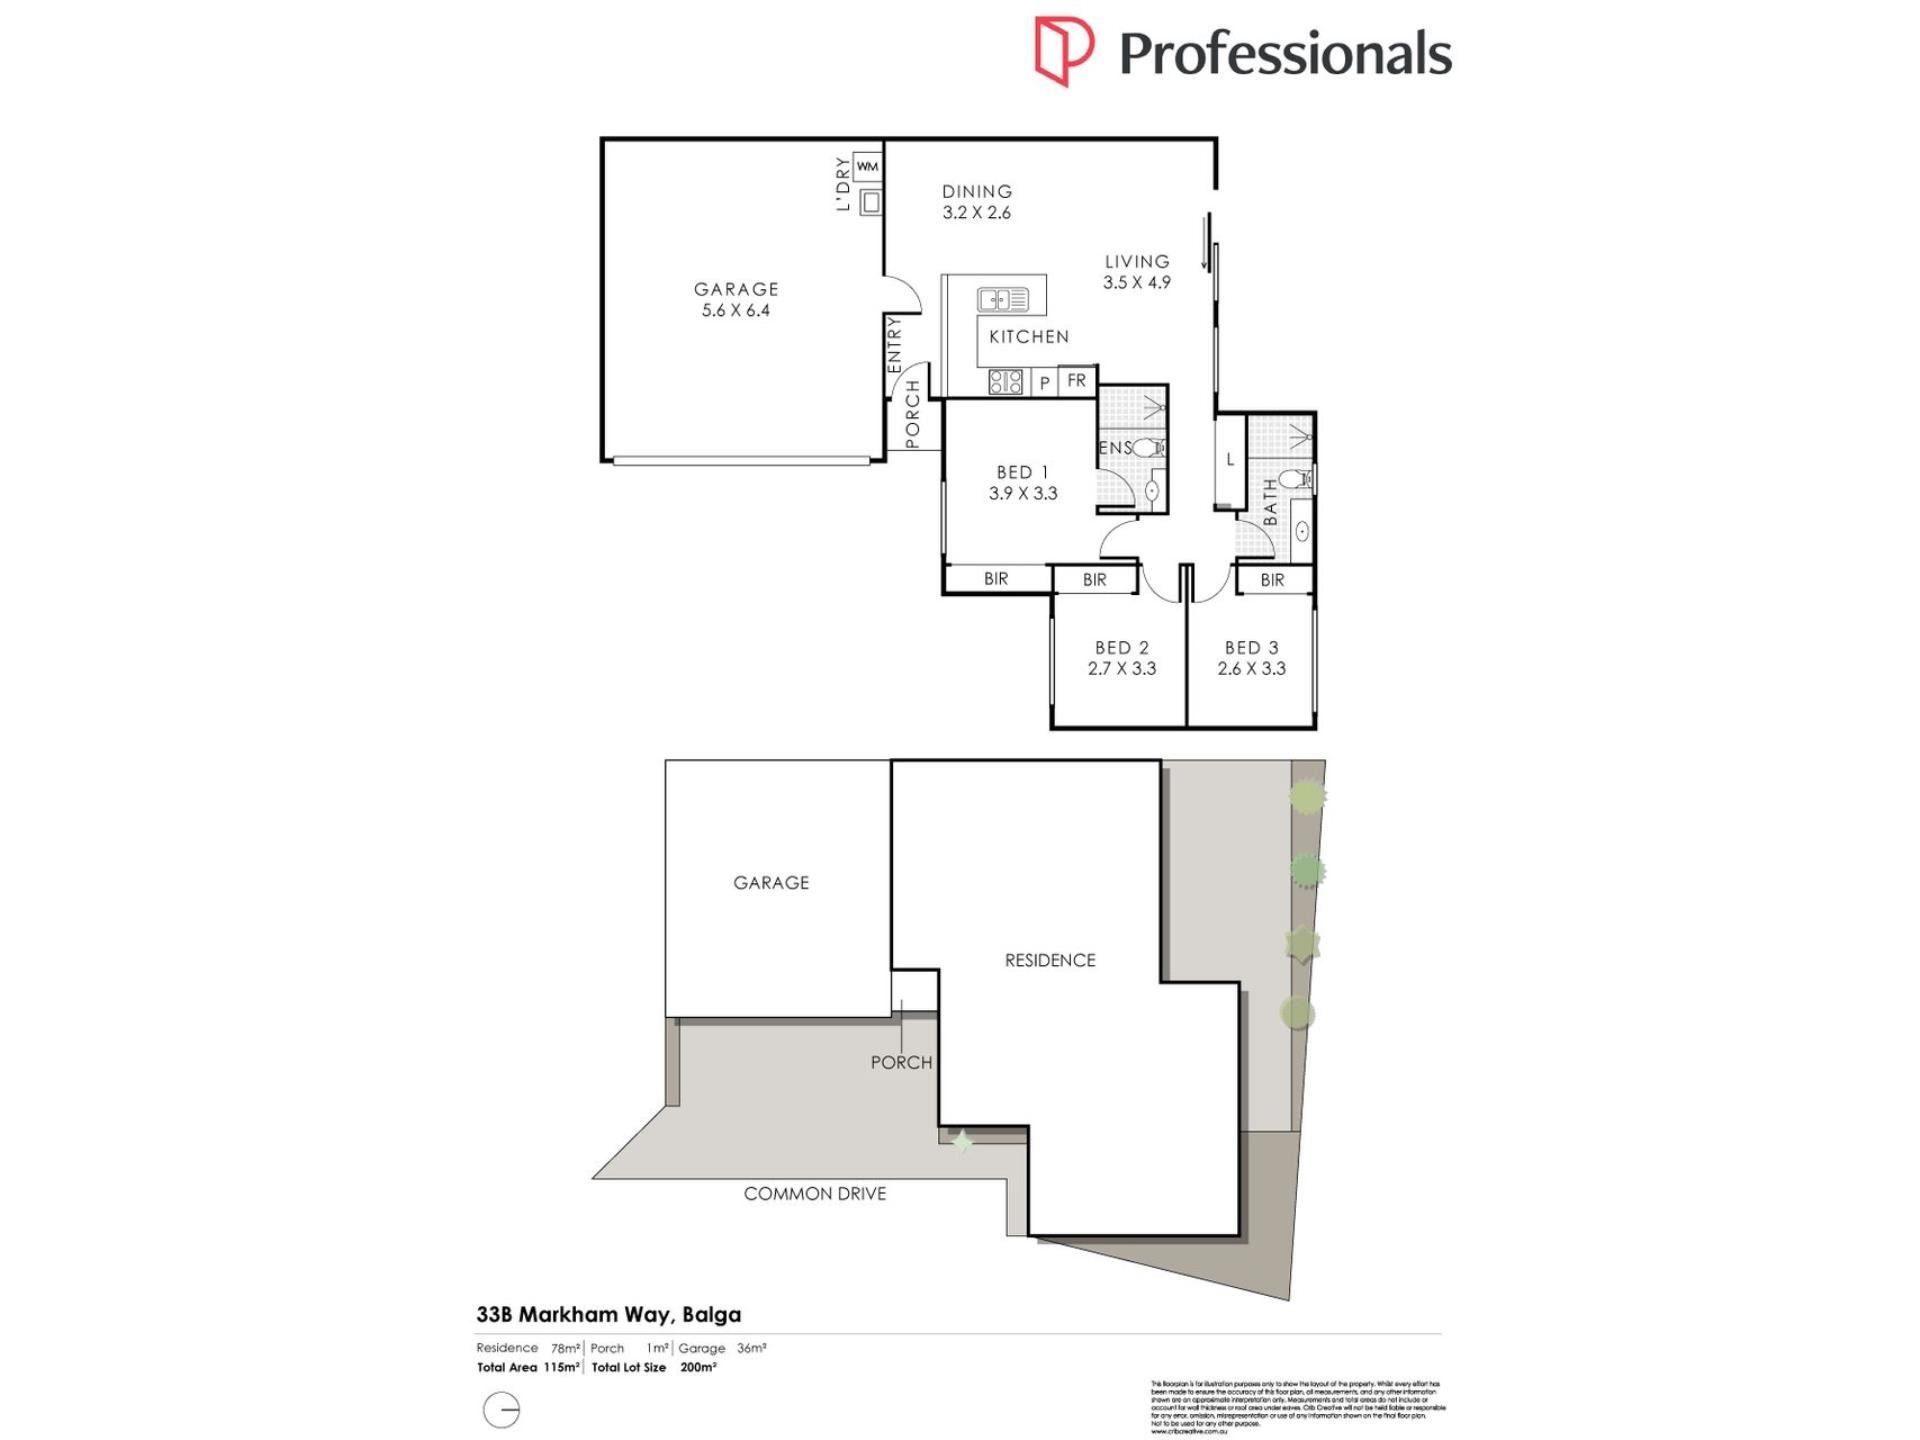
3 Bedrooms
-
2 Bathrooms
-
2 Cars
-
Landsize 200m2
House
View
SIMPLE, MODERN AND READY TO ENJOY
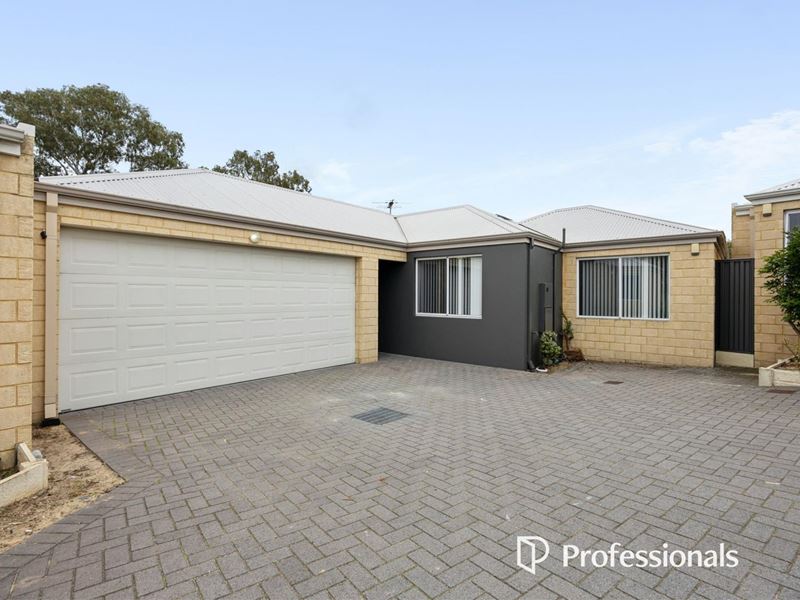
Clean lines, bright interiors and an spacious layout give this home an immediate sense of ease. Stripping everyday living back to what matters - generous space, modern comfort and easy-living - this is a home that's ready to simply move into and enjoy.
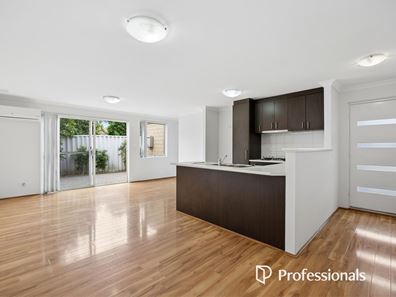
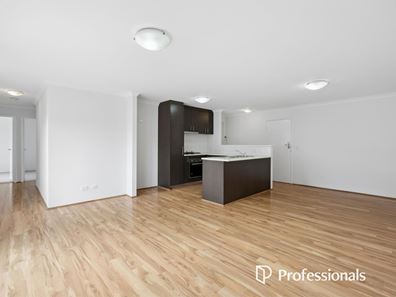
The open-plan living area is the real surprise, with an impressive amount of room to spread out across a light-filled interior finished with timber-look flooring. A dark-toned kitchen creates contrast at the centre of the space, offering a broad breakfast bar, gas cooking and plenty of storage, while split-system air-conditioning keeps things comfortable. Sliding doors open directly onto the courtyard, creating an easy connection between inside and out.
Bedrooms are kept simple and comfortable with carpet and built-in storage, complemented by two well-presented bathrooms. Outside, the paved courtyard continues the home's easy-care approach, with established citrus trees adding greenery and character without sacrificing usable space. A proper double garage with shoppers entry rounds out a home that feels private, practical and refreshingly straightforward.
Move in, settle down and enjoy a home where easy living genuinely feels easy.
Features:
• Spacious, light-filled open-plan living and dining
• Clean, neutral interior palette
• Timber-look flooring through the main living areas
• Split-system air-conditioning
• Dark-toned kitchen with contrasting light benchtops
• Large breakfast bar
• Gas cooktop and under-bench oven
• Generous kitchen storage
• Built-in robes to all bedrooms
• Two well-presented bathrooms
• European-style laundry
• Peaceful paved courtyard
• Established citrus trees and greenery
• Double garage with internal access
• Privately rear position
• Garage utility sink
• No strata fees
• Built circa 2013
Location
• 45m to Finchley Markham Reserve
• 230m to the nearest bus stop
• 260m to Balga Senior High School
• 600m to Wythburn Redcliffe Reserve
• 700m to Warriapendi Primary School
• 1.6km to Balga Plaza
• 1.6km to Stirling Leisure
• 1.7km to North Metropolitan Tafe
Disclaimer: This property description is provided for general information purposes only. Professionals TWT believes the information contained herein to be correct but does not warrant or guarantee its accuracy. Interested parties are encouraged to undertake their own independent due diligence regarding the property.
Property features
-
 Garages
2
Garages
2
-
 Toilets
2
Toilets
2
-
 Floor area
93m2
Floor area
93m2
Property snapshot by reiwa.com
This property at 33B Markham Way, Balga is a three bedroom, two bathroom house listed for sale by Ronnie Abboud at Professionals TWT Realty.
For more information about Balga, including sales data, facts, growth rates, nearby transport and nearby shops, please view our Balga profile page.
If you would like to get in touch with Ronnie Abboud regarding 33B Markham Way, Balga, please call 0481 962 880 or contact the agent via email.
Nearby schools
Balga overview
Balga is northern suburb of Perth located in the City of Stirling. The name "Balga" was adopted in 1954 derived from the Aboriginal word for the indigenous grass tree Xanthorrhoea. Most dwellings in Balga are made of brick and tile, reflecting the period of development and while most residences are detached, there are some grouped dwellings and flats throughout the suburb.
Life in Balga
Balga contains numerous parks, sporting facilities and recreational reserves with the largest being Princess Wallington Reserve. Balga also contains two local shopping centres and several primary schools as well as Balga Senior High School and the North Metropolitan TAFE.
Balga quick stats
High end
$850k
Median
$785k
Low end
$740k
20.8 %
Annual growth
$785k
Annual median sales price
$720pw
Annual median rental price