View
Rare Four-Bedroom Find on 538sqm!
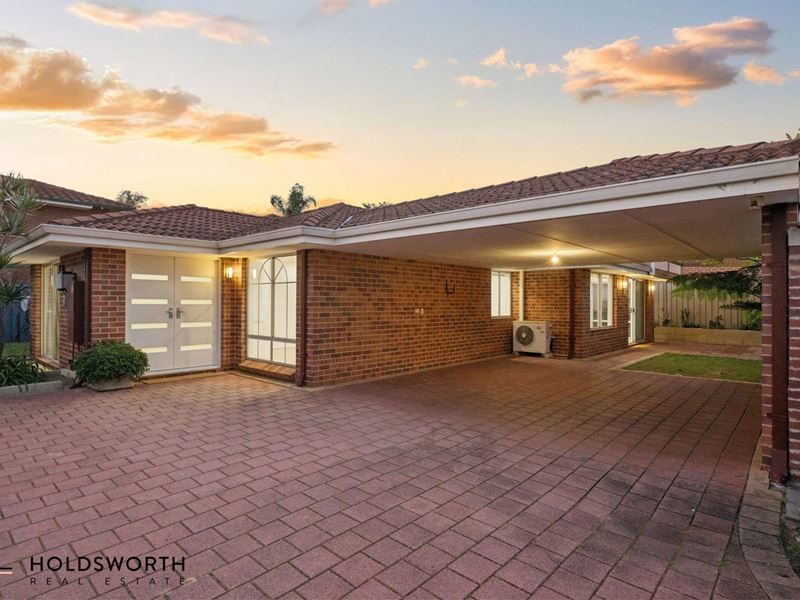
Spacious interiors, versatile living areas and a generous backyard come together in this superb four-bedroom home. Set on 538sqm of land, all on title, it offers room to spread out, entertain and securely accommodate additional vehicles, a caravan or trailer.
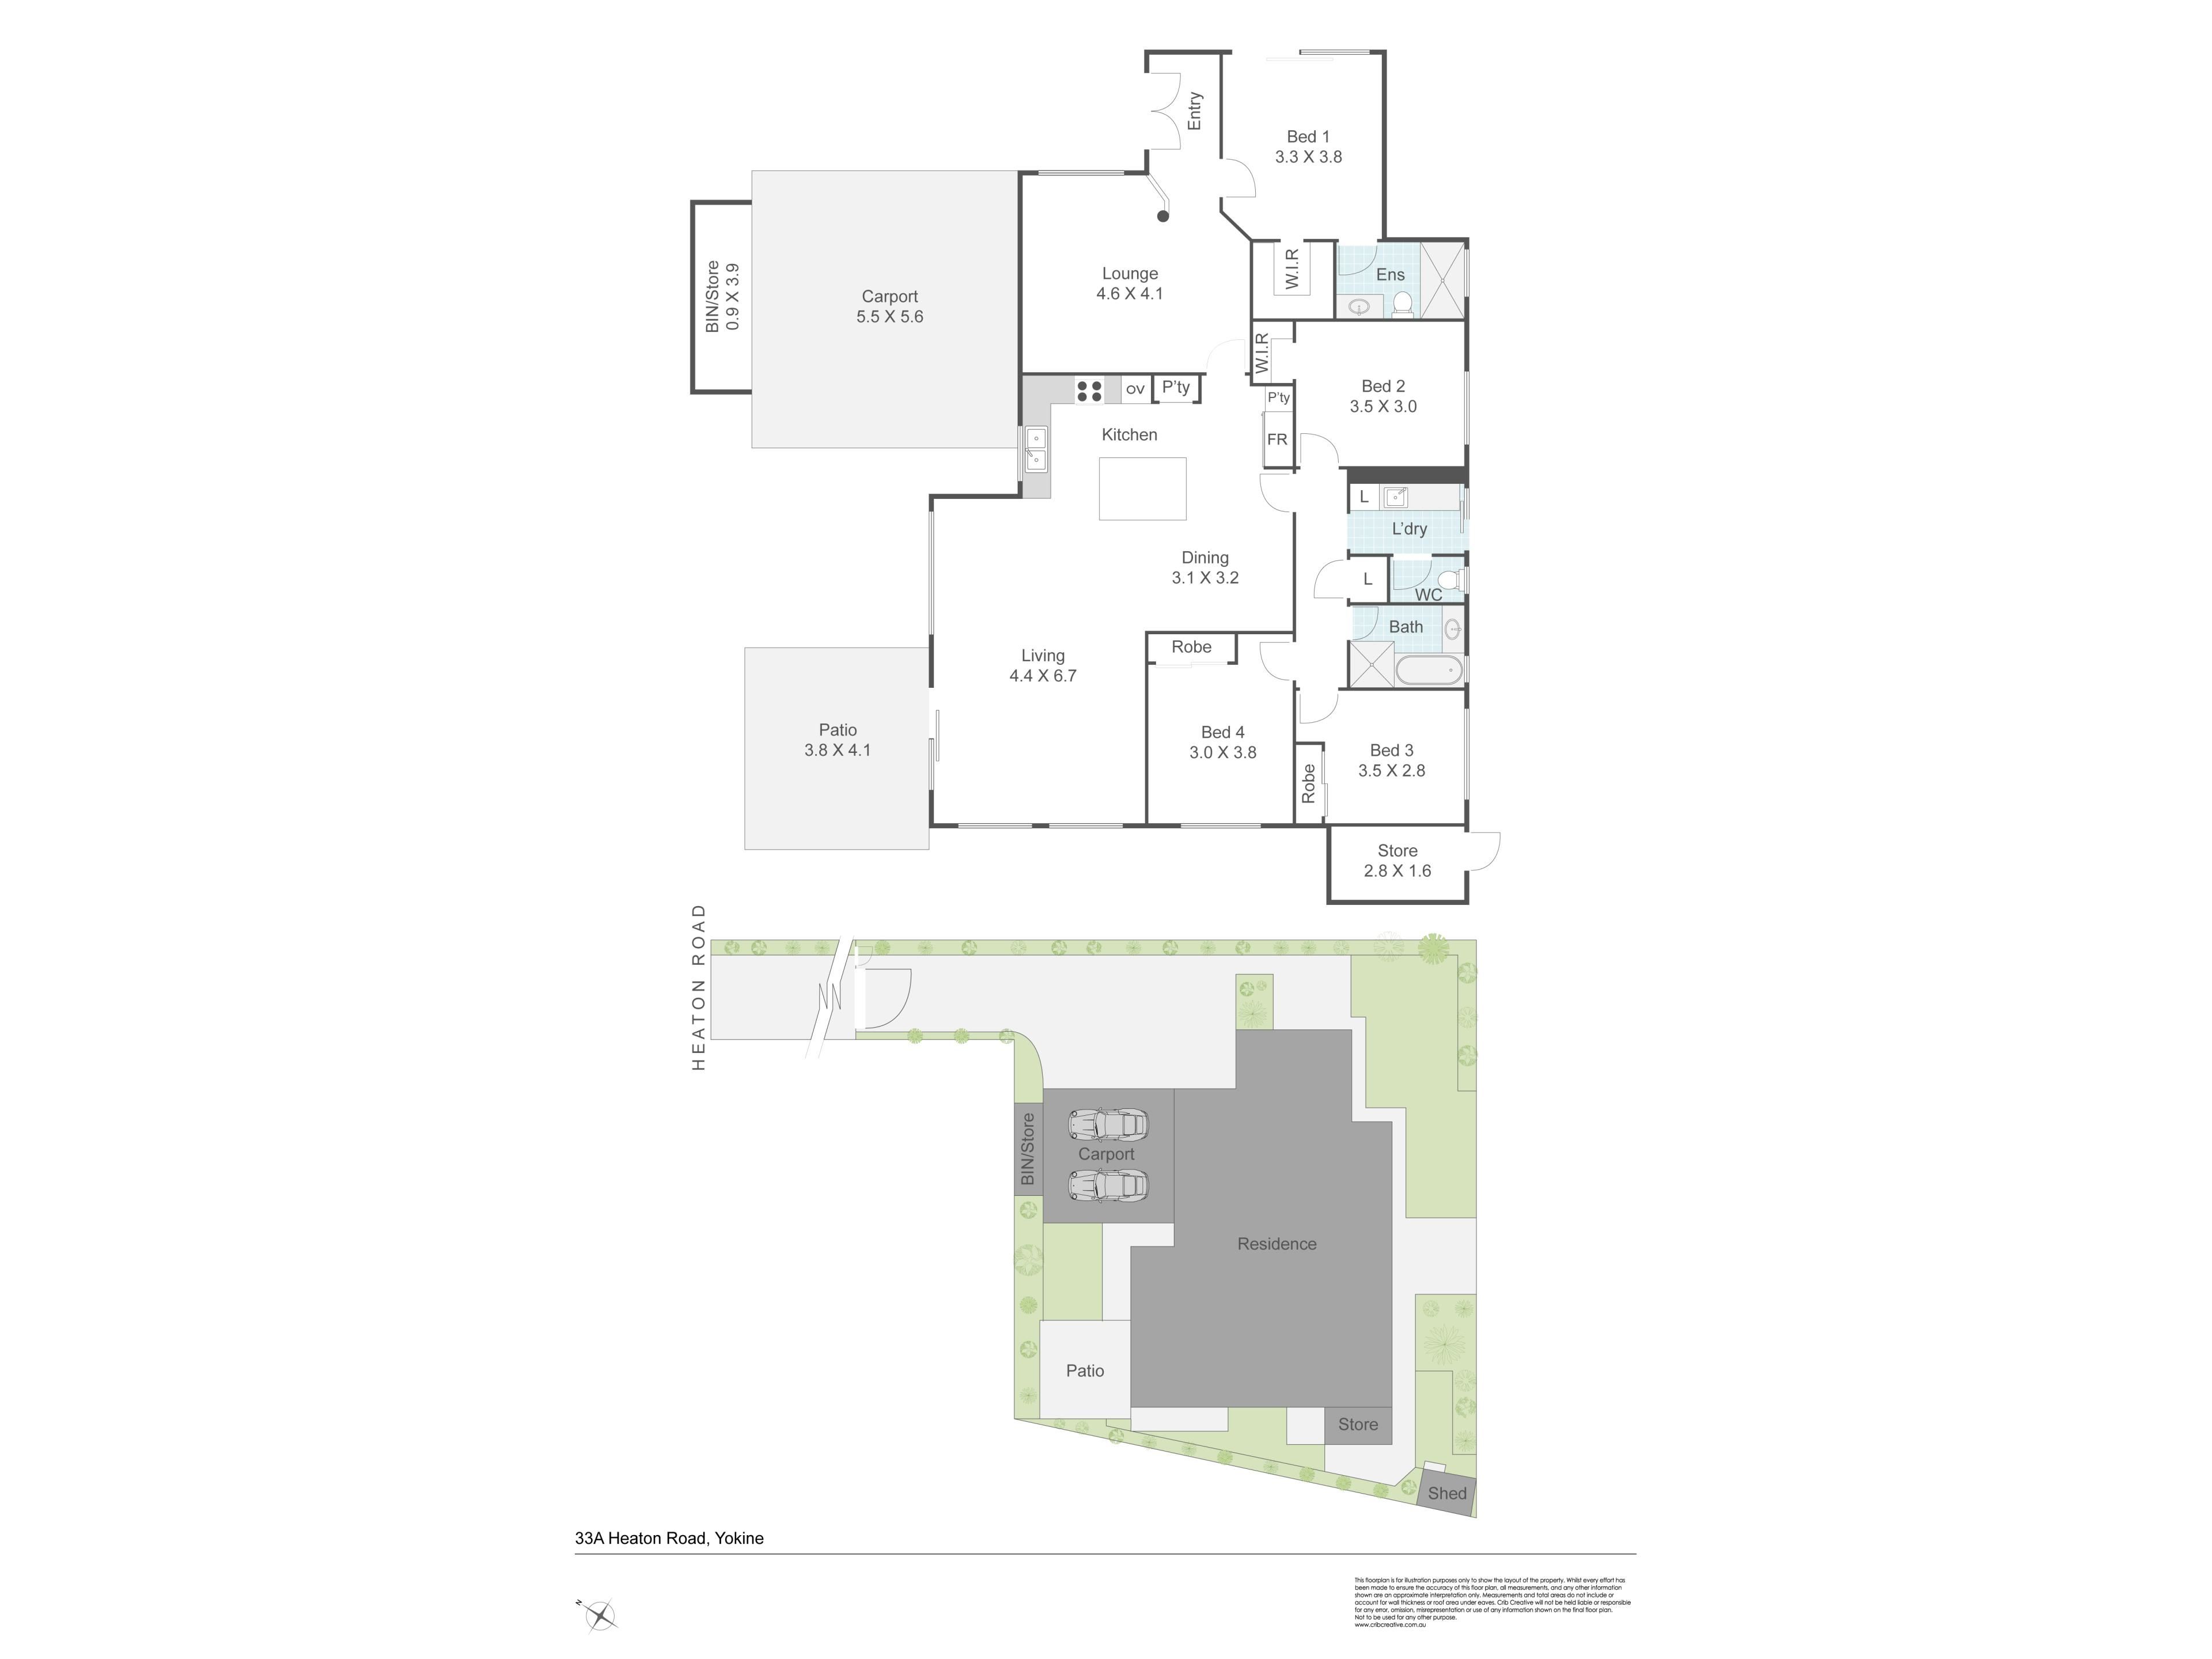
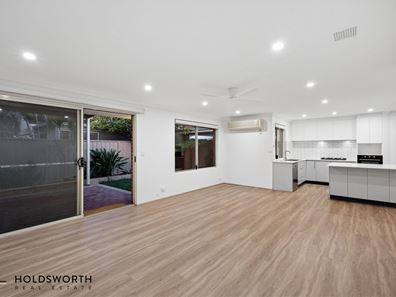
At the heart of the home, the expansive open-plan kitchen, living and dining area provides a welcoming setting for everyday life. LED downlights and reverse-cycle air conditioning enhance the space, while the chef's kitchen features stone benchtops, quality appliances, a breakfast bar, dishwasher, tiled splashback and pantry.
A separate lounge adds flexibility for family living, providing the perfect spot for movie nights, a children's retreat or a quiet place to unwind.
The master bedroom features a walk-in robe and private ensuite, while the second bedroom also enjoys a walk-in robe. Built-in robes feature in the third and fourth bedrooms, with ceiling fans to all four. A well-appointed family bathroom and separate laundry with ample cabinetry complete the interior.
Outside, the spacious backyard offers a generous lawn for children and pets to play, alongside a patio ready for relaxed entertaining. An electric driveway gate provides secure access to the large double carport, with additional space for vehicles, caravans or trailers.
Perfectly positioned close to the Western Australian Golf Club, Flinders Square Shopping Centre, Servite College and Yokine Regional Open Space, this home also enjoys convenient access to public transport and a short drive to the Perth CBD.
Features include:
• Four bedrooms and two bathrooms
• Expansive open-plan kitchen, living and dining area
• Separate lounge for flexible family living
• Stone benchtops, quality kitchen appliances and breakfast bar
• Dishwasher, tiled splashback and pantry
• Master bedroom with walk-in robe and private ensuite
• Second bedroom with walk-in robe
• Built-in robes to bedrooms three and four
• Ceiling fans to all bedrooms
• Reverse-cycle air conditioning and LED downlights
• Separate laundry with ample cabinetry
• Spacious backyard with lawn and entertaining patio
• Large double carport and additional vehicle parking
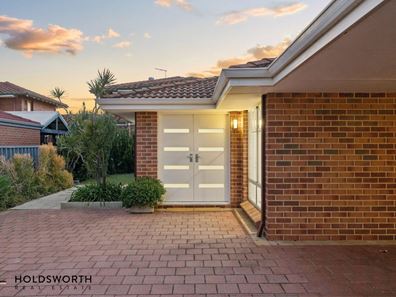
• Electric gate securing the driveway
• Generous 538sqm of land, all on title
• Space, versatility and lifestyle convenience-this is an opportunity you won't want to miss!
Council Rates: $2,230 p.a.
Water Rates: $1,321 p.a.
Find out your property's worth today by contacting Paul Holdsworth at 0407 081 050 or Dante Holdsworth on 0421 672 695
Disclaimer:
This information is provided for general information purposes only and is based on information provided by the Seller and may be subject to change. No warranty or representation is made as to its accuracy and interested parties should place no reliance on it and should make their own independent enquiries.
Property features
-
 Air conditioned
-
 Dishwasher
-
 Carports
2
-
 Toilets
2
-
 Ensuite
1
-
 Outdoor entertaining
-
 Built in wardrobes
-
 Courtyard
Property snapshot by reiwa.com
This property at 33A Heaton Road, Yokine is a four bedroom, two bathroom house listed for sale by Paul Holdsworth and Dante Holdsworth at Holdsworth Real Estate.
For more information about Yokine, including sales data, facts, growth rates, nearby transport and nearby shops, please view our Yokine profile page.
If you would like to get in touch with Paul Holdsworth or Dante Holdsworth regarding 33A Heaton Road, Yokine, please call Paul on 0407 081 050 or call Dante on 0421 672 695, or contact the agent via email.
Cost breakdown
-
Council rates: $2,230 / year
-
Water rates: $1,321 / year
Nearby schools
Yokine overview
Are you interested in buying, renting or investing in Yokine? Here at REIWA, we recognise that choosing the right suburb is not an easy choice.
To provide an understanding of the kind of lifestyle Yokine offers, we've collated all the relevant market information, key facts, demographics and statistics to help you make a confident and informed decision.
Our interactive map allows you to delve deeper into this suburb and locate points of interest like transport, schools and amenities.
Yokine quick stats
High end
$1.5m
Median
$1.3m
Low end
$1.1m
26.8 %
Annual growth
$1.3m
Annual median sales price
$800pw
Annual median rental price
Contact the agent