332 Landsdale Road, Landsdale WA 6065
UNDER OFFER - Circa $1.1m
-
4 Bedrooms
-
2 Bathrooms
-
2 Cars
-
Landsize 485m2
House
View
Modern Family Luxury
Built in 2020 and designed with modern family living and entertaining firmly in mind, this impressive four-bedroom, two-bathroom home delivers generous proportions, quality finishes and an outstanding indoor-outdoor lifestyle.
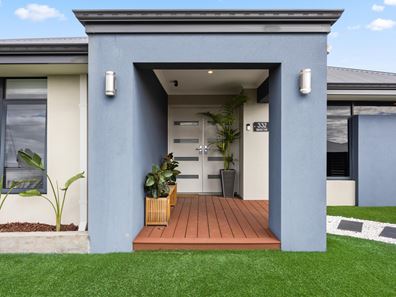
Welcome home to 332 Landsdale Road.
Elevated in its position and enjoying an attractive outlook, the home combines contemporary design with a practical floorplan that provides plenty of space for the entire family.
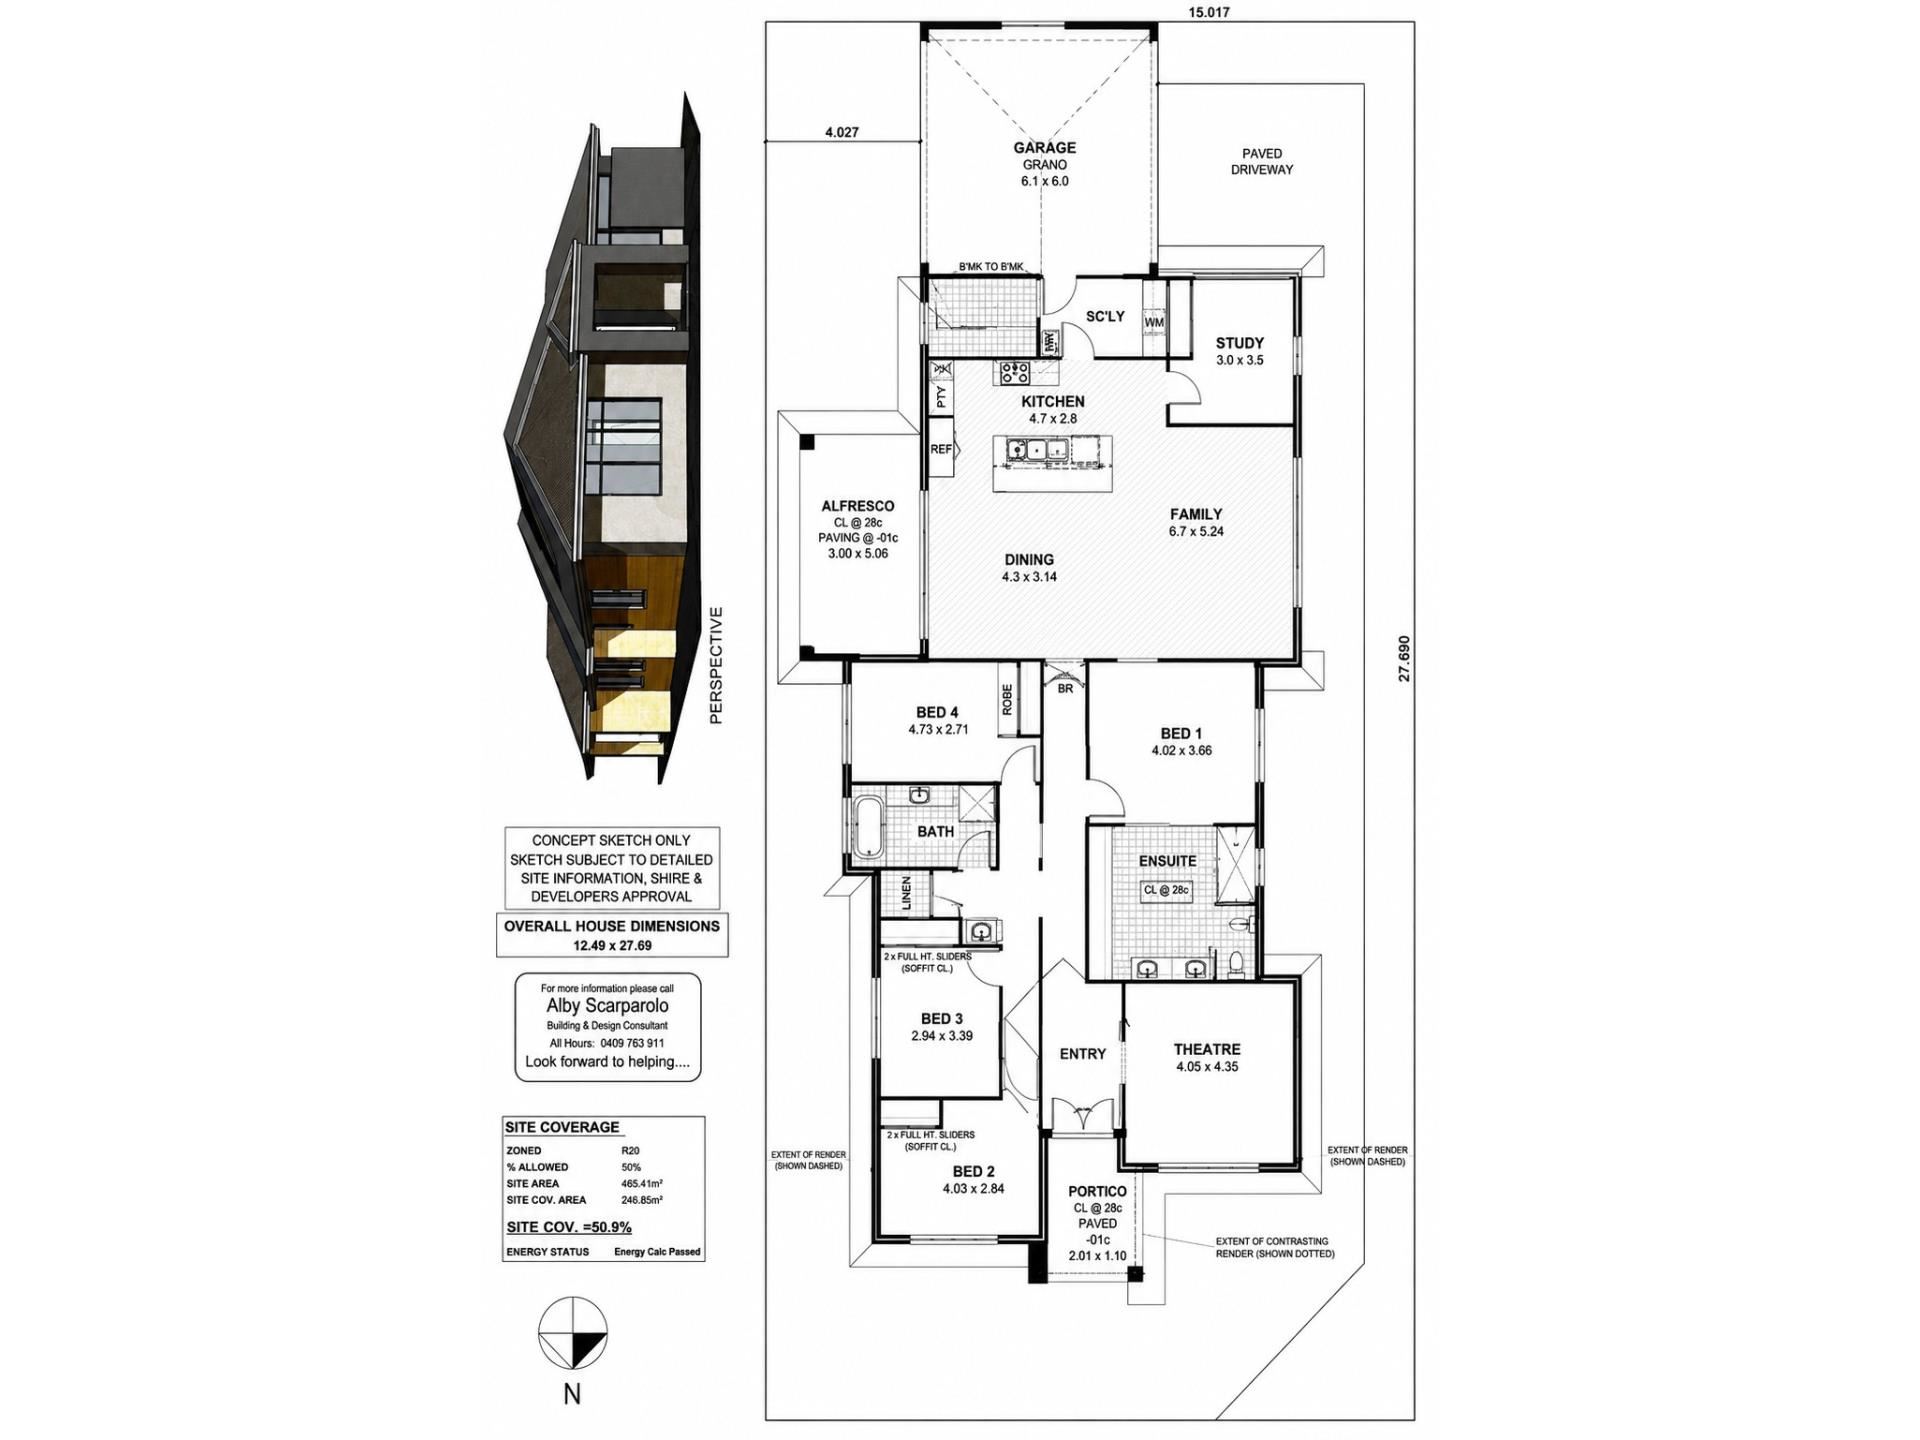
At the heart of the home is an expansive open-plan kitchen, living and dining area. Large-format porcelain tiles, high ceilings and an abundance of natural light create a bright and sophisticated living environment, while ducted reverse-cycle air conditioning ensures year-round comfort.
The kitchen is a genuine centrepiece, featuring sleek cabinetry, extensive bench space, a large island with breakfast-bar seating, quality appliances and excellent storage. A separate scullery provides valuable additional preparation and storage space, keeping the main kitchen beautifully presented when entertaining.
For families wanting somewhere to escape, the separate theatre room provides a second living zone perfect for movie nights, gaming or simply relaxing away from the main living area.
Accommodation is equally impressive and versatile, with four well-proportioned bedrooms, a separate study / 5th bedroom and two bathrooms. The spacious master suite is complemented by a beautifully finished ensuite with twin vanities, an oversized double shower and contemporary floor-to-ceiling tiling.
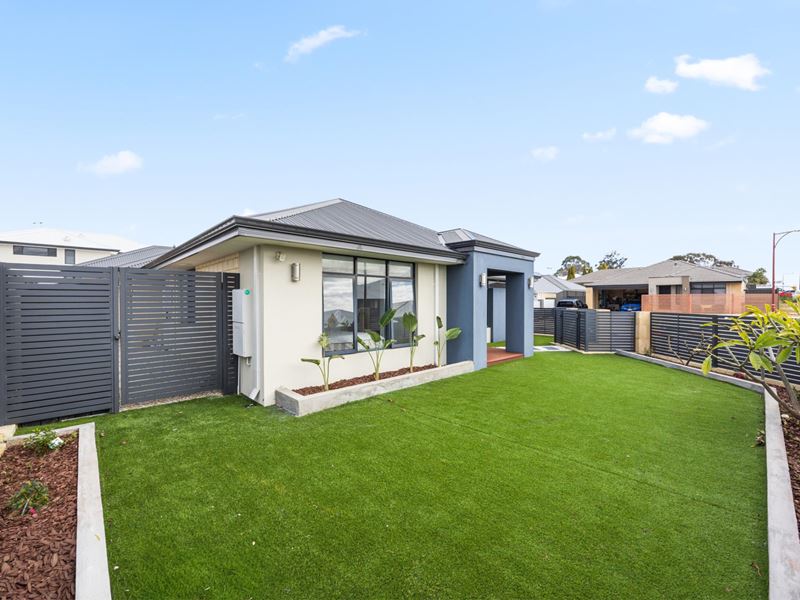
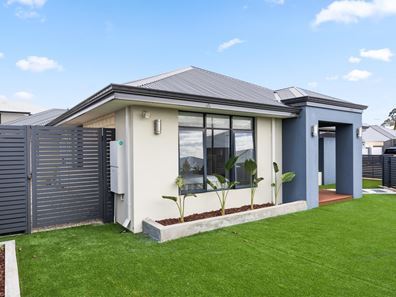
Outside, the home continues to impress. To the front, a fully enclosed, low-maintenance yard provides a secure and private additional outdoor space, ideal for children and pets without the upkeep of a traditional garden.
At the rear, the main living area flows effortlessly to a substantial covered deck, creating a fantastic all-weather entertaining space with room for outdoor lounges and dining. Beyond this is a outdoor kitchen, providing another dedicated entertaining zone complete with cooking facilities, cabinetry, preparation space and refrigeration.
Whether you're hosting a large gathering, enjoying a summer barbecue or simply relaxing with family at the end of the day, the multiple outdoor zones provide exceptional flexibility.
Solar power adds to the home's efficiency, while the combination of modern construction, generous living spaces and extensive entertaining areas makes this a home designed to be enjoyed from day one.
Features you will love:
• Built in 2020
• Four generous bedrooms
• Separate study / 5th bedroom
• Two modern bathrooms
• Spacious master suite with impressive ensuite
• Separate theatre room
• Expansive open-plan living and dining
• Contemporary kitchen with large island and breakfast bar
• Separate scullery
• Quality appliances and extensive cabinetry
• Large-format porcelain floor tiles
• Ducted reverse-cycle air conditioning
• Solar power system
• Elevated position with outlook
• Fully enclosed, secure and low-maintenance front yard
• Large covered rear entertaining deck
• Second outdoor kitchen and entertaining area
• Multiple indoor and outdoor living zones
• Excellent storage throughout
• Modern, low-maintenance family living
Stylish, spacious and incredibly well equipped, this is a home that offers far more than simply four bedrooms and two bathrooms. With multiple living areas, an impressive kitchen and scullery, secure outdoor space for the family and extensive rear entertaining, it has been created for families who love having room to live, relax and entertain.
To know more or to book an inspection call Carl Casilli on 0403 009 814 or Luke Jessop on 0419 336 488
DISCLAIMER: Whilst every care has been taken with the preparation of the particulars contained in the information supplied, neither the Agent nor the Seller guarantee their accuracy. The particulars of this advertisement are supplied for general information only and shall not be taken as representation in any respect on the part of the Seller or their Agent nor form part of any contract. Prospective clients should carry out their own independent due diligence to ensure the information provided is correct and meets their expectations.
Property features
-
 Garages
2
Garages
2
Property snapshot by reiwa.com
This property at 332 Landsdale Road, Landsdale is a four bedroom, two bathroom house listed for sale by Luke Jessop and Carl Casilli at The Property Project Perth.
For more information about Landsdale, including sales data, facts, growth rates, nearby transport and nearby shops, please view our Landsdale profile page.
If you would like to get in touch with Luke Jessop or Carl Casilli regarding 332 Landsdale Road, Landsdale, please call Luke on 0419 336 488 or call Carl on 0403 009 814, or contact the agent via email.
Cost breakdown
-
Council rates: $2,085 / year
-
Water rates: $1,413 / year
Nearby schools
Landsdale overview
Landsdale is a northern suburb of Perth spanning eight square kilometres within the City of Wanneroo. Though settlement of the area dates from the early 1900s, the population was minimal until the 1950s. Notable growth didn’t occur until the 1980s, and it was another decade still before rapid growth was experienced.
Life in Landsdale
Landsdale provides residents with a well-rounded suburban environment. With commercial establishments, amenities, recreational facilities, parks and reserves, Landsdale is a self-sufficient suburb. Landsdale Gardens is the main commercial area and includes a medical complex and shopping centre. There are parks and reserves, walking trails, and a community centre, which is used by the local football, cricket and t-ball clubs. Landsdale has two schools in the area - Landsdale Primary School and Landsdale Christian School.
Landsdale quick stats
High end
$1.3m
Median
$1.2m
Low end
$1.0m
23.2 %
Annual growth
$1.2m
Annual median sales price
$950pw
Annual median rental price
Contact the agent