New
Added 3 days ago
330 Bunning Road, Mount Helena WA 6082
From $1,385,000
New
-
4 Bedrooms
-
2 Bathrooms
-
2 Cars
-
Landsize 3,194m2
House
- Open Sun 1 Nov, 11:30 AM to 12:15 PM
Added 3 days ago
View
HEART OF THE HILLS
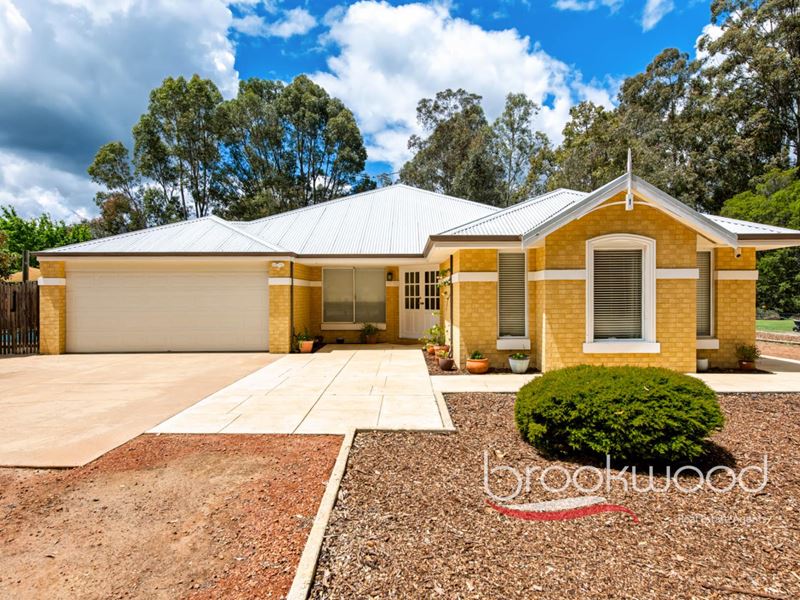
A large, level block, a stylish space for outdoor living and a spacious modern floorplan with open living at its heart- Designed for a family, this home - freshly painted throughout - sits on the edge of one of the friendliest villages in the Perth Hills.
• 4 bedrooms 2 bathrooms
• 2007-built brick and iron
• Fresh paint throughout
• Bright and airy interiors
• Spacious open-plan living
• Separate office/media
• L-shaped outdoor ent
• Below-ground salt pool
• 3194 sqm level block
• Edge of village locale
This 2007 Dale Alcock home sits well back with plenty of room to park off the street and a covered, paved entry. A pair of doors opens to a small foyer where polished marri floorboards run underfoot, and the place feels relaxed and welcoming from the very first step.
The principal bedroom suite is generously proportioned and lies to the right of the entry. Light and airy, it features vinyl plank flooring, a pair of windows with timber blinds and drapes and two walk-in robes. The ensuite has a shower, a corner tub, two vanities and a separate WC, so getting ready in the morning doesn't turn into a negotiation. Positioned away from the central living zone and the junior wing, this arrangement introduces a sense of privacy and the promise of retreat.
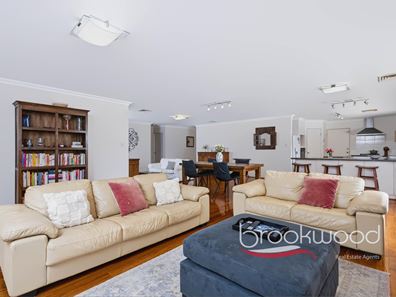
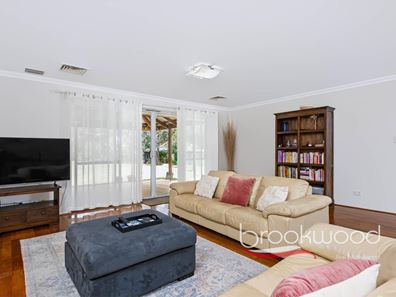
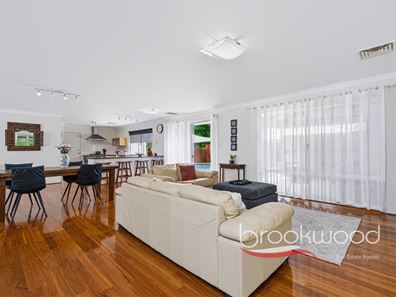
The hall passes a formal dining/lounge room and a large room that could be an office, a media room or potentially converted to a 5th bedroom. Then it opens into the living area at the rear of the plan. Warm marri polished timber flooring, plenty of glazing and a fresh, neutral palette keep it light. There's room for two seating areas and a family-sized dining table, and a slow combustion fire in one corner will probably decide where everyone ends up on a cold Sunday. Ducted reverse cycle air conditioning looks after the rest of the year.
The kitchen sits at one corner of this space. A U-shaped benchtop and a breakfast bar wrap around plenty of storage, including a corner pantry, and there's an electric oven, a gas cooktop and a dishwasher. A door leads straight through to the double garage, so the shopping goes from boot to bench without crossing the house.
The junior wing runs off the living zone. Its three bedrooms each take a queen bed and have a large window, vinyl plank flooring and built-in robes. They share a family bathroom with a tub, a shower and a vanity. A separate WC is off the walk-through laundry, which also has a walk-in linen press.
Sliding glass doors open from the living area to the decked pool and the L-shaped alfresco wrapping one corner of the home. It sits under a high gable with exposed beams and a corrugated iron wall along one side. This impressive outdoor living "room" looks out to the below-ground salt pool and a park-like backyard. A garden shed sits in one corner, and a side gate provides easy access to this usable, level backyard space.
Local primary and secondary schools are just minutes away. So is the village centre, where Pioneer Park, the pub, a small supermarket, a doctor and a vet give you a very good version of a Hills township.
To arrange an inspection of this property, call Jo Sheil - 0422 491 016 or Pauline O'Leary - 0432 660 895.
Property features
-
 Garages
2
-
 Floor area
233m2
Property snapshot by reiwa.com
This property at 330 Bunning Road, Mount Helena is a four bedroom, two bathroom house listed for sale by Jo Sheil and Pauline O'Leary at Brookwood Realty.
For more information about Mount Helena, including sales data, facts, growth rates, nearby transport and nearby shops, please view our Mount Helena profile page.
If you would like to get in touch with Jo Sheil or Pauline O'Leary regarding 330 Bunning Road, Mount Helena, please call Jo on 0422 491 016 or call Pauline on 0432 660 895, or contact the agent via email.
Cost breakdown
-
Council rates: $3,800 / year
Nearby schools
Mount Helena overview
Mount Helena is a rural and residential suburb 33 kilometres north of Perth. Established in the mid-1800s, Mount Helena's most significant development period didn't occur until the 1970s and 1980s. The suburb has a total land area of 29 square kilometres.
Life in Mount Helena
The numerous parks and reserves that provide Mount Helena with its beautiful rural backdrop are perhaps the suburbs most notable features. Some of these parks and reserves include Wooroloo Regional Park, Dargin Park, Pioneer Park and the Railway Reserves Heritage Trail. Also of note are the Mount Helena Aquatic Centre and several local schools such as Eastern Hills Senior High School and Mount Helena Primary School.
Mount Helena quick stats
High end
$1.1m
Median
$950k
Low end
$903k
8.2 %
Annual growth
$950k
Annual median sales price
$625pw
Annual median rental price
Contact the agent