33 Pagnell Way, Swan View WA 6056
Under Offer
Under offer
-
5 Bedrooms
-
2 Bathrooms
-
4 Cars
-
Landsize 813m2
House
View
Room To Grow, Space To Move
There is something lovely about a home that has made room for a whole family’s entire life. Built in 1986 and owned by the same family ever since, this home has welcomed the little years, the teenage years and everything that came in between. Along the way, its owners have made beautiful additions to give everyone the space they needed. Now, the time has come to allow another family to discover what that space could mean for them. There is room to gather and room to retreat, whether you have growing children, older parents living with you or simply a house full of people that you love. From it's elevated position in Swan View, the outlook stretches across the Swan Coastal Plain to the Perth city skyline. The front patio is the perfect place to sit for a while, especially when evening falls and the twinkling lights in the town below begin to glow.
When you enter through the stained glass front door, the Jarrah lined entrance hall gives you your first taste of the home’s character. The formal lounge sits to one side, with three bay windows that make it difficult to look anywhere but out to the stunning view below. It is easy to picture a quiet afternoon here, though it would make a wonderful theatre room when everyone is in the mood for a film.
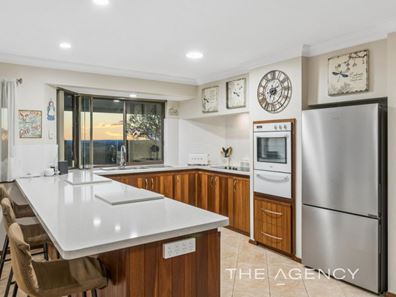
Further in, the kitchen has the kind of warmth that invites people to stay and talk. Its handmade timber cabinetry is a beautiful reminder of the care that has gone into this home. Stone benchtops offer room to cook and the separate coffee station makes mornings feel that bit nicer. The breakfast bar flows towards the meals area, while the generous living room gives the whole family a place to retreat at the end of the day.
The main bedroom looks out towards the tropical pool and gardens, so even your first glance outside in the morning feels like a treat. It has mirrored robes and its own ensuite, brightened by a skylight. Three more bedrooms offer plenty of space for family and guests. One bedroom sits just opposite the kitchen, where it could become a playroom for little ones or a study for someone who likes to be close to the heart of the house.
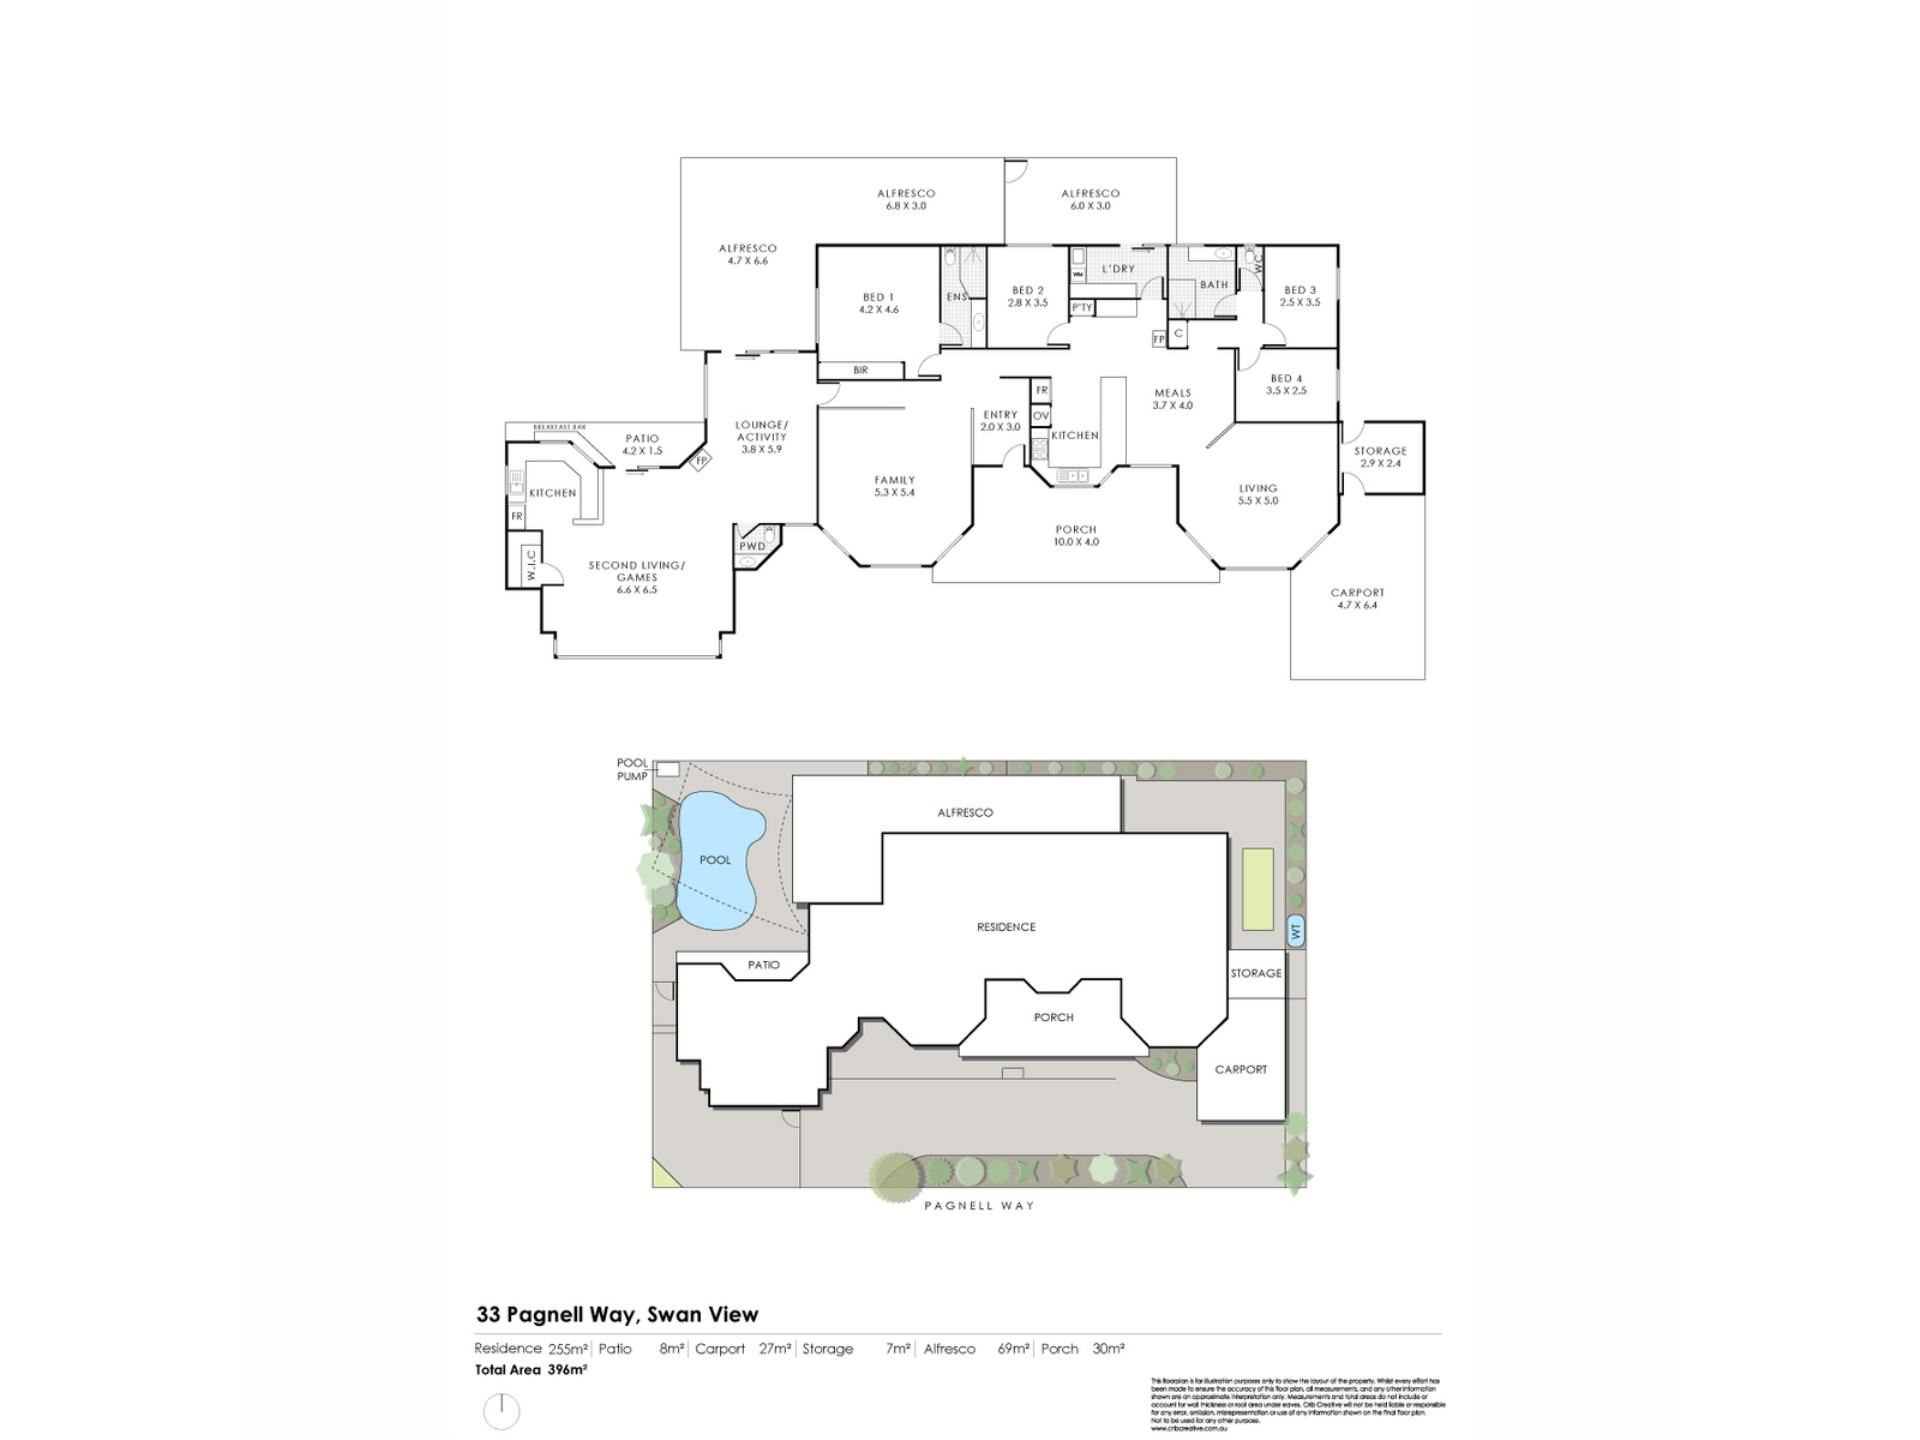
At the end of the hall is a space that makes you stop and think of all the ways a family might live here. Behind it's own door, there is a place for a study or sitting room, a large room currently used as a fifth bedroom and a full kitchen with a servery window opening towards the pool. One set of windows looks to the gardens, while another catches the city skyline in the distance. It could give teenagers the freedom they crave or offer extended family a comfortable place of their own. There is already a powder room, and adding a shower could create the potential for more self-contained living, subject to the necessary work and approvals.
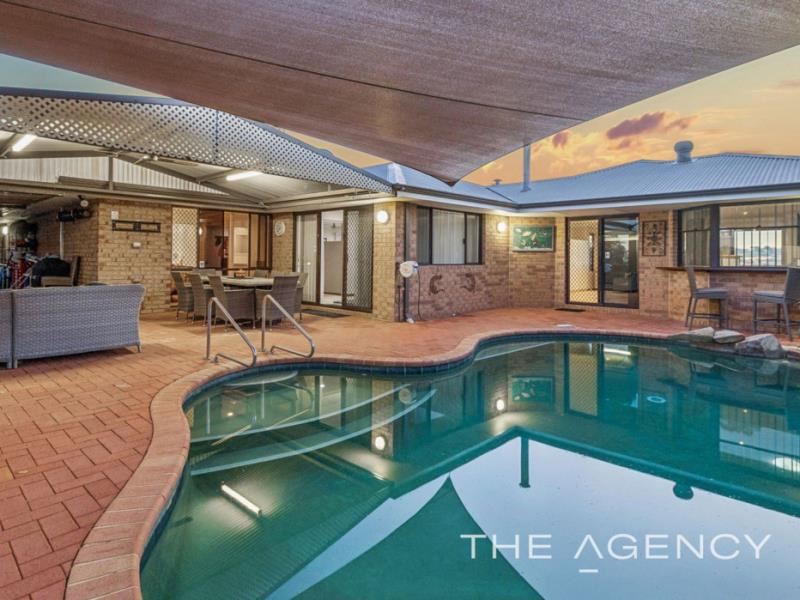
Outside is where birthdays may run late, where someone always wants one more swim and where a simple Sunday lunch could become the best part of the week. The gabled patio sits beside a saltwater pool framed by tropical greenery, with a side gate that lets friends join you without coming through the house.
There is a vegetable garden for anyone who finds joy in growing things and a powered workshop for the person who is happiest with a project underway. Brown Park Community Centre is within walking distance and the local shops are a short drive away. This home has been deeply loved. You can feel how much life it has held, and how much more it has to give.
Here are just some of the many features this stunning Swan View residence has to offer;
FRONT OF PROPERTY
-Located in an elevated position set amongst other quality built homes
-Originally built in 1986 and has undergone quality renovations over the years
-The front facade is lovely and welcoming
-There is a lush lawn area on the verge
-A lilly pilly hedge frames the front of the home and creates a private parking zone along the horseshoe driveway
-The curved driveway can park at least five larger vehicles plus the carport can park another
-The house has a lovely front seating area with a gabled patio to enjoy the picturesque view over the swan coastal plain and the Perth city beyond
-This area has liquid limestone set to look like pavers for a modern contemporary feel
-A single front door with stained glass panels plus a security screen door welcomes you in to the home
INSIDE THE HOME
-A spacious entrance hall with Jarrah paneling sets the tone of the home
-To the left of the front door is the formal lounge or theatre room
-This spacious area has brand new beige coloured carpets
-This room has three bay windows that showcase the stunning views beyond
-These windows are all tinted for privacy and light control
-There is a central ceiling fan, a gas bayonet plus a split system air conditioner in this room for year round temperature control
-A half nib wall divides this room from the hallway that leads to the games room or potential granny flat area. (See section below for description of this fantastic and versatile space)
-The main bedroom sits adjacent to the lounge
-This room has oak look tiled flooring for easy care
-There is a wall to wall mirrored built in robe in this room with both hanging and shelving inside
-The room has a large window that overlooks the tropical style pool outside
-There is a central ceiling fan
-The ensuite features a walk in shower, a large vanity with a single basin plus a toilet
-There are directional LED lights in here plus a skylight for natural light during the day
-Further down the hall the home opens up to the open plan kitchen, meals and living zone
-The huge kitchen has been renovated to include bespoke, hand made Jarrah kitchen cabinetry and 40mm stone bench tops
-The cabinetry includes both cupboards and drawers for convenience
-A double sink takes pride of place at the top of the kitchen so you can hand wash the dishes and overlook the city lights
-There is also a dishwasher for more busy nights
-The kitchen also features a four burner electric hotplate plus a 600mm Electrolux electric oven and grill
-At the side of the kitchen is a dedicated coffee station to make your morning brew
-There is a double door pantry plus a microwave recess in this section as well
-A slow combustion wood heater warms this open plan area beautifully during the colder months
-The laundry is tucked neatly behind the kitchen for convenience
-There is ample bench space plus overhead cabinets for additional storage
-There is room for a front loader washing machine plus a wall mount dryer
-A single trough sits in the corner
-A sliding glass door leads to the back yard drying area
-The substantial meals area has a window to overlook the front garden and city lights beyond
-The breakfast bar continues out into the meals area which is perfect for entertaining larger groups of people
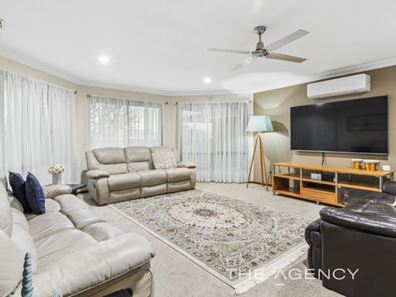
-An expansive living room sit adjacent to the meals area
-This space has three beautiful bay windows with sheer curtains allowing views over the Swan coastal plain
-This room has a large split system air conditioner plus a gas bayonet for year round temperature control
-There is a lovely hand made mirror adorning the rear wall of this room which was hand crafted by the owners mother
-Brand new beige plush pile carpets have just been laid in this room
-Tucked behind this open plan living space is two generously proportioned minor bedrooms
-Both bedrooms have ceiling fans plus large windows to overlook the side garden
-Bedroom four sits directly opposite the kitchen and if not needed as a bedroom it has the versatility to become a study, activity room or play area as parents can directly supervise younger children while cooking dinner
-The main living zones of this section of the house has terracotta look tiles throughout
-The three minor bedrooms plus the lounge and living area have plush pile carpets
-The home has been repainted throughout in a warm neutral colour to suit any decor
-There is ducted evaporated air conditioning throughout the home that is only a few years old
-The home also has a monitored alarm system
GAMES ROOM, ACTIVITY ROOM OR POTENTIAL GRANNY FLAT
-This section is separated by a single door located behind the formal lounge room
-The supersized space can be divided in to three distinct zones depending on your requirements
-The current owners have a study area set up as you walk through the door however it could potentially be a lovely sitting area if needed
-There is a glass sliding door to access the outside entertaining area from this space plus wall to wall windows that take in the view of the tropical inspired pool and gardens
-A powder room sits next to this area with a vanity and a toilet
-With a small amount of work, you could potentially expand this section to add a shower and make the granny flat self sufficient
-This area then opens up to an expansive room which is currently being used as bedroom five of the home
-This space has wall to wall windows at the front to take in the beautiful views of the Swan coastal plain plus the Perth City skyline in the distance
-These windows are all tinted for additional privacy and light control
-There are vertical blinds on the windows
-There is a great storage cupboard located in the corner of this space
-Another glass sliding door with a security screen leads out to the pool area from this room
-There is a slow combustion wood heater for those more cooler nights
-This room contains a full size kitchen with timber look cabinetry and laminate benchtops
-The kitchen has a double sink, an electric oven plus a sizeable fridge space
-There are wrap around windows in the kitchen which open slightly (due to pool regulations) to create a servery for serving guests around the pool
-This area also has terracotta look tiling throughout
-The room has also had a fresh coat of paint in certain areas
-Shire rates are approx. $2,886 per annum (subject to change)
-Water rates are approx. $1, 410 per annum (subject to change)
OUTSIDE/ENTERTAINING AREA
-This fantastic outdoor entertaining zone can be accessed from the home using multiple doors
-There is a large gabled patio area that extends out from the home to create a wonderful area to sit and relax
-The current owners have added pull down blinds across the rear of the area to create a more intimate zone
-The self chlorinating salt water pool is the true highlight of the backyard
-Please note - the pool light is not currently working and will not be working at Settlement
-The kidney shaped pool has been brick paved around on three sides with a gorgeous tropical inspired garden framing the rear of the pool
-There is a shade sail partially covering the pool for a bit of shade during the warmer Summer months
-A small bar area juts out from the second kitchen windows for an additional outdoor entertaining space
-There is a gate from the side of the home to the pool area so guests don’t have to
walk through the home to access the pool area
-A small entertaining area sits in front of this section of the home to take in the full Perth City vista
-This area is separated from the street by a brick fence plus a slatted fence for privacy
-The rear of the backyard has been slightly terraced with raised rock wall planter beds with established plants
-The owners have created a fantastic vegetable garden in this area as well
-There is a patio that runs the length of the home in this space so a great place for drying clothes or storing items undercover
-The side of the home has access to a fully enclosed workshop area which is under the main roof
-This room can also be accessed from the carport through a pedestrian door
-There are both lights and power in this room
-Great for the home hobbyist or tinkerer
-The home has a gas storage hot water system
LOCATION
-Set in one of the more coveted locations of Swan View
-Walking distance to Brown Park Community centre with a football oval, tennis courts, indoor netball facilities and community group meet ups
-Only three drive minutes to Swan View Shopping centre with Coles and other specialty shops
-On the doorstep of the iconic Swan Valley with numerous wineries, restaurants and cafes.
-Less than half an hour drive into the Perth CBD with accessible arterial roads nearby
This home has to be viewed to appreciate the true scale and flexibility. We look forward to welcoming you at one of our home opens.
Disclaimer:
This information is provided for general information purposes only and is based on information provided by the Seller and may be subject to change. No warranty or representation is made as to its accuracy and interested parties should place no reliance on it and should make their own independent enquiries.
Property features
-
 Below ground pool
-
 Air conditioned
-
 Garages
4
Garages
4
-
 Gas HWS
-
 Study
Study
Property snapshot by reiwa.com
This property at 33 Pagnell Way, Swan View is a five bedroom, two bathroom house listed for sale by Shane Schofield at The Agency.
For more information about Swan View, including sales data, facts, growth rates, nearby transport and nearby shops, please view our Swan View profile page.
If you would like to get in touch with Shane Schofield regarding 33 Pagnell Way, Swan View, please call 0448 070 990 or contact the agent via email.
Nearby schools
Swan View overview
Bound by the Railway Reserves Heritage Trail in the south and the railway line in the west, Swan View is an established suburb. Its land area spans six square kilometres and falls within the Shire of Mundaring and the City of Swan precincts. The suburbs most significant development occurred during the 1970s and 1980s, but has remained relatively stable since the early 1990s.
Life in Swan View
Parks are in abundance in Swan View, with plenty of open public space available for residents to explore and enjoy such as the John Forrest National Park and Brown Park. The Swan View Shopping Centre services the immediate grocery and amenities needs of locals, while the Brown Park Community Centre provides a recreational outlet. Swan View Primary School and Swan View High School are the local schools.
Swan View quick stats
High end
$978k
Median
$832k
Low end
$764k
20.6 %
Annual growth
$832k
Annual median sales price
$697pw
Annual median rental price