View
Understated Luxury With Undeniable Presence
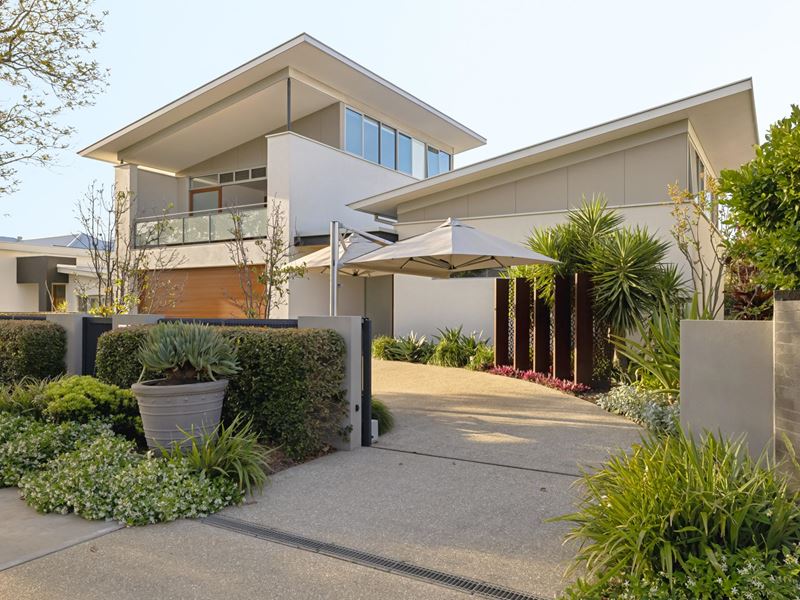
Commanding the proverbial quarter-acre within a tranquil, leafy Dalkeith pocket, this classy and fully-automated 4 bedroom 4 bathroom two-storey executive residence by Jumeirah Luxury Homes delivers modern space, style and sophistication on an impressive scale.
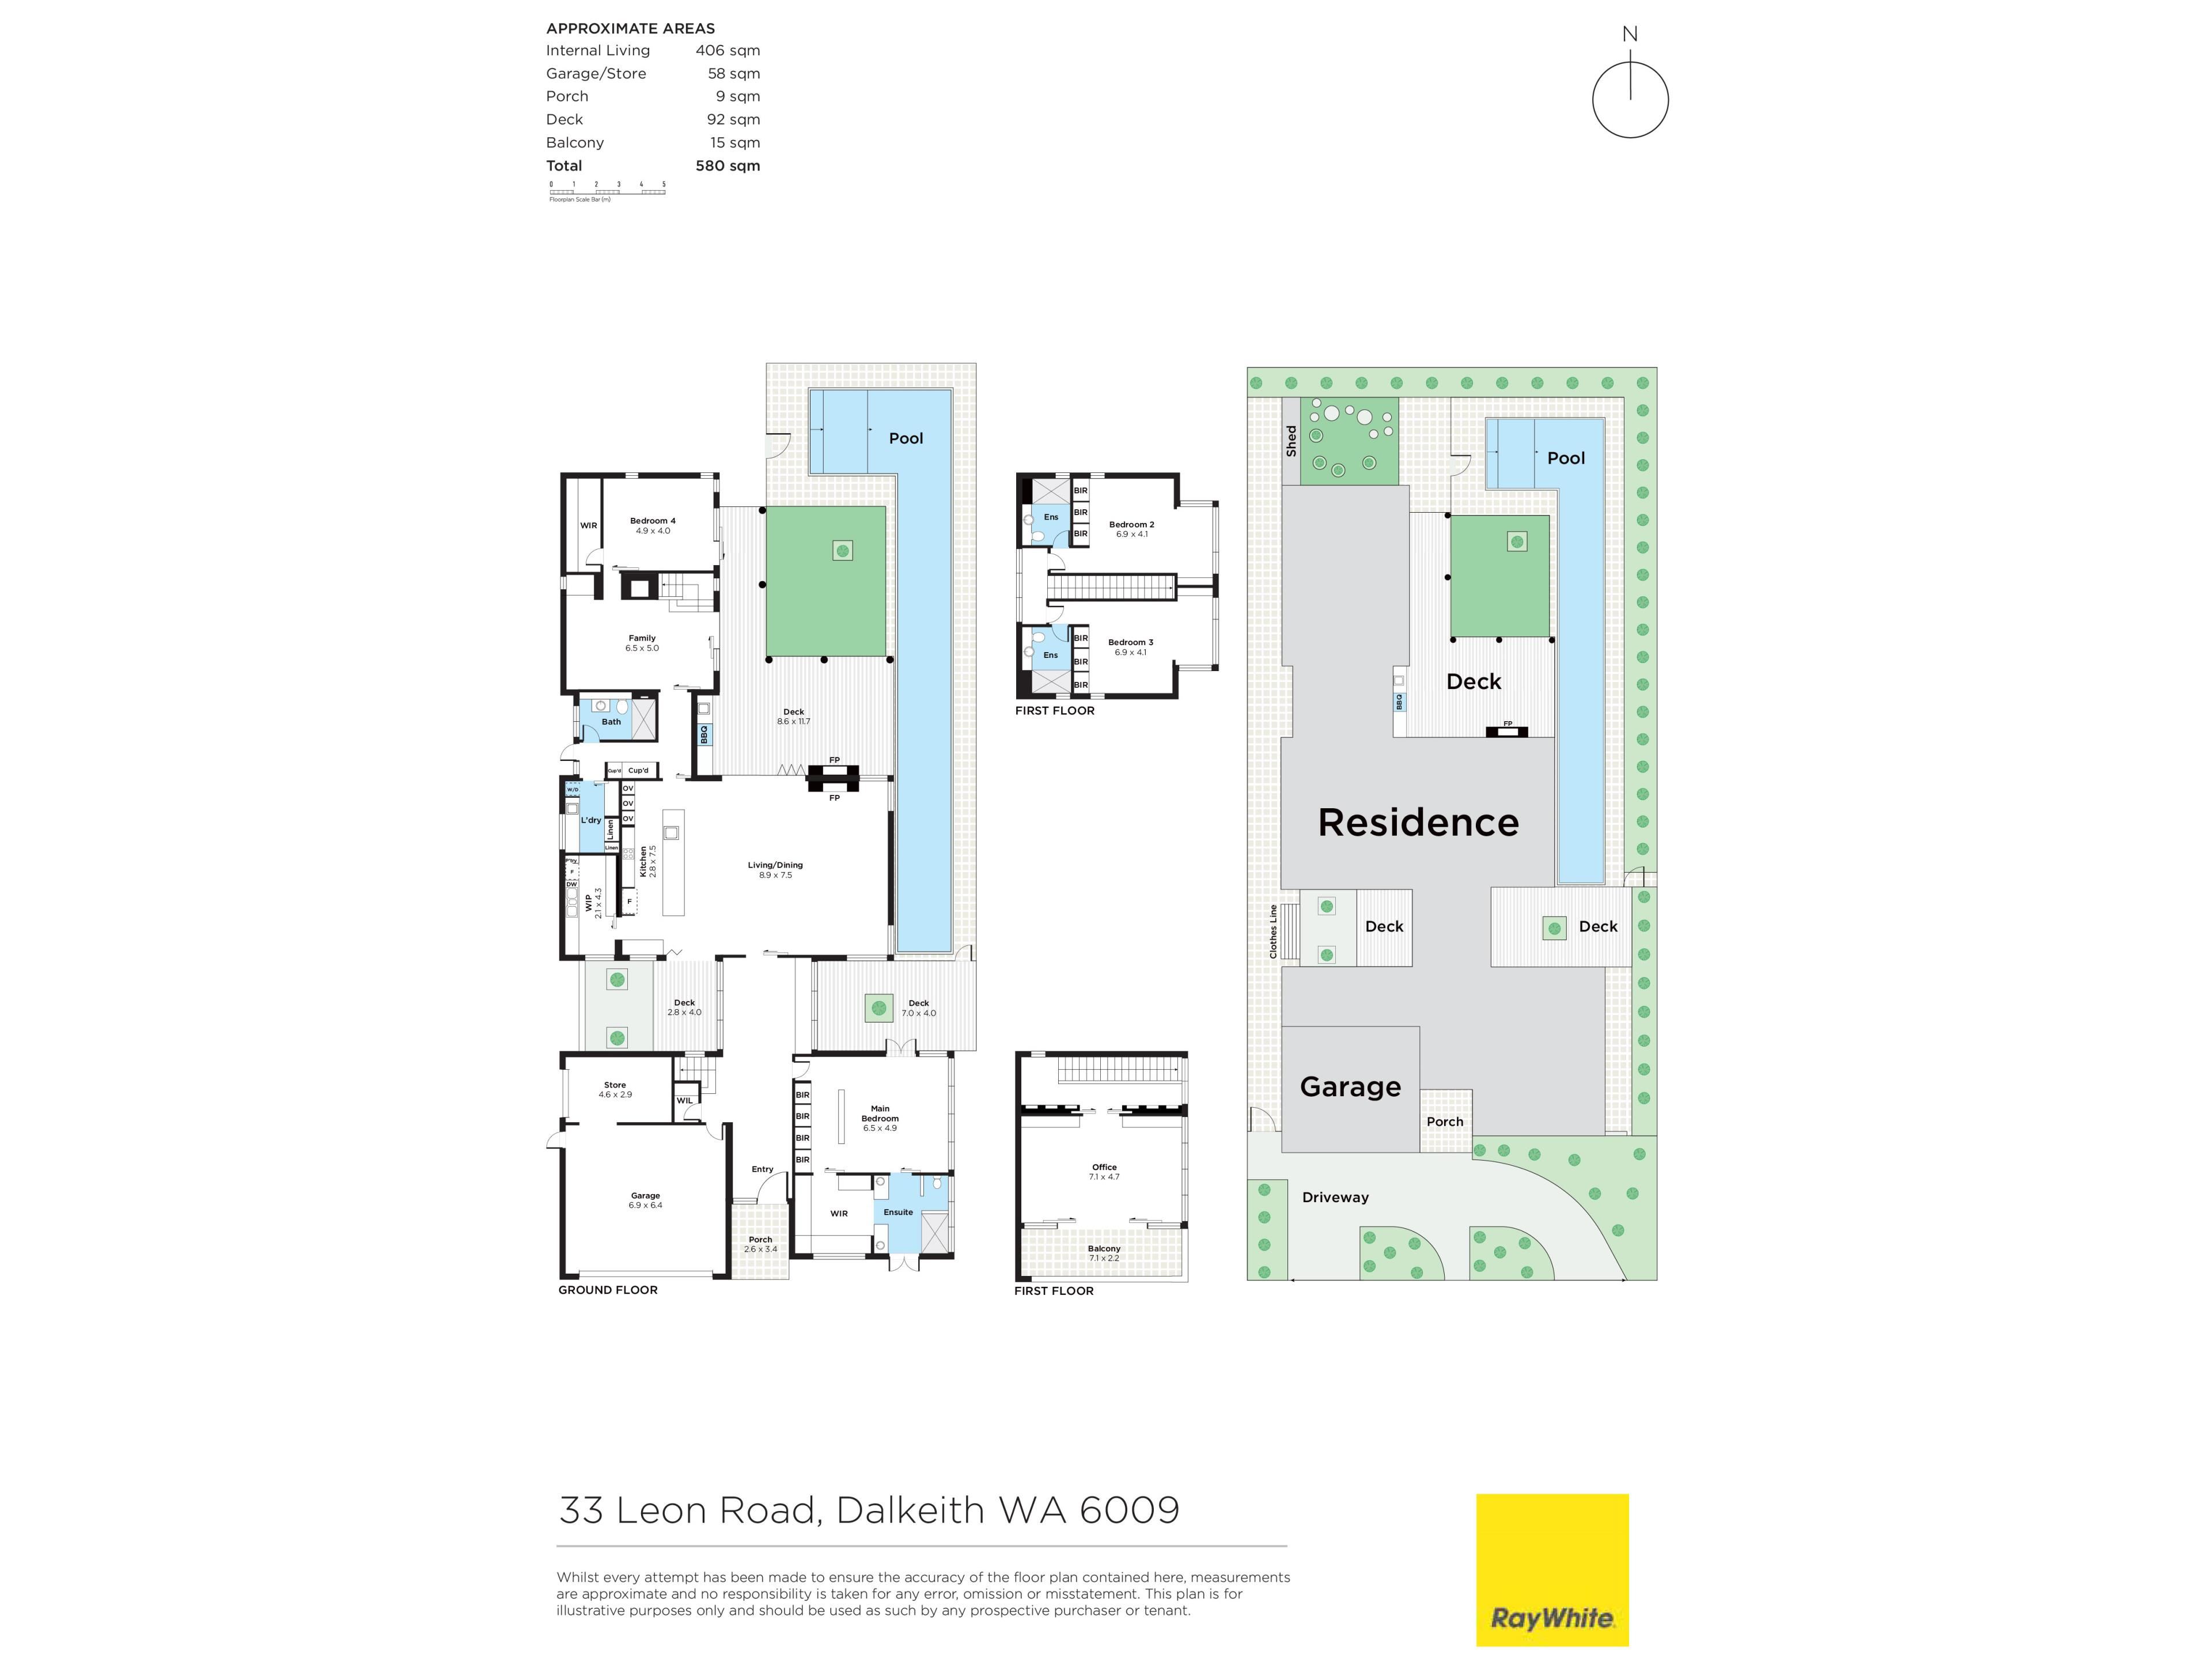
Beautifully-considered proportions and a family-focused floor plan combine refinement with real-world functionality, ensuring there is room to gather, entertain, retreat and escape without ever stepping on one another's toes. Quality and contemporary finesse flow throughout, with every space feeling purposeful, polished and suitably special.
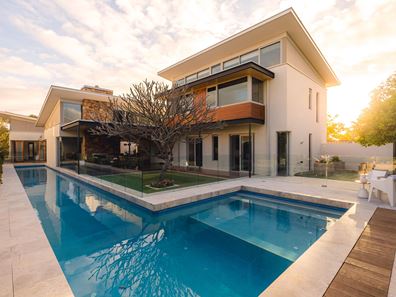
A walk-in cloak cupboard adds a touch of formality to the grand entry foyer, as does a New Mexico-themed side garden and deck. An enormous master-bedroom suite boasts custom timber built-in wardrobes and a wooden bedhead, high angled ceilings, a large fitted walk-in robe, garden access from its under-floor-heated ensuite bathroom and separate access out on to a delightful courtyard deck, overlooking a sparkling below-ground solar-heated swimming pool and north-facing backyard lawn.
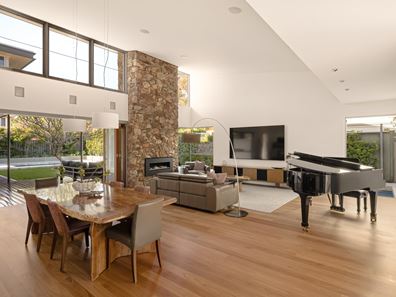
A sliding door reveals a massive open-plan family, dining and kitchen area with a gas fireplace, pendant lighting, stone bench tops, an enormous island breakfast bar, a sublime suite of Miele appliances (including an Induction cooktop, steamer oven and semi-integrated dishwasher), a microwave, two warmer drawers, a large scullery with its own dishwasher, Zip tap, Liebherr fridge and Vintec wine fridge and seamless bi-fold-door access to an awesome poolside alfresco-entertaining deck - full outdoor kitchen, mains-gas barbecue, commercial range hood, Escea gas fireplace and all. It truly is the focal point of an enchanting rear oasis, complete with garden lighting.
Also downstairs are a storage-laden laundry with internal hanging space and drying-courtyard access, additional hallway storage and linen cupboards, a fully-tiled spare fourth bathroom and a flexible activity room with an 85-inch Samsung TV built-in study desk and pool and yard access - the ultimate multi-generational floor-plan wildcard. A giant fourth bedroom only inches away also has its own private garden access, alongside a huge walk-in storeroom.
The front staircase leads up to a substantial work-from-home office behind double sliding doors - with its own custom storage and under-cover front balcony overlooking the surrounding treetops. The back staircase, above the activity room, reveals what is essentially the minor sleeping quarters where both spacious spare bedroom suites play host to built-in robes and fully-tiled ensuites with under-floor heating.
In terms of secure parking, a curved gated driveway provides extra space for at least two other cars, separate from a large remote-controlled double lock-up garage with high ceilings, internal shopper's access, three-phase power and a powered workshop with roller-door access to the side of the property.
Walk to the river and picturesque riverside parklands from this secluded setting, as well as Dalkeith Primary School, the local café strip, popular restaurants (including Isoletta) and the convenient Waratah Avenue IGA supermarket nearby. The Dalkeith Tennis Club and Nedlands Bowling Club are also within arm's reach, while Claremont Quarter's boutique shopping and retail optoons, some of the state's finest private schools, the University of Western Australia, world-class medical precincts, the city, Kings Park, the coast, Fremantle and so much more are only a matter of minutes away from your front gates, in their own right.
Everything a family home should be, plenty it doesn't have to be - and unmistakably brilliant in the way it delivers it all!
FEATURES:
• Finalist in the 2012 HIA Perth Housing Awards and the 2013 Housing Excellence Awards for custom-built and contract homes respectively
• Two (2) driveways - secured by a lockable pedestrian gate and two remote-controlled sliding gates for vehicles to enter/exit the property
• Front-driveway umbrella for protected parking
• Full solar system with 56 rooftop panels across two inverters, a 22.4kW battery and a Tesla electric-vehicle charger
• Wide feature pivot entry door
• High ceilings and extra-height doors
• Wooden Blackbutt floorboards
• Stone bench tops
• Savant smart-automation system for home electrics (phone or iPad/tablet controls)
• Cat5 cabling throughout
• C-BUS lighting
• Pin-code and A/V intercom system to front gates
• Remote-controlled blinds and windows to select/higher areas
• Louvered windows for cross-flow ventilation
• Ducted reverse-cycle air-conditioning with Temperzone controls
• Integrated indoor and outdoor audio/ceiling speakers
• New 100-inch Samsung Micro RGB TV in living area
• Security-alarm system
• Feature LED down lights
• Shadow-line ceiling cornices
• Feature skirting boards
• Recessed French-door sash windows
• Heated towel racks in the three ensuite bathrooms
• Timber-lined eaves
• External power points
• Multiple Rinnai instantaneous gas hot-water systems - with temperature-control panels
• Quality travertine poolside pavers
• Full bore reticulation
• Huge 1,012sqm block
Rates & Local Information:
Water Rates: $3,085.38 (2025/26)
City of Nedlands Council Rates: $6,393.36 (2026/27)
Zoning: R10
Primary School Catchment: Dalkeith Primary School
Secondary School Catchments: Shenton College
DISCLAIMER: This information is provided for general information purposes only and is based on information provided by third parties including the Seller and relevant local authorities and may be subject to change. No warranty or representation is made as to its accuracy and interested parties should place no reliance on it and should make their own independent enquiries.
Property features
-
 Garages
2
Property snapshot by reiwa.com
This property at 33 Leon Road, Dalkeith is a four bedroom, four bathroom house listed for sale by Vivien Yap at Ray White Dalkeith | Claremont | Fremantle.
For more information about Dalkeith, including sales data, facts, growth rates, nearby transport and nearby shops, please view our Dalkeith profile page.
If you would like to get in touch with Vivien Yap regarding 33 Leon Road, Dalkeith, please call 0433 258 818 or contact the agent via email.
Nearby schools
Dalkeith overview
Home to some of Perth's finest mansions, Dalkeith is an affluent western-suburb of Perth that basks in breathtaking views of the Swan River. Just six kilometres from Perth City, the beautiful leafy suburb is part of the City of Nedland's municipality. Characterised by impressive residential architecture, Dalkeith residents enjoy the very best of suburban living in close proximity to urban developments.
Life in Dalkeith
Visually breathtaking, Dalkeith is a stunning suburb with a truly enviable lifestyle. Primarily a residential area, there are beautiful parks and reserves to explore such as College Park and David Cruikshank Reserve, as well as local recreational facilities, like the Dalkeith Nedlands Junior Football Club, Dalkeith Tennis Club and the Dalkeith Nedlands Bowling Club. Dalkeith Primary School is the local school.
Dalkeith quick stats
High end
$5.5m
Median
$4.6m
Low end
$3.5m
31.2 %
Annual growth
$4.6m
Annual median sales price
$1,775pw
Annual median rental price
Contact the agent