View
A home with a heart!
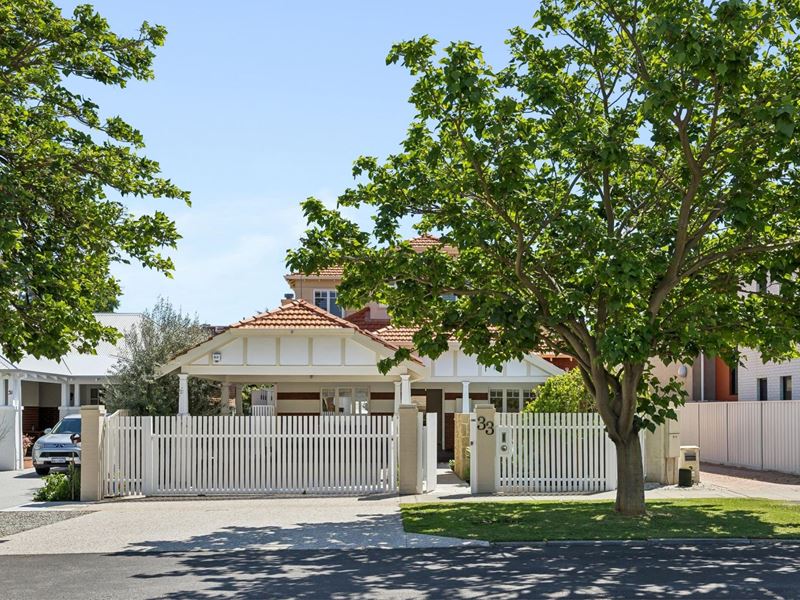
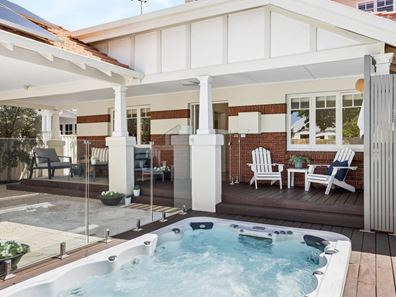
While some homes grow with your family, this beautifully extended two storey Californian bungalow has practically mastered the art of adapting, evolving and keeping everybody happy along the way. Nestled along one of West Leederville’s prettiest and most tightly held streets, it flawlessly marries classic character with contemporary style, offering three versatile living zones, a privately positioned downstairs main bedroom suite and a second bedroom that doubles effortlessly as a home office — because sometimes working from home really does mean working. Outside, a secure front entry deck is framed by a stunning 12 person heated outdoor swim spa, while a sunken indoor/outdoor retreat at the rear happily switches between entertaining central and afternoon nap headquarters, complete with a daybed that may prove rather difficult to leave. Add gorgeous edible gardens and a separate side dining area for barbecues and meals beneath the stars and you have a wonderfully flexible family sanctuary with personality in spades, something special around every corner and many more years of memories still waiting to be made.
THE HOME
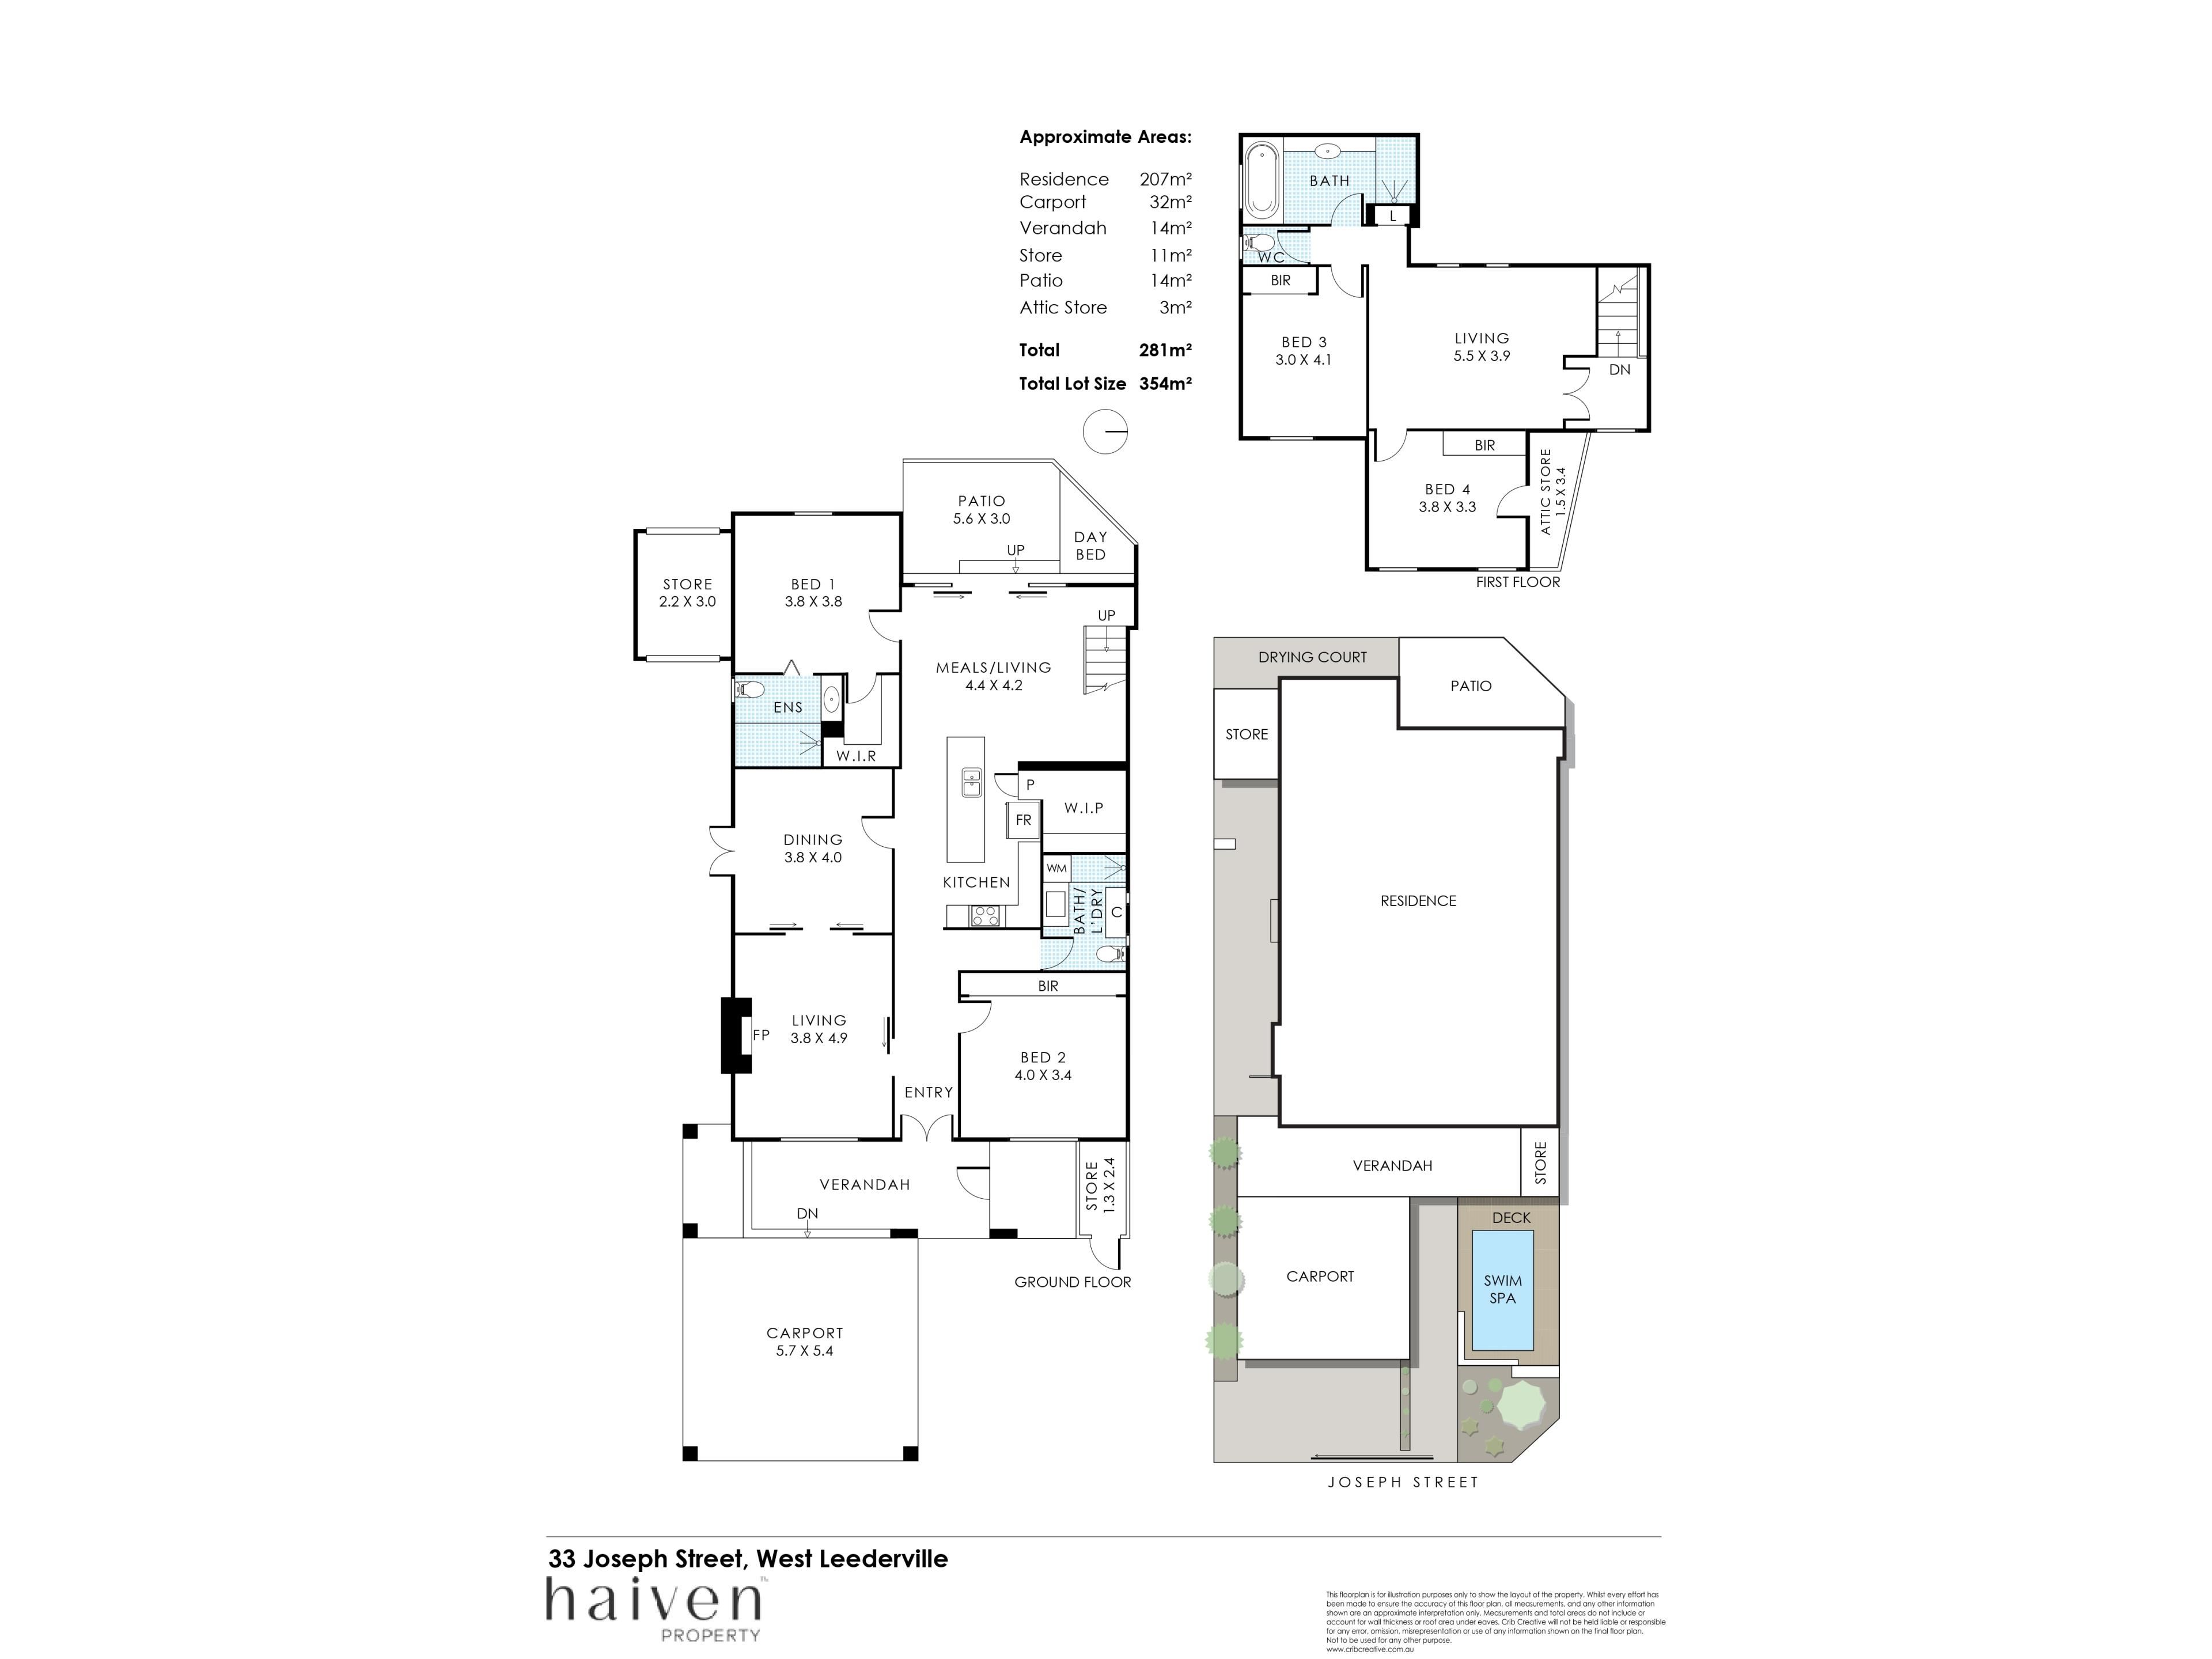
4 bedroom
3 bathroom
Lounge
Dining
Kitchen / family / meals
Upstairs living / activity
2nd bedroom / office office
Laundry / 3rd bathroom
Entry deck
Rear entertaining area
Heated outdoor swim spa
3 wc
Built approximately 1923
FEATURES
Double door entrance
High ceilings
Gleaming wooden Jarrah floorboards
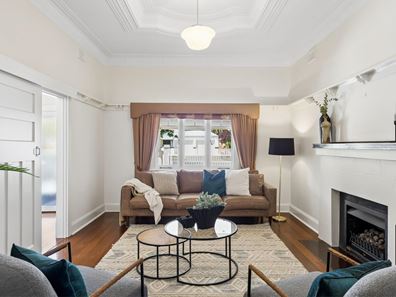
Feature character ceiling cornices, ceiling roses and mouldings
Character windows
Tall feature skirting boards
Sliding entry door opening into a huge front lounge room with a gas fireplace and plate/picture rails
Double lounge room sliders lead into a spacious formal dining room with its own picture rails, double doors extending out to the side courtyard and a single door flowing through to the kitchen
Spacious, carpeted and versatile front second bedroom, guest bedroom or home office, with split system air conditioning, storage cupboards, wall to wall built in wardrobes/storage options, over head storage and splendid spa views
Functional laundry/third bathroom wet area next to the flexible second bedroom, with a walk in shower, wc, washer and dryer space, a wash trough, internal hanging space and under bench and over head storage
Open plan kitchen, meals and family area with remote controlled blinds, space for a computer nook, ample power points, a generous walk in pantry/under stair storeroom, Blum drawers, sleek granite bench tops, double sinks, glass splashbacks, a Westinghouse dishwasher, a range hood and a Belling Richmond five burner gas cooktop and multi oven setup
Rear main bedroom suite downstairs, playing host to white plantation window shutters, a large walk in robe and a connecting ensuite with folding doors, a double shower, a powder vanity, under bench storage, heat lamps and a wc
Huge carpeted upstairs living/activity room for the young ones, comprising of a music nook and louvered windows for air flow
Carpeted and double sized fourth upper level bedroom with four doors of built in robes, white plantation shutters, roof storage access and ample natural morning light filtering in
Double sized, carpeted third upstairs bedroom with white plantation shutters and fitted full height double sliding door built in robes
Light, bright and practical main family bathroom on the top floor, featuring a shower, separate bathtub, vanity, under bench storage and plenty of space for pampering
Separate upstairs wc
Solar power panels
Daikin ducted reverse cycle air conditioning system
External power points
Solar hot water system
Full reticulation
OUTSIDE FEATURES
Pedestrian gate access to the entry deck, with feature up lighting gracing the travertine pathway leading up to the house
Large 12 person front “heated outdoor swim spa” with surrounding deck, pleasantly facing east to make morning dips all the more appealing
Tranquil side courtyard and barbecue space, dominated by quality concrete aggregate and accessible from the front garden
Sunken indoor/outdoor remote controlled “vergola” entertaining area off the family room, with double sliding doors revealing a relaxing daybed and louvers for cross flow ventilation
Lock up side storage shed with front and rear roller doors, accessible via the side courtyard and a gated corner drying courtyard with under cover and open air clotheslines
Edible low maintenance gardens, with front mulberry and olive trees complemented by a front herb patch and a side passionfruit vine
PARKING
Remote controlled and pin code driveway access gate, securing the double carport out front
LOCATION
Embrace the absolute best of inner city family living here, where lovely Ruislip Park and its delightful playground are just steps up the road and the buzzing shopping, dining and entertainment precincts of West Leederviile, Subiaco, Wembley and Leederville are all within walking distance — because apparently having one vibrant neighbourhood on your doorstep simply wasn't enough. With an impressive Walk Score of 77 (“Very Walkable”), leaving the car at home may soon become your favourite new habit, while handy buses along Cambridge Street and nearby train stations servicing both the Fremantle and Joondalup lines make getting around a breeze. When it's time to stretch the legs, picturesque Lake Monger offers a glorious 4.5km loop for walking, jogging or cycling, while the golden sands of City Beach are less than a 10 minute drive away — giving you the enviable dilemma of choosing between lakeside laps and an ocean dip. Excellent local school catchments, convenient bus services to private schools and several major hospitals and medical facilities nearby add another layer of family friendly practicality, with the University of Western Australia, Notre Dame, Edith Cowan University's new City campus and Curtin University all easily accessible. Throw in seamless freeway access to North, South and Graham Farmer. A superbly central position that puts just about everything within reach and you've got yourself one seriously convenient lifestyle.
TITLE DETAILS
Lot 1 on Survey Strata Plan 27621
Volume 2023 Folio 19
LAND AREA
354 sq. metres
ZONING
R30
ESTIMATED RENTAL RETURN
$1,350 - $1,450 per week
OUTGOINGS
Town of Cambridge: $3,834.82 / annum 26/27
Water Corporation: $2,453.25 / annum 26/27
Disclaimer: Whilst every care has been taken in the preparation of the marketing for this property, accuracy cannot be guaranteed. Prospective buyers should make their own enquiries to satisfy themselves on all pertinent matters. Details herein do not constitute any representation by the Seller or the Seller’s Agent and are expressly excluded from any contract.
Property features
-
 Air conditioned
-
 Garages
2
Garages
2
-
 Patio
Patio
Property snapshot by reiwa.com
This property at 33 Joseph Street, West Leederville is a four bedroom, three bathroom house listed for sale by Ingrid Bradshaw at Haiven Property Central.
For more information about West Leederville, including sales data, facts, growth rates, nearby transport and nearby shops, please view our West Leederville profile page.
If you would like to get in touch with Ingrid Bradshaw regarding 33 Joseph Street, West Leederville, please call 0411 411 365 or contact the agent via email.
Nearby schools
West Leederville overview
West Leederville is an established suburb within the municipality of the Town of Cambridge. Located four kilometres from Perth, it spans two square kilometres and is bound by the Mitchell Freeway in the north and east, the railway line in the south and Lake Monger in the west.
Life in West Leederville
With Leederville, Subiaco and Perth City all close by, West Leederville straddles the balance of suburban living in an urban environment to great effect. Establishments of note include the West Leederville Shopping Centre, which exists primarily to service the grocery needs of local residents, the West Leederville Community Garden and the West Leederville Railway Station. West Leederville Primary School is the suburbs local school, with numerous others nearby.
West Leederville quick stats
High end
$2.4m
Median
$2.1m
Low end
$1.7m
17.7 %
Annual growth
$2.1m
Annual median sales price
$1,200pw
Annual median rental price